


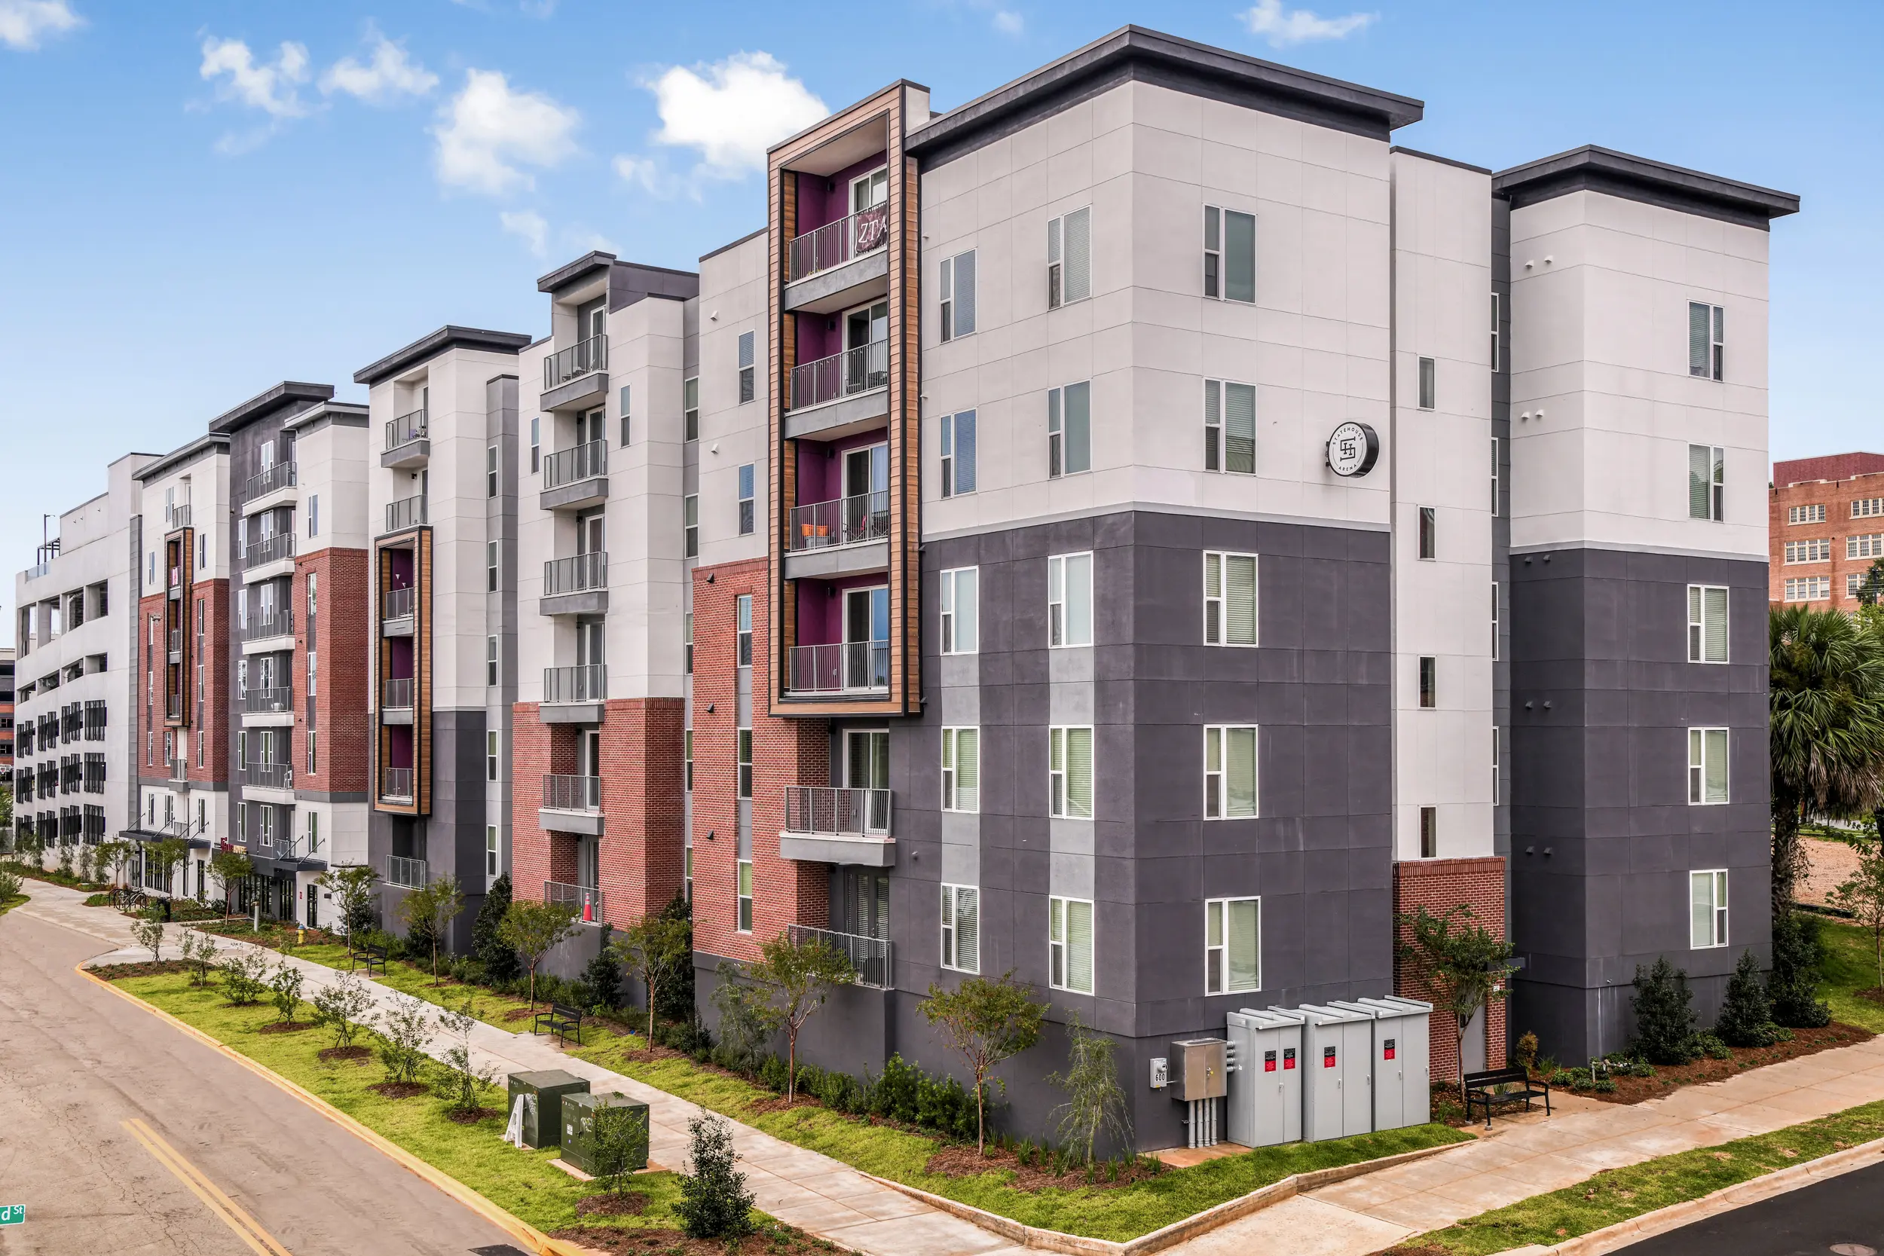
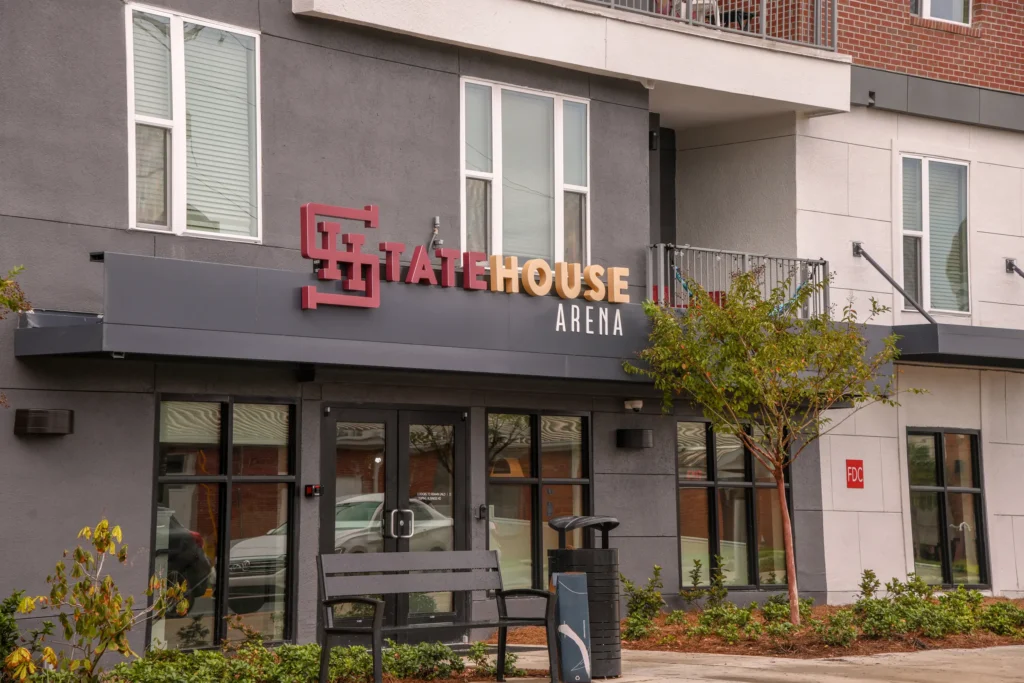
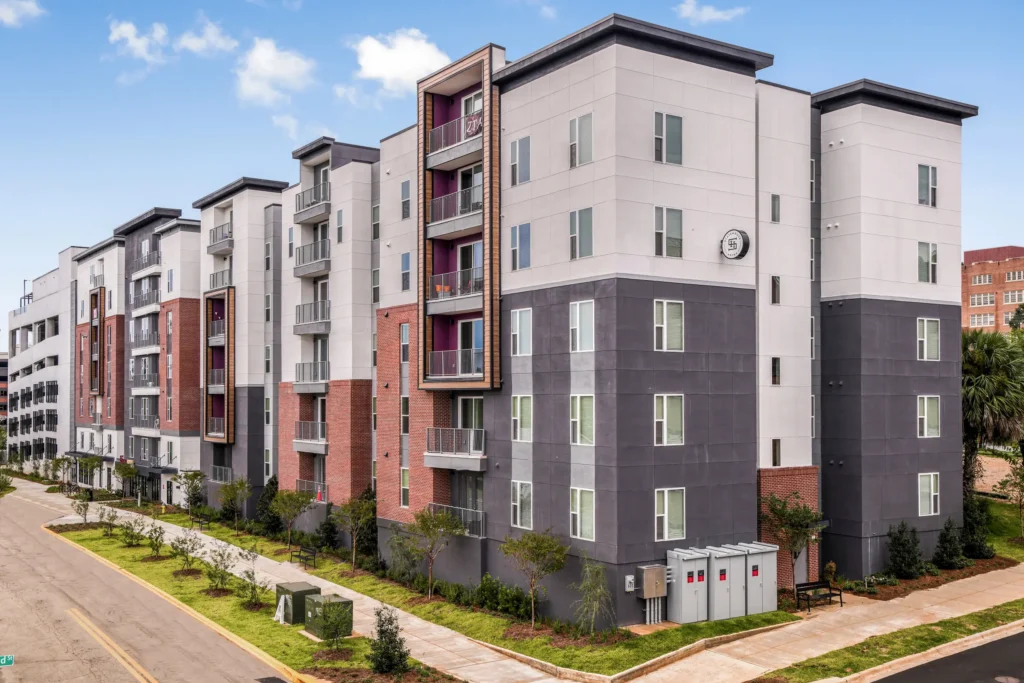
Statehouse Arena was conceived as a high-density student housing solution that responds directly to the challenges of constrained infill development near campus. Located in the heart of College Town and just steps from FSU and Sorority Row, the five-story community delivers 376 beds across 90 units at a density of 62.5 units per acre. The site plan uses two stepped residential masses positioned over a podium and wrapped around structured parking, allowing the project to preserve valuable resident amenity space while maintaining strong urban frontage and walkable campus access.
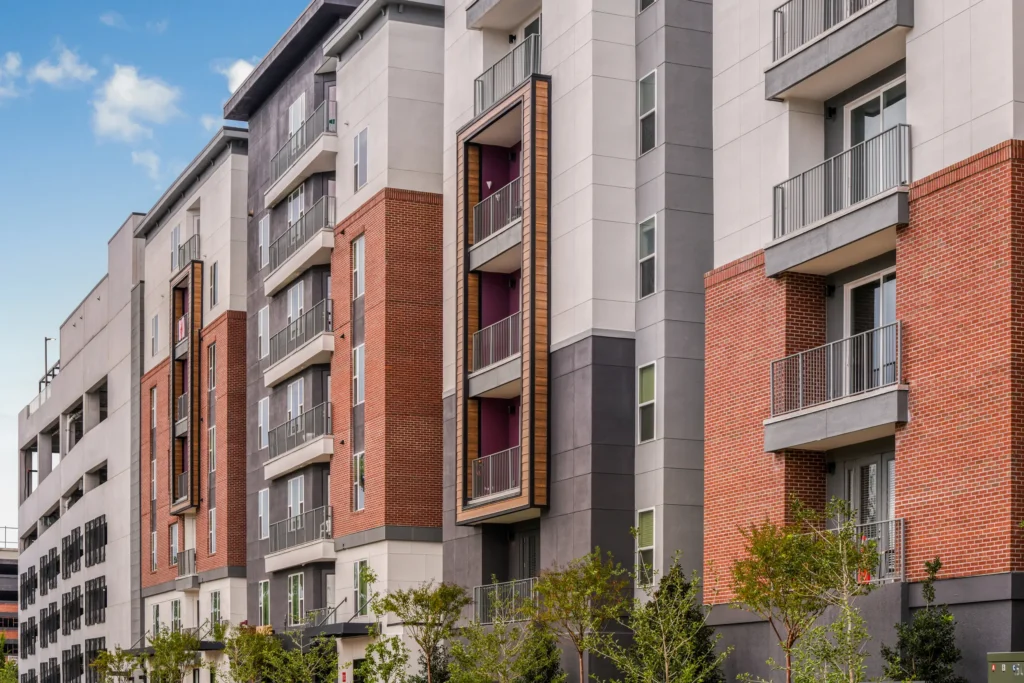
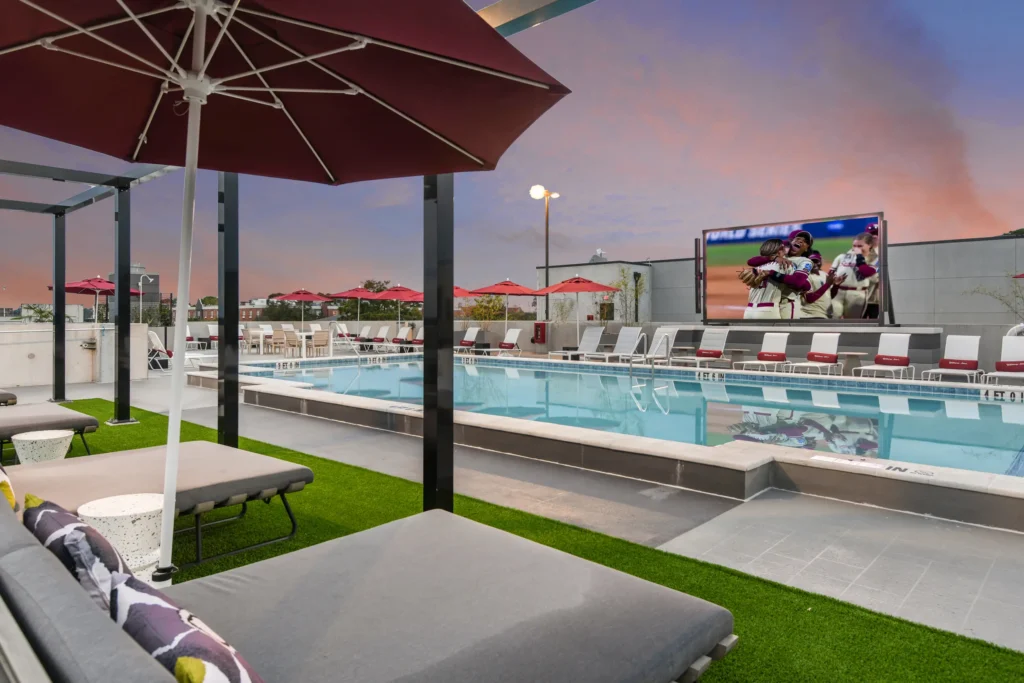
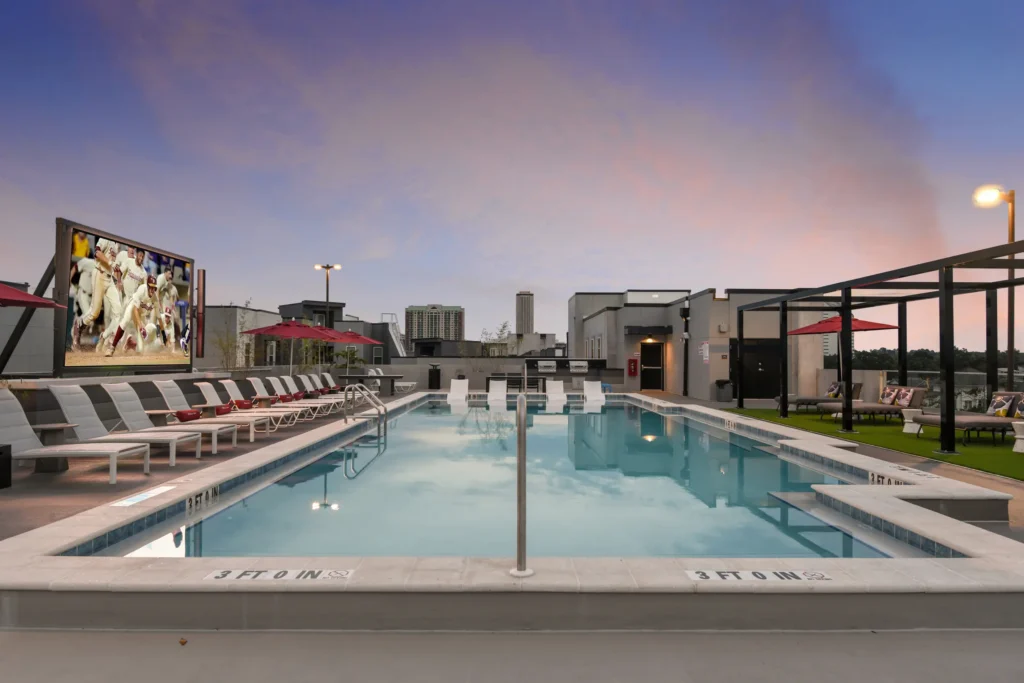
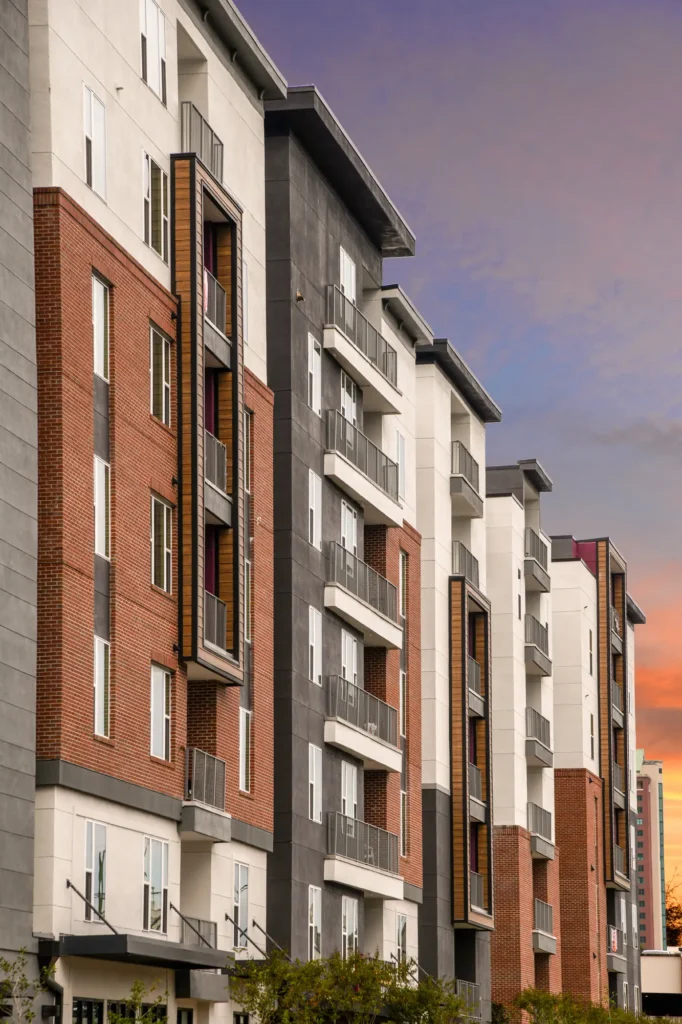
Architecturally, the building combines a contemporary exterior palette of brick, light and dark panel systems, and warm vertical accents to create a visually energetic but durable student housing product. Amenities are distributed between the ground level and rooftop to create multiple environments for studying, socializing, and recharging, including a resort-style pool deck, rooftop jumbotron, gaming area, fitness center, study rooms, and 24-hour clubhouse support spaces. Premium unit features and structured amenity planning reinforce the project’s appeal to both students and parents, while the overall density and site efficiency strengthen long-term performance for ownership.
Statehouse Arena
Student Housing
Related Work
-
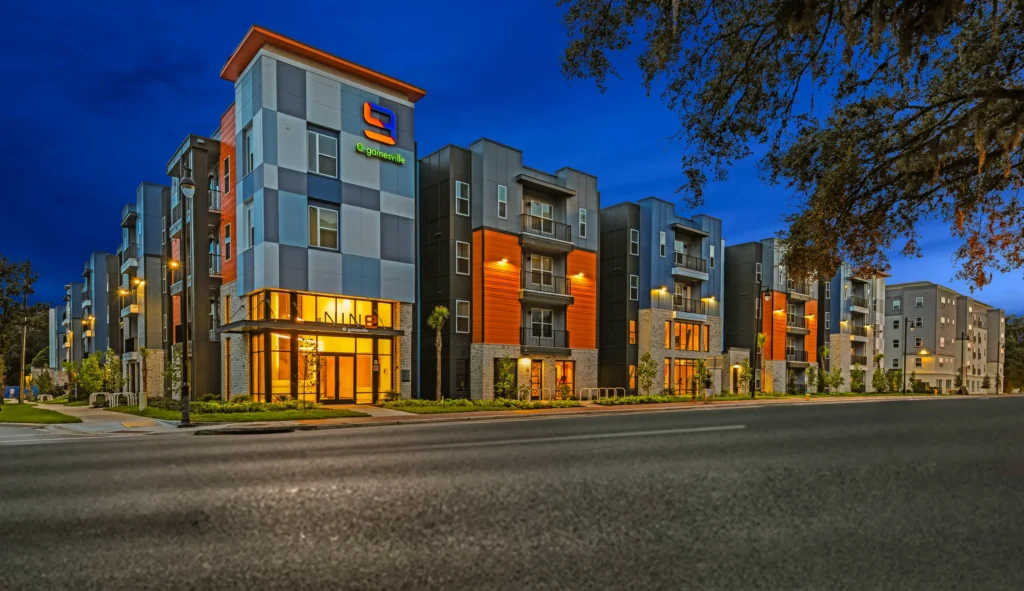
The Nine at Gainesville
The Nine at Gainesville was designed as a purpose-built student housing community that balances high bed yield with a strong social and academic amenity...
-
Accolade at Collegiate Village West
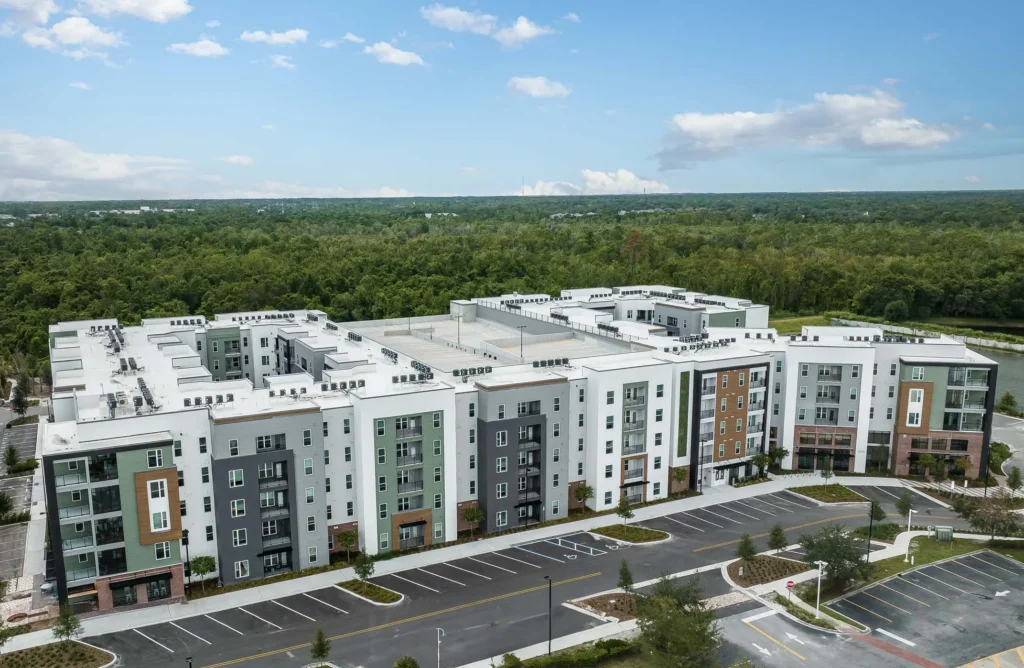
The Accolade West was designed as a large-format student housing solution that extends beyond the building itself to help shape the redevelopment identity of...
-
Union on Frank
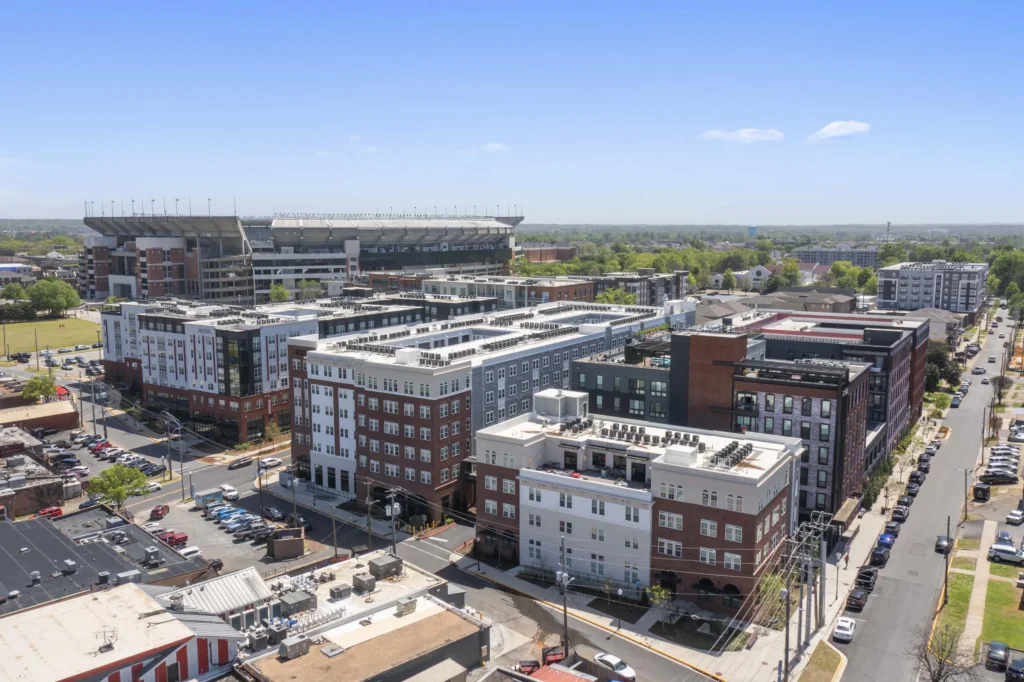
Union on Frank is an off campus student housing community located near the University of Alabama in Tuscaloosa. From the outset, the project was...