


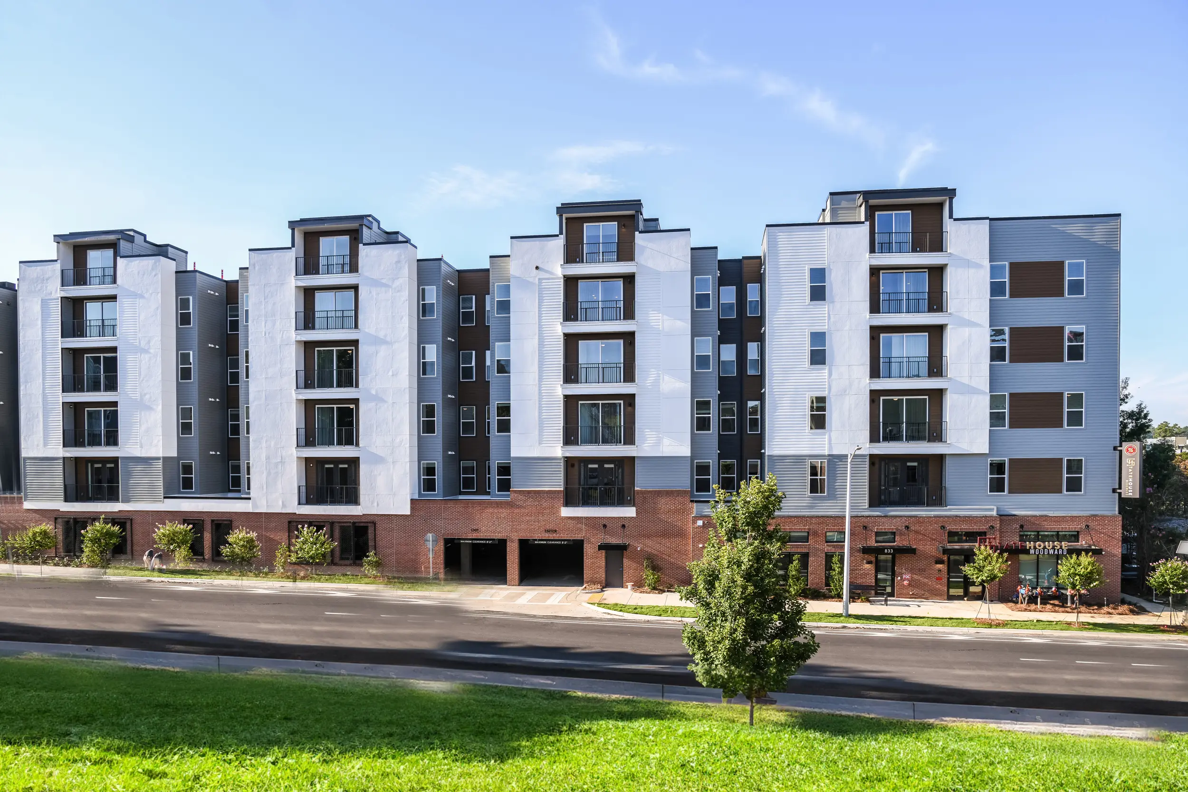
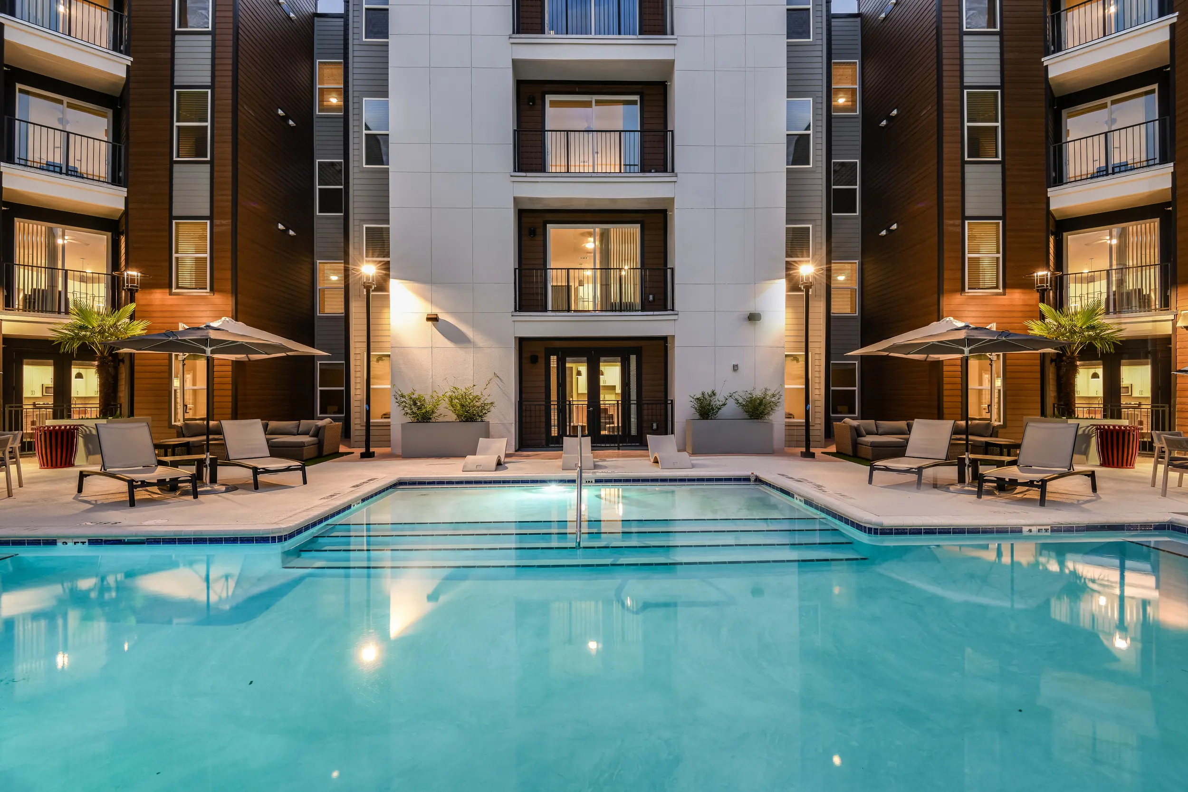
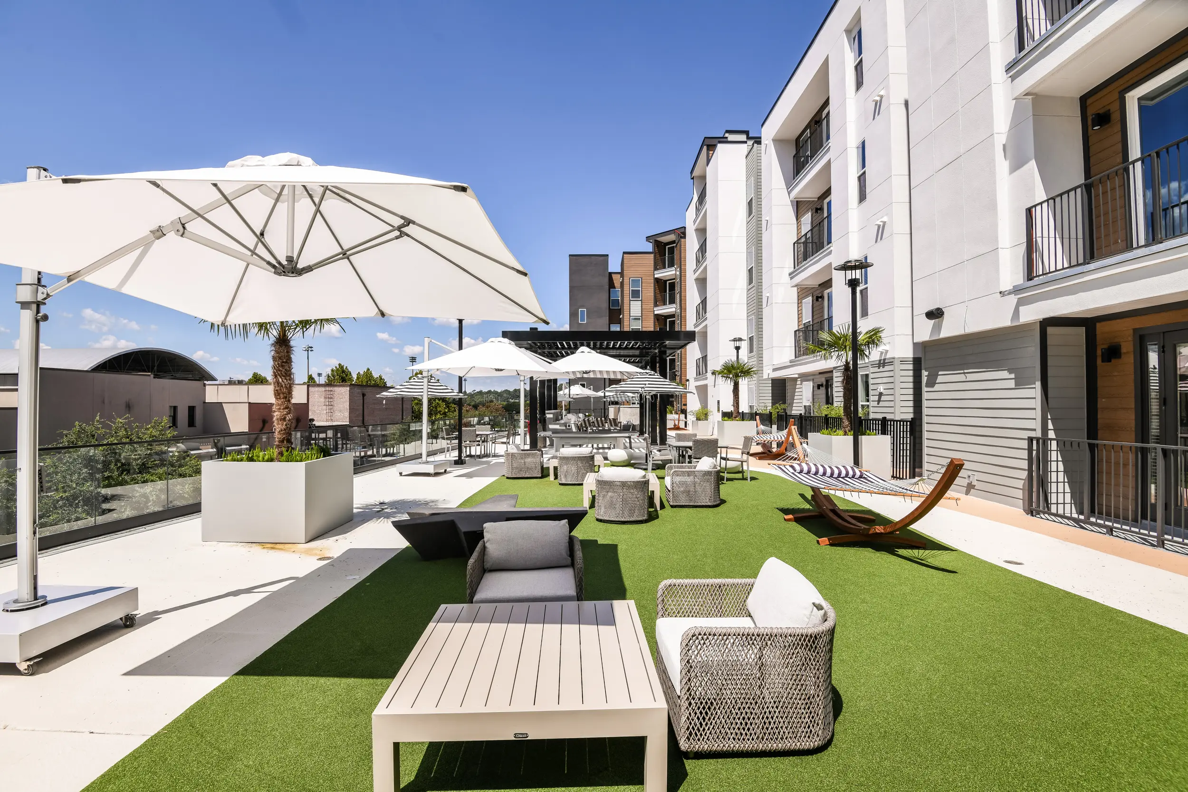
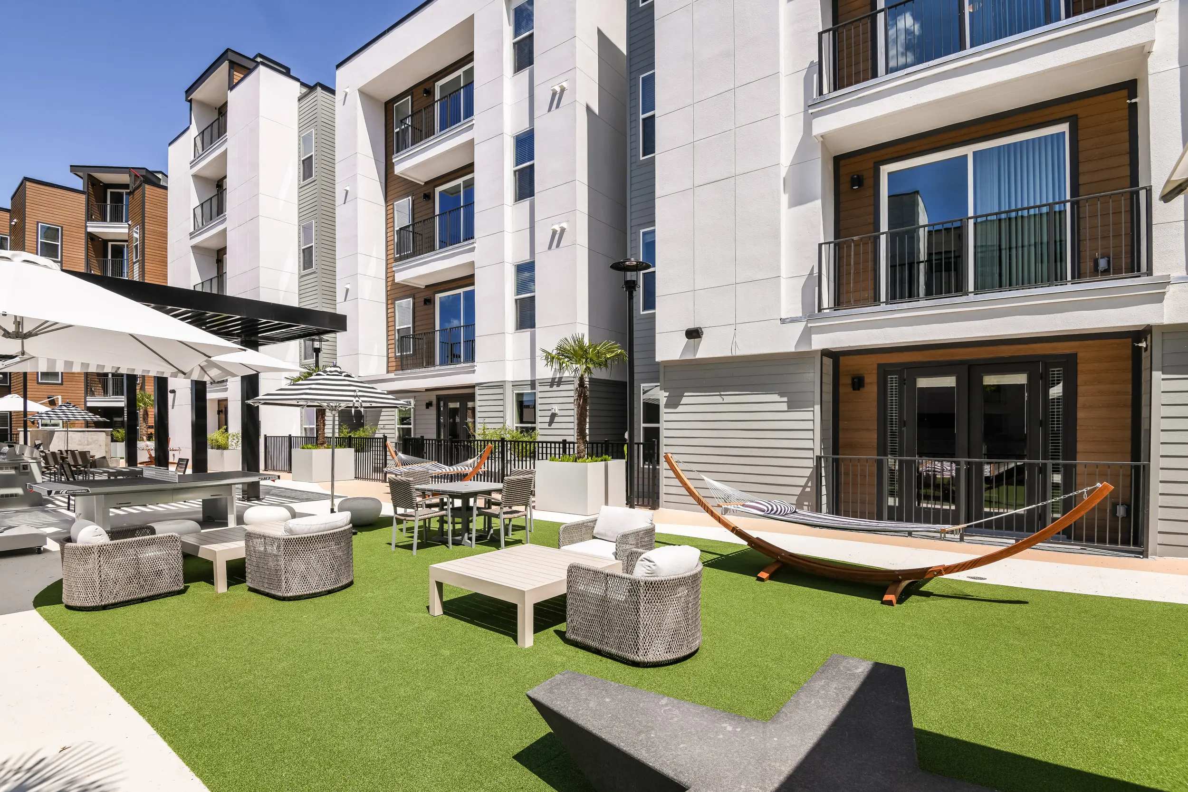
Statehouse Woodward was designed to bring a high-value, amenity-forward student housing product to the edge of FSU in a format that balances density, livability, and strong market positioning. Located in the heart of College Town and next door to campus, the 4-over-1 development delivers 345 beds across 84 units at a density of 59.5 units per acre. The building uses its compact footprint efficiently while organizing resident life around an activated courtyard amenity zone that strengthens both community interaction and leasing appeal.
Architecturally, the project combines a durable brick pedestrian base with a balanced upper composition of wood-look siding, light gray panels, and darker framing accents to create a contemporary but grounded exterior character. Amenity programming is tailored to the full student lifestyle, with a resort-style pool, outdoor gaming, grilling, jumbotron, yoga lawn, hammocks, study rooms, fitness center, printing, and 24-hour clubhouse spaces all contributing to a flexible mix of academic and social support. The result is a campus-adjacent student housing asset that addresses key developer priorities while offering students a more connected and experience-driven place to live.
Statehouse Woodward
Student Housing
Related Work
-
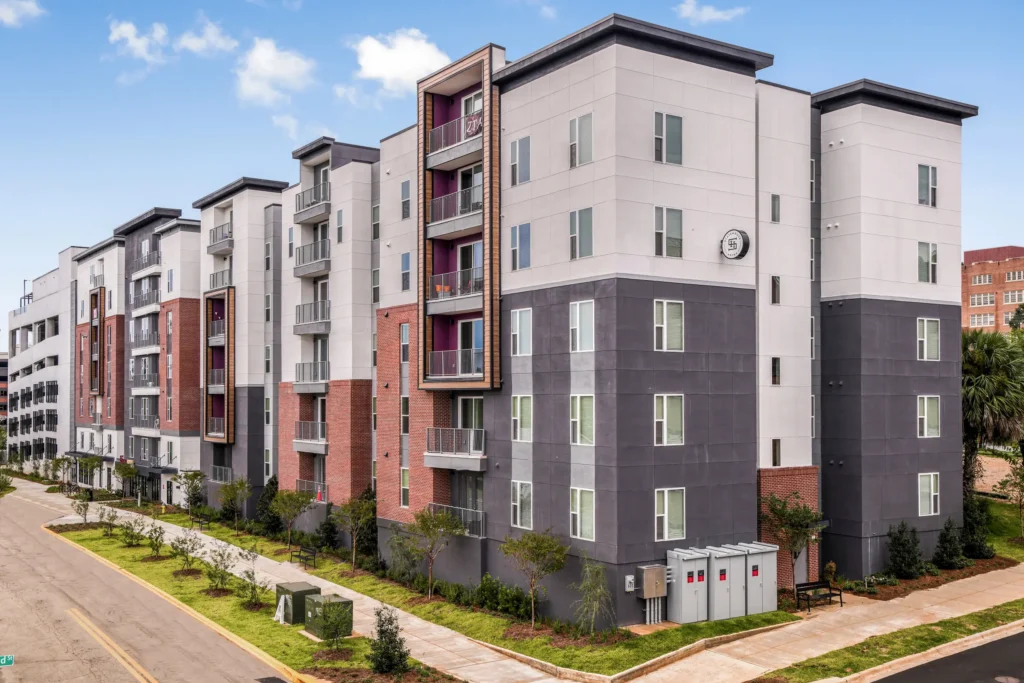
Statehouse Arena
Statehouse Arena was conceived as a high-density student housing solution that responds directly to the challenges of constrained infill development near campus. Located in...
-
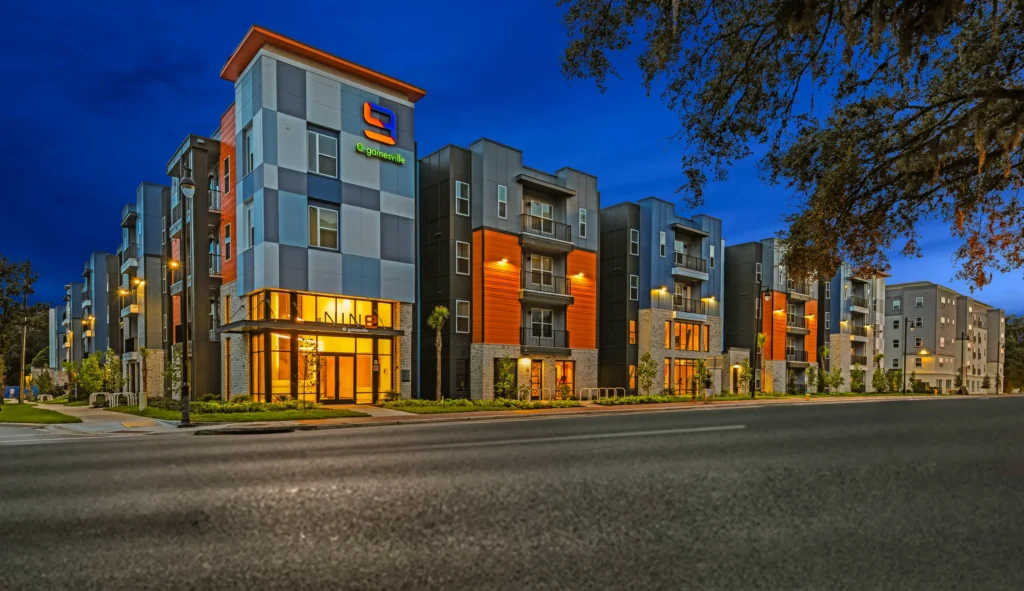
The Nine at Gainesville
The Nine at Gainesville was designed as a purpose-built student housing community that balances high bed yield with a strong social and academic amenity...
-
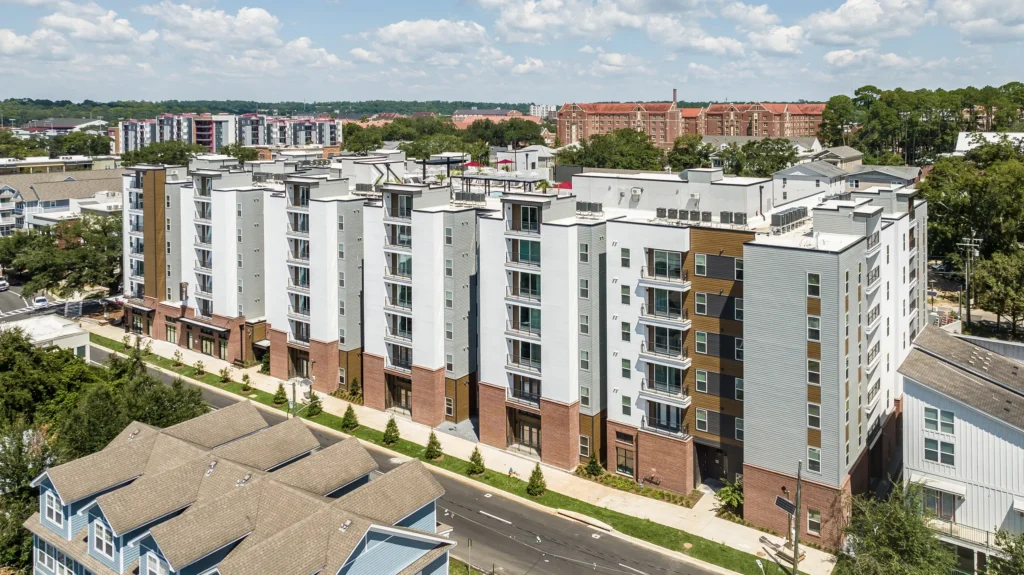
Statehouse St. Augustine
Statehouse St. Augustine was designed to deliver a luxury student housing experience in a walkable, campus-adjacent setting while maintaining the density and efficiency required...