


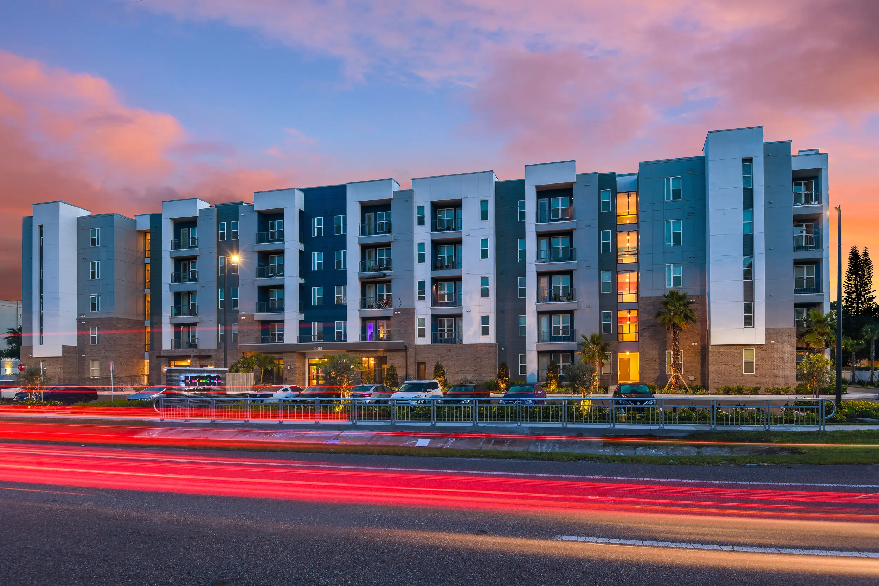
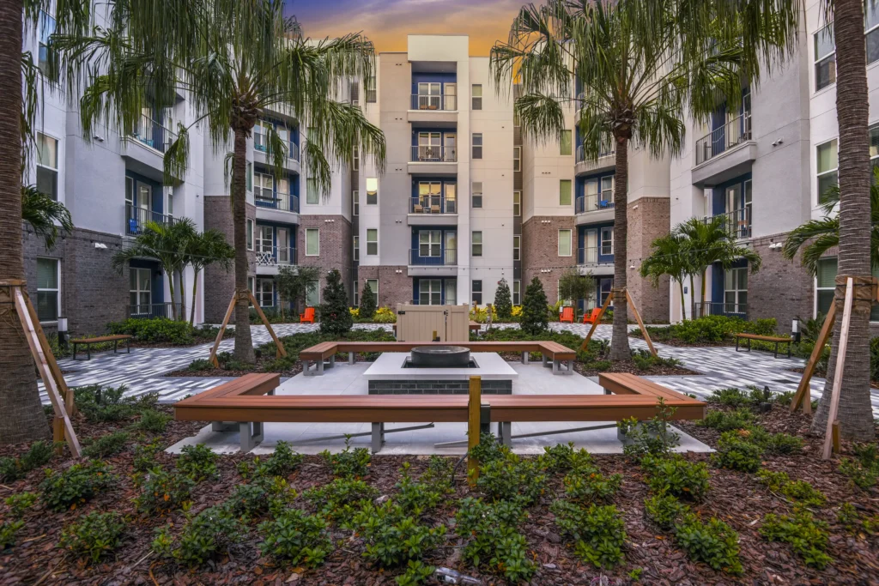
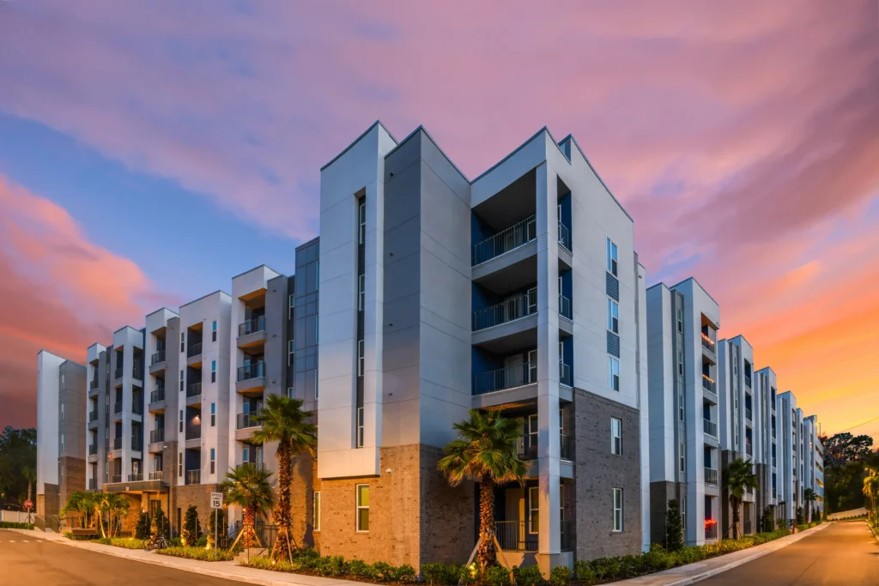
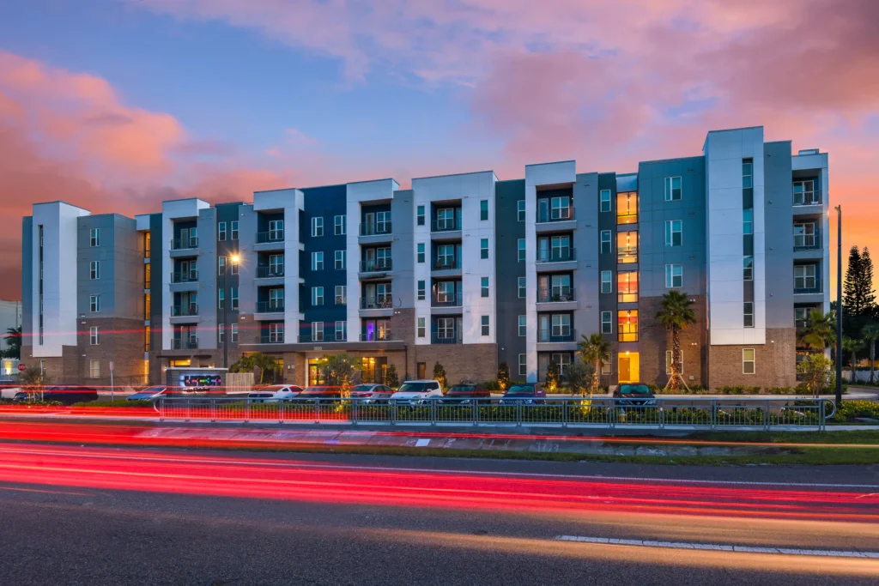
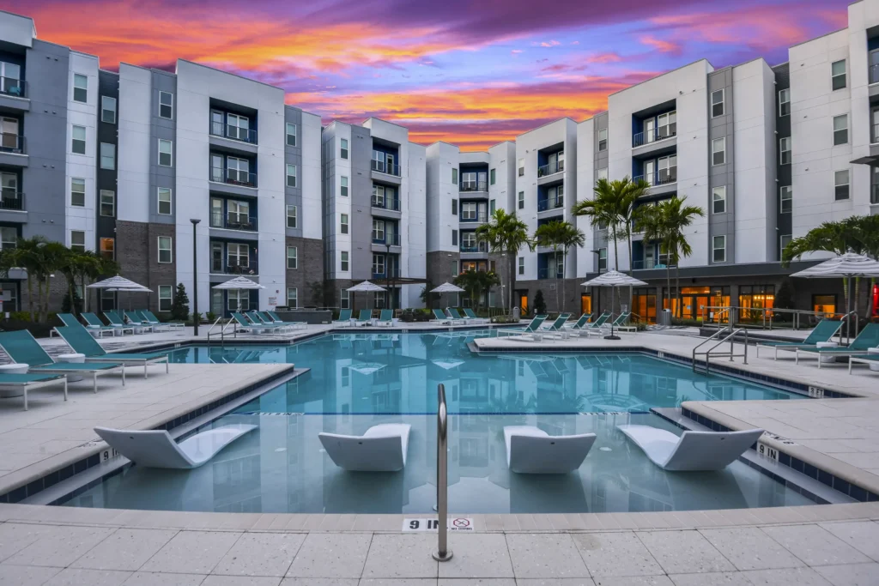
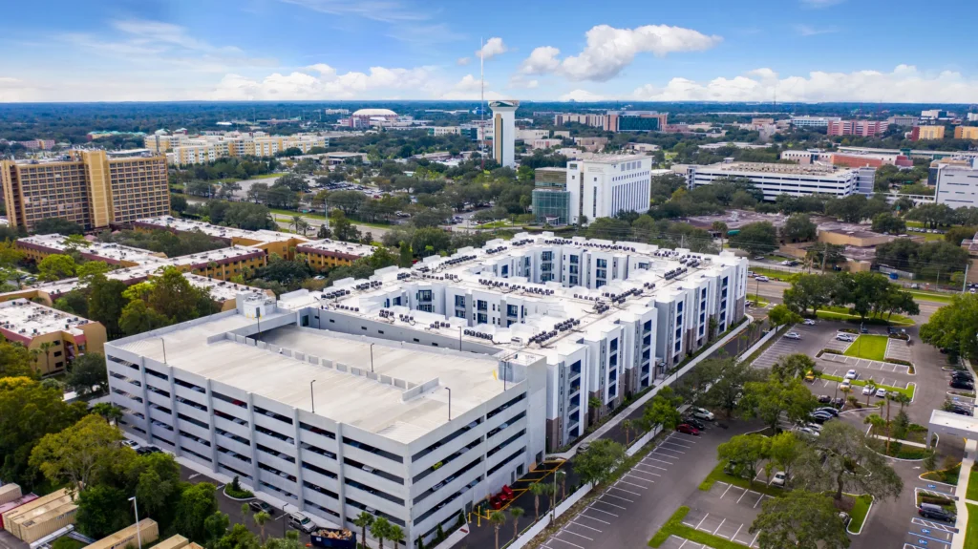
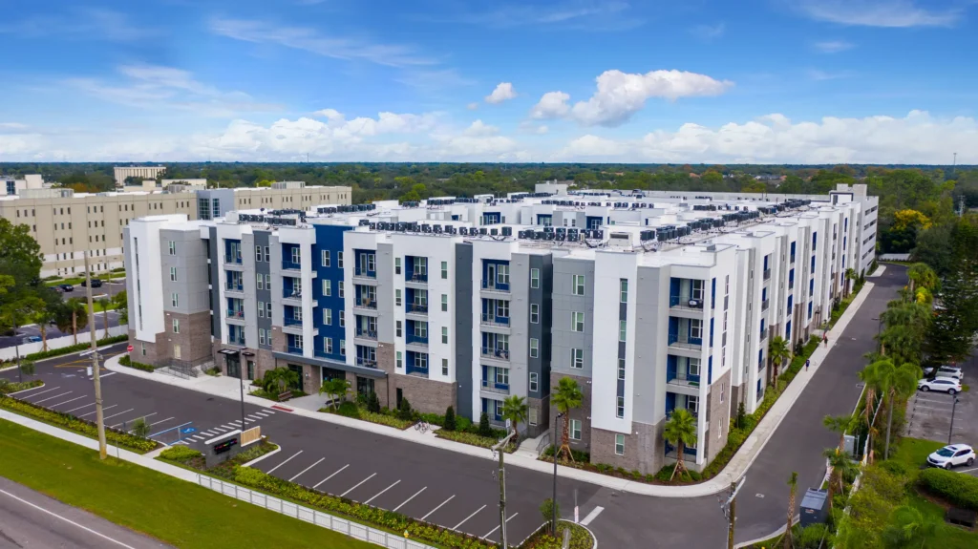
Union on Fletcher was designed as a large-scale student housing asset that balances density, livability, and construction efficiency in a highly competitive campus-adjacent market. Located moments from USF, the five-story community delivers 640 beds in 217 units on a rectangular 4.7-acre site, with a site plan organized around a single cohesive residential building, two courtyards, a clubhouse/community center, dog park, and attached precast parking garage. This approach maximizes site performance while creating a clear and navigable living environment for students.
The architecture relies on clean, rectilinear forms and a restrained material palette of brick, white, slate gray, and dark blue cladding to break down the scale of the massing and establish a crisp contemporary identity. Amenity planning supports the full rhythm of student life, with spaces for focused study, outdoor gathering, fitness, and social interaction, all within easy reach of campus and the Village at Fletcher’s shops and dining. The result is a well-performing student housing community that addresses core developer priorities—density, parking integration, amenity appeal, and durable design—while offering students a connected and functional home base near campus.
Union on Fletcher
Student Housing
Related Work
-
Union on Frank
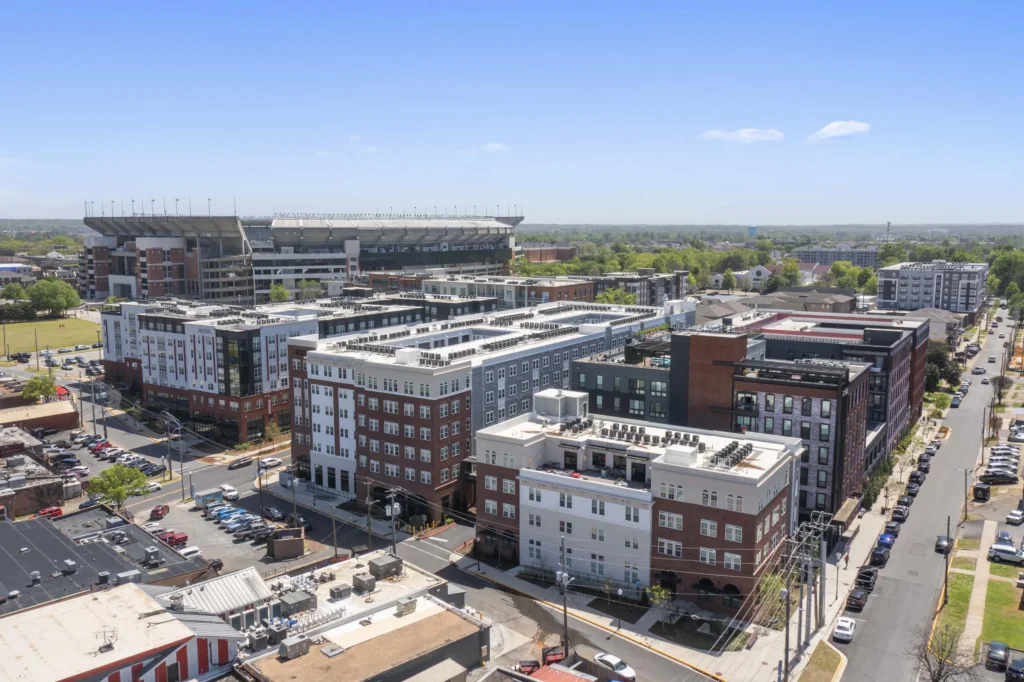
Union on Frank is an off campus student housing community located near the University of Alabama in Tuscaloosa. From the outset, the project was...
-
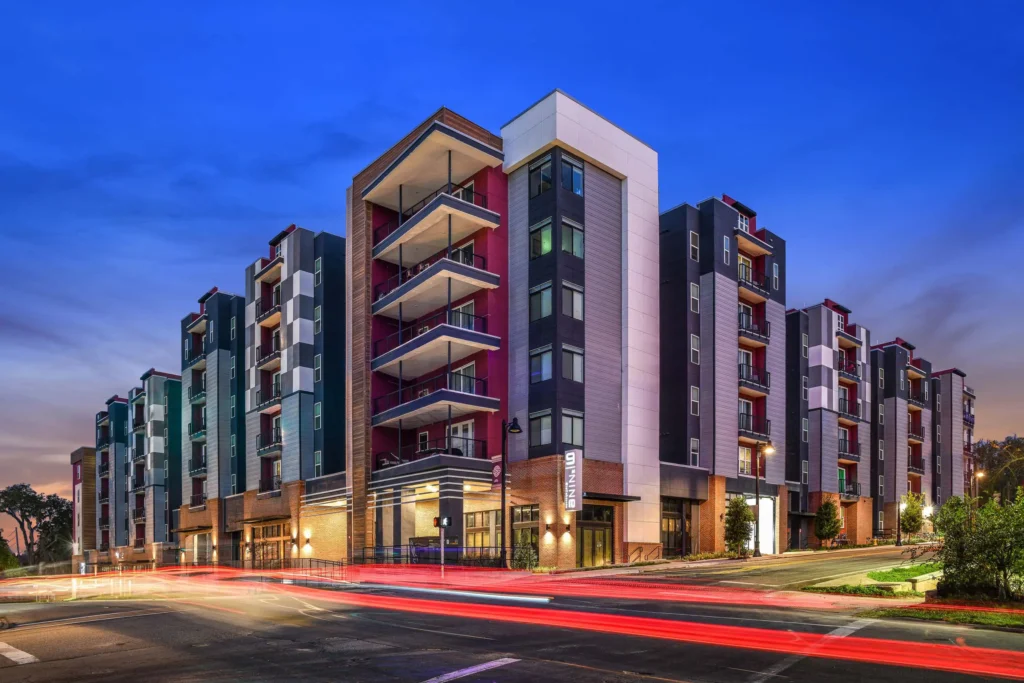
The Nine at Tallahassee
The Nine at Tallahassee was designed as a high-impact student housing community that responds to both the density demands of an urban campus setting...
-
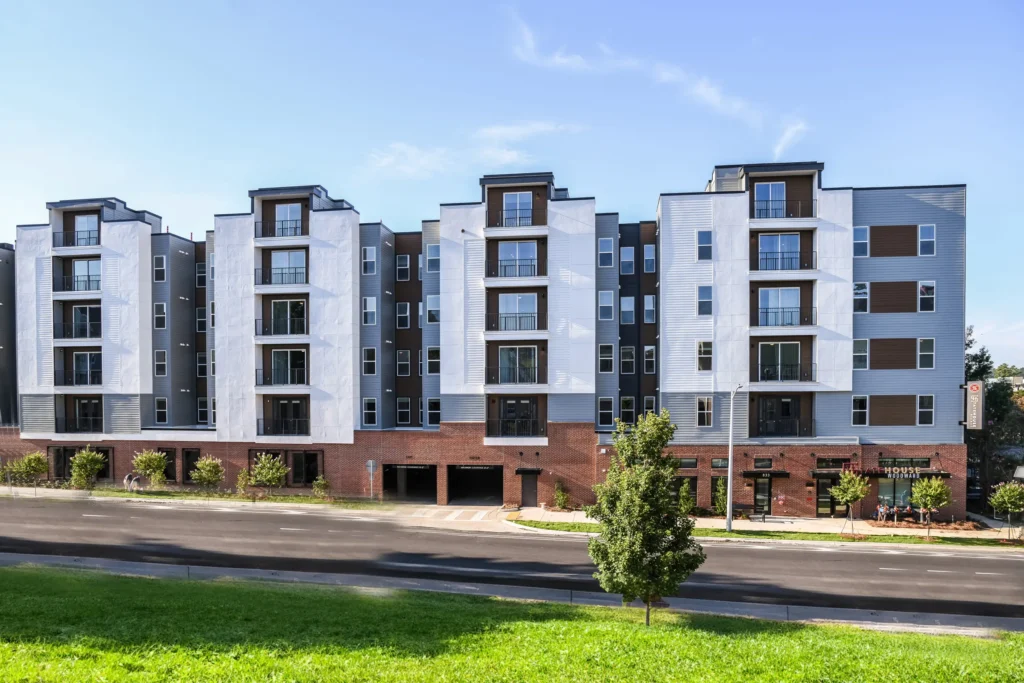
Statehouse Woodward
Statehouse Woodward was designed to bring a high-value, amenity-forward student housing product to the edge of FSU in a format that balances density, livability,...