


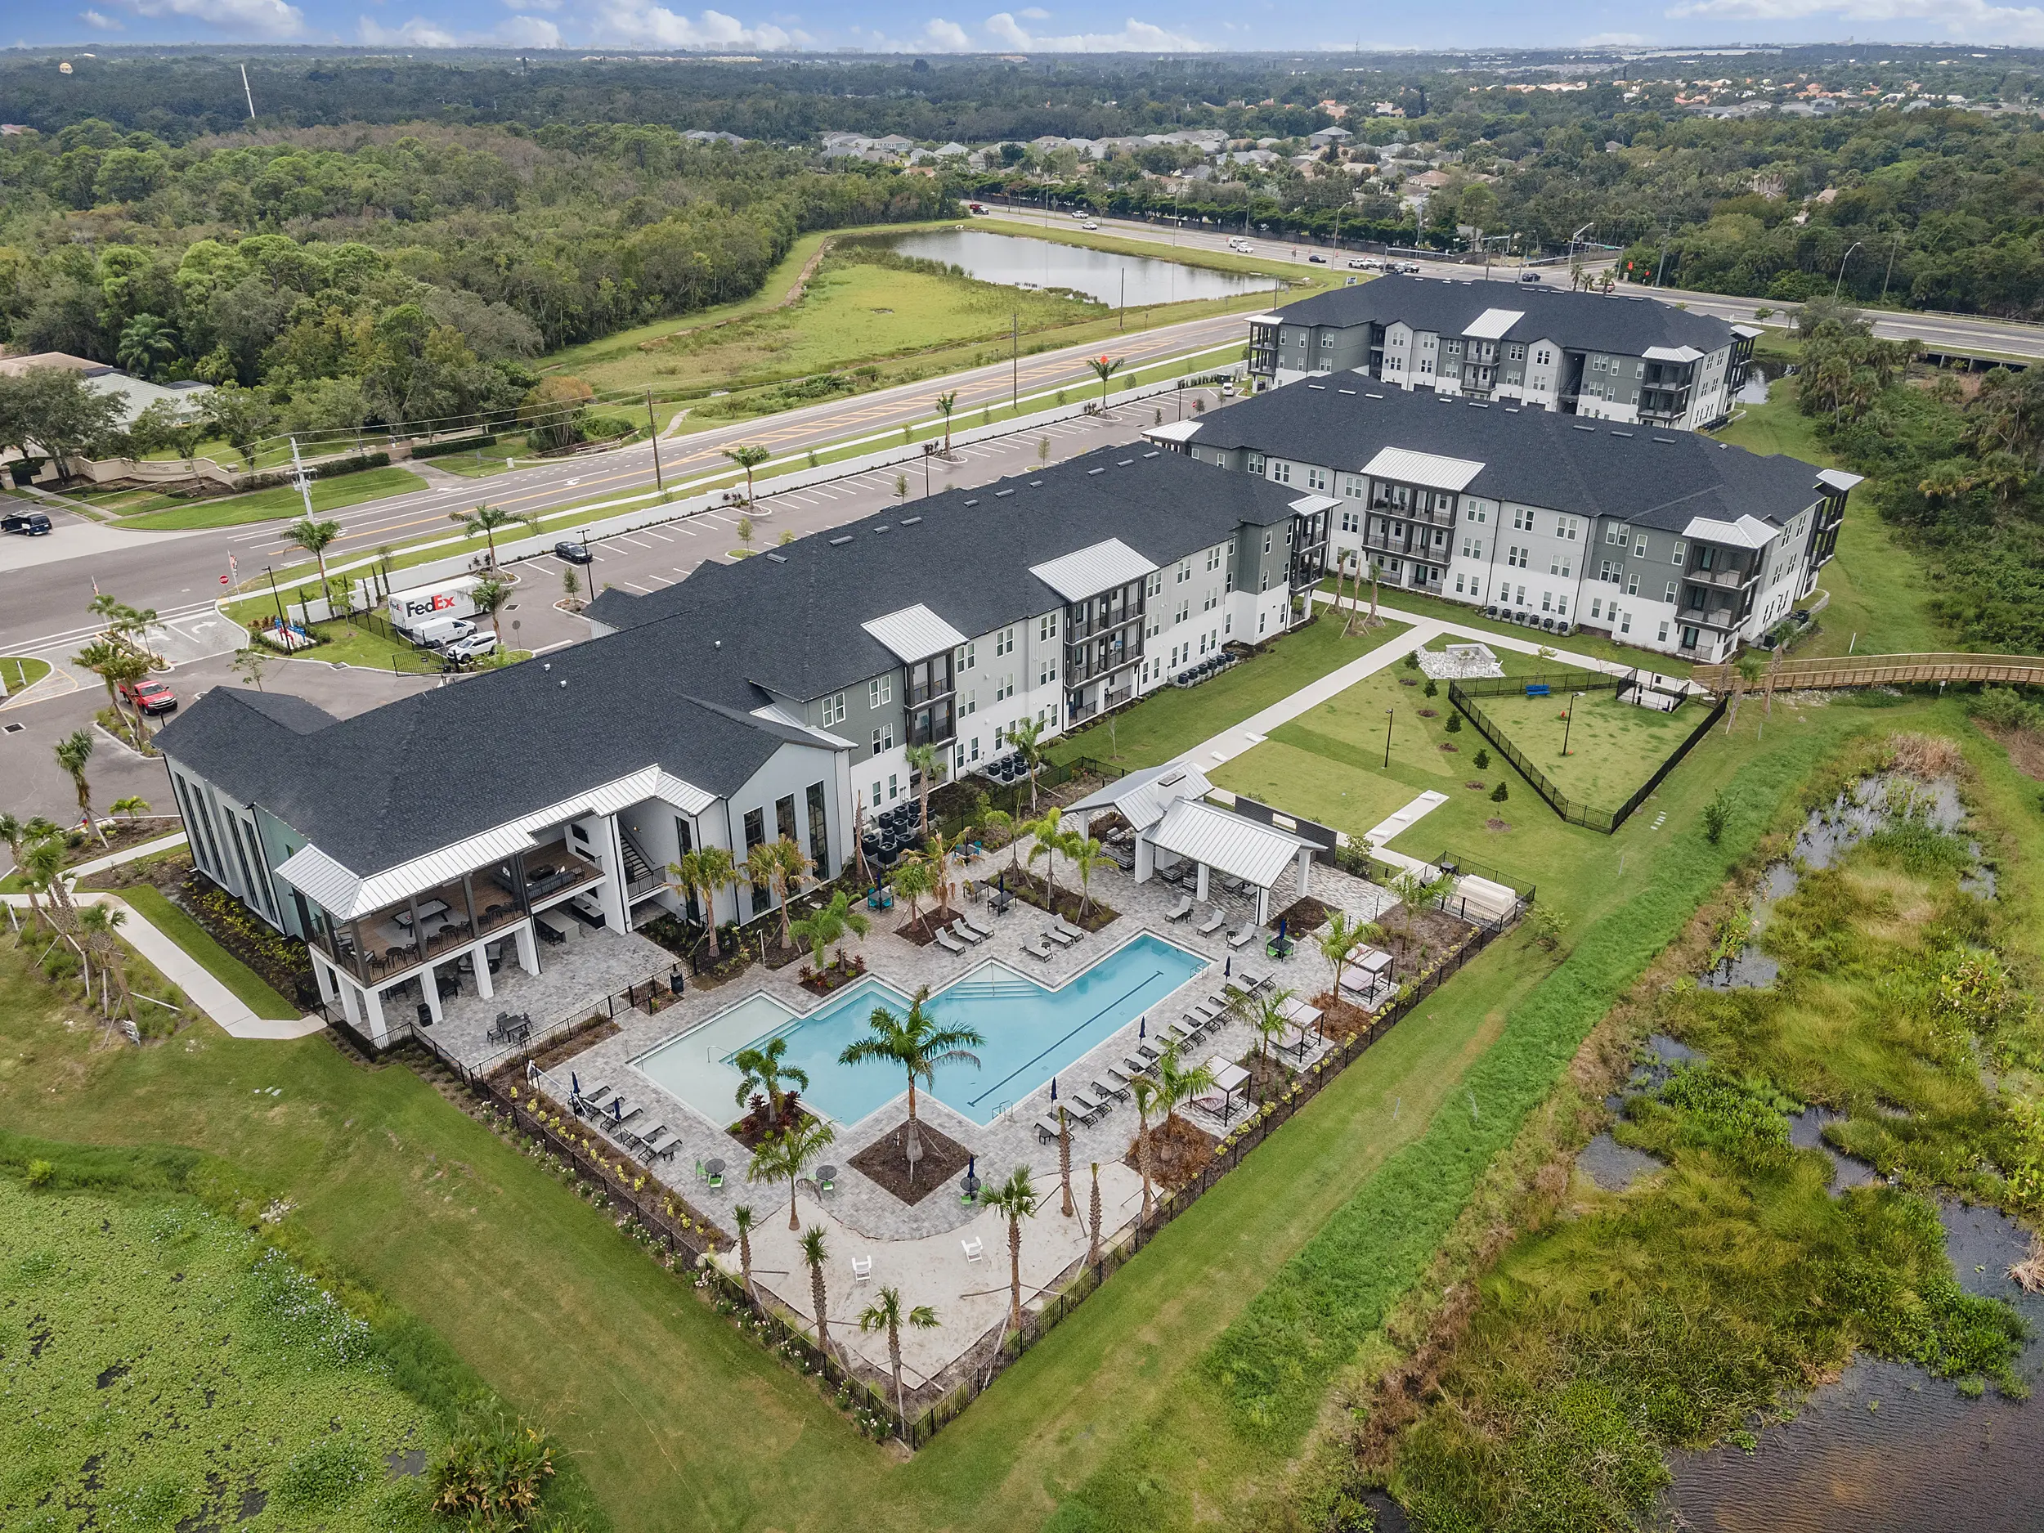
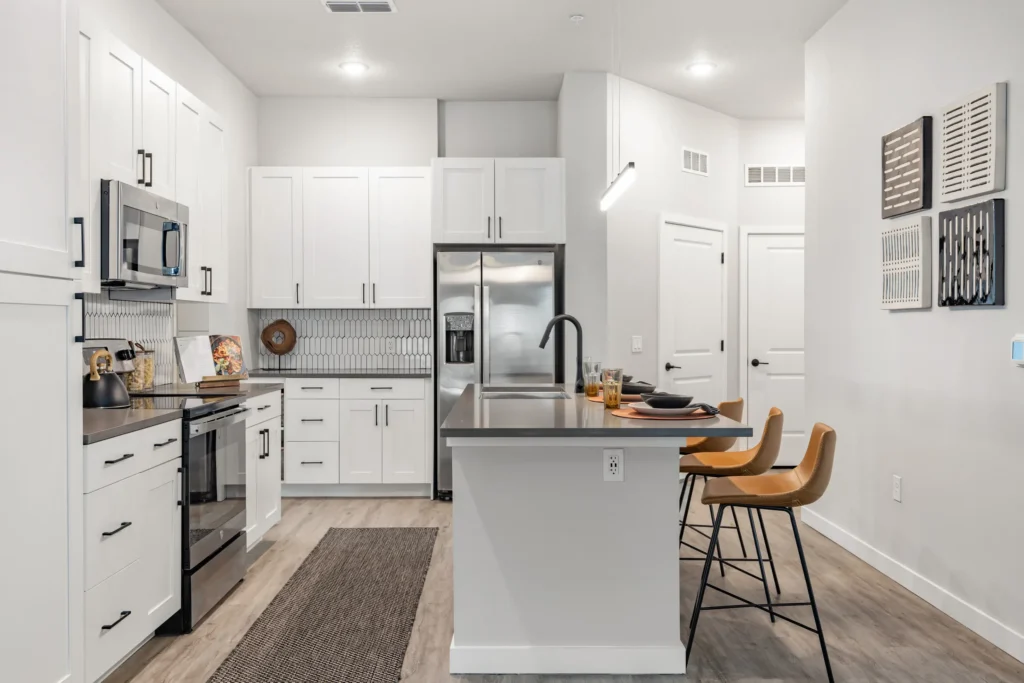
The Crossing at Palm Aire is a 315-unit, market-rate multifamily community in Sarasota, Florida, planned at 8.5 units per acre as a four-story wood-frame garden development. Architecture takes an elevated coastal farmhouse approach, using gabled massing, large-paned glazing, board-and-batten-inspired materials, and a site plan that engages the property’s water edge and natural landscape, including a pedestrian bridge connecting the community’s two parcels.
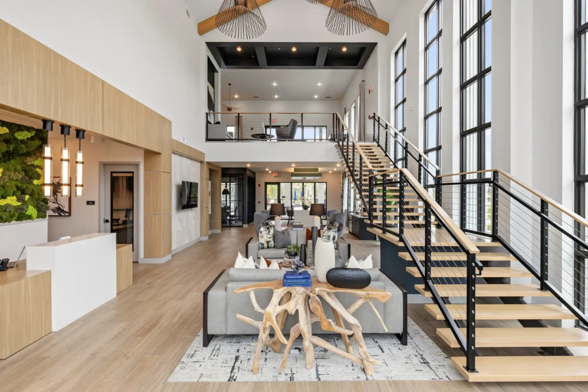
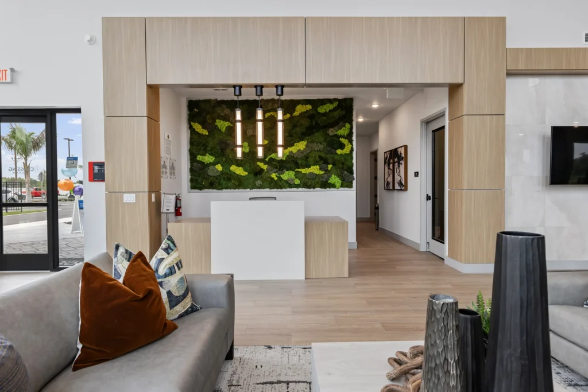
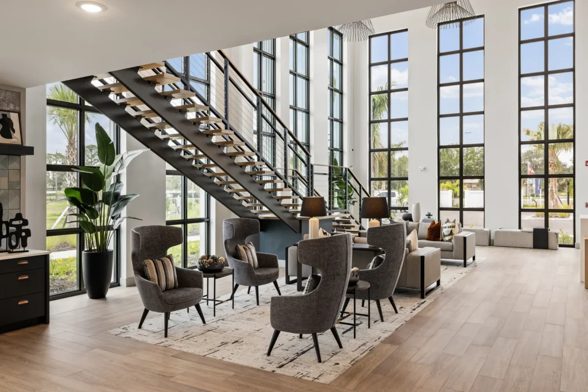
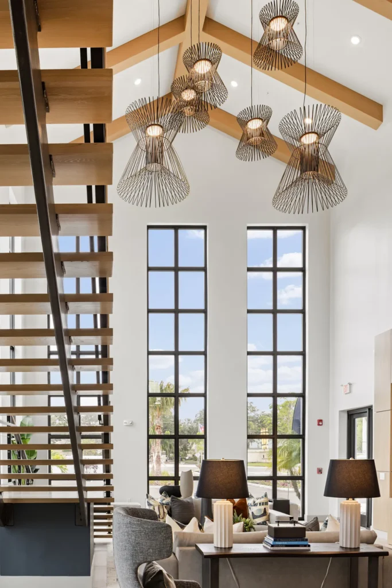
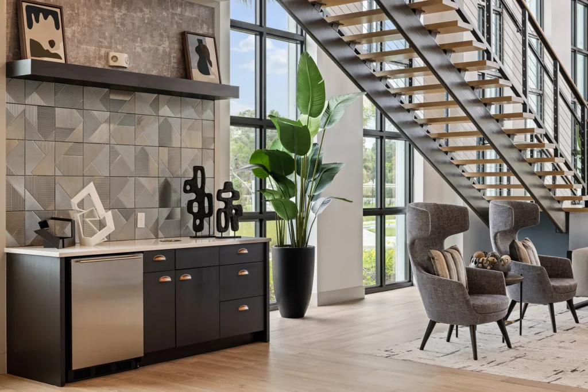
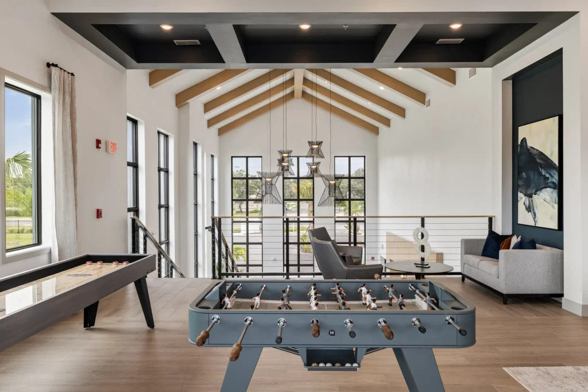
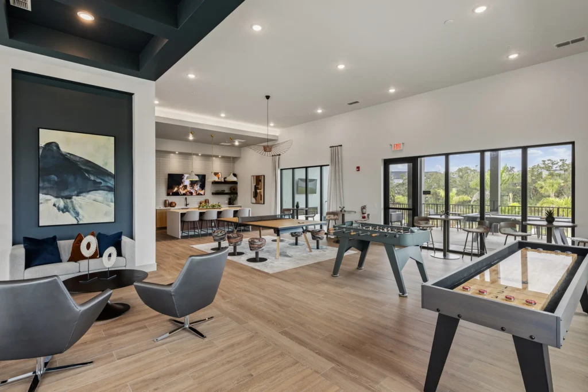
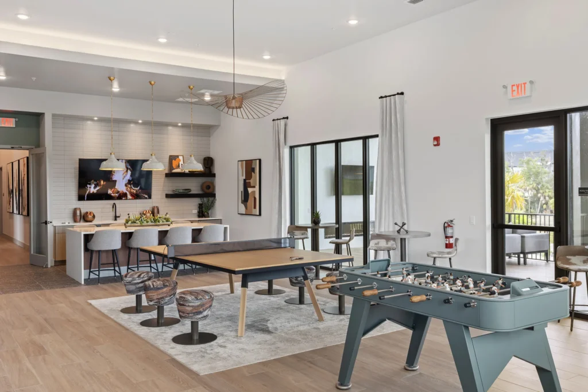
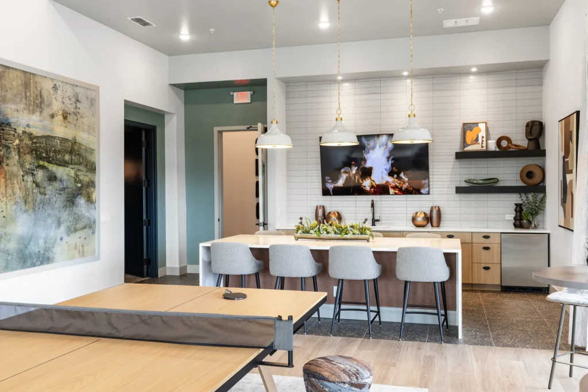
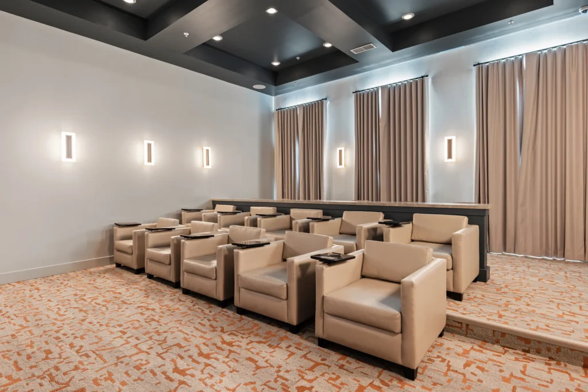
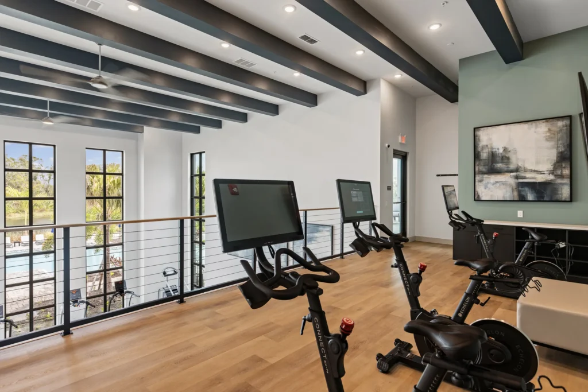
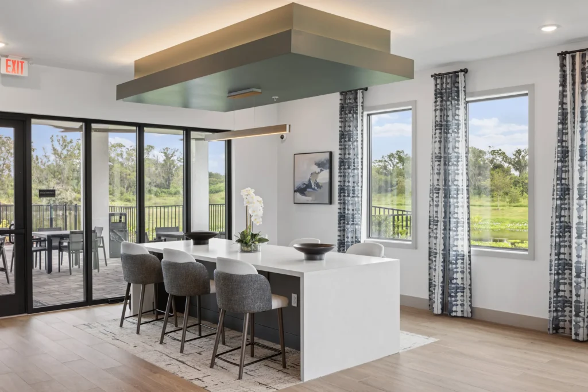
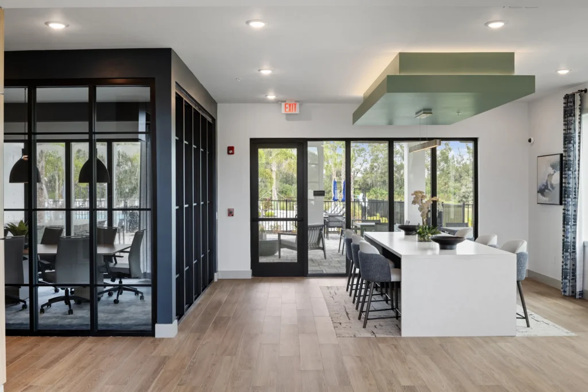
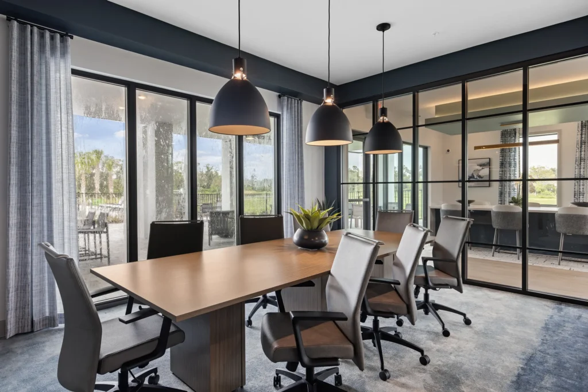
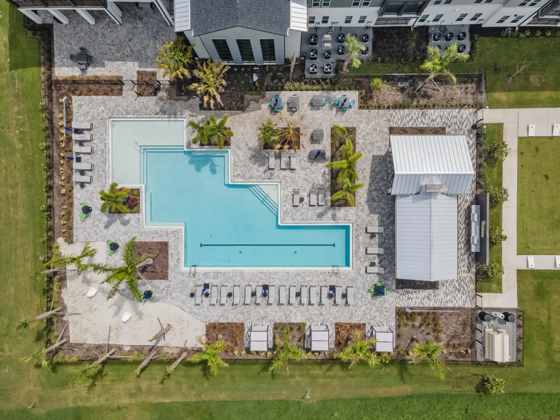
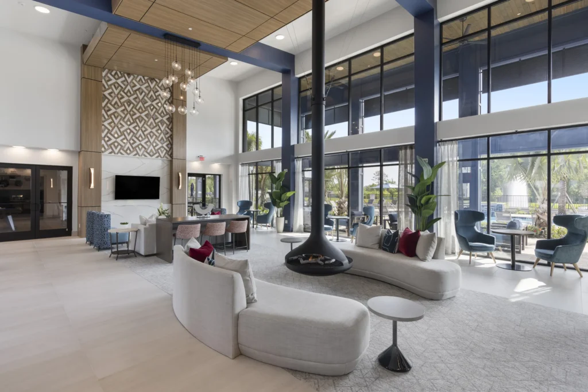
Interior design reinforces that identity through a 12,000-square-foot clubhouse with soaring volumes, timber-accented detailing, and a relaxed but upscale amenity experience organized around work, wellness, and social use. Representative highlights include the resort-style pool and pavilion, the indoor-outdoor bar and game lounge environment, and the fitness, coworking, and media spaces, selected as representative highlights of a broader Sarasota lifestyle offering.
The Crossings at Palm Aire
Multifamily

Related Work
-
Vinty
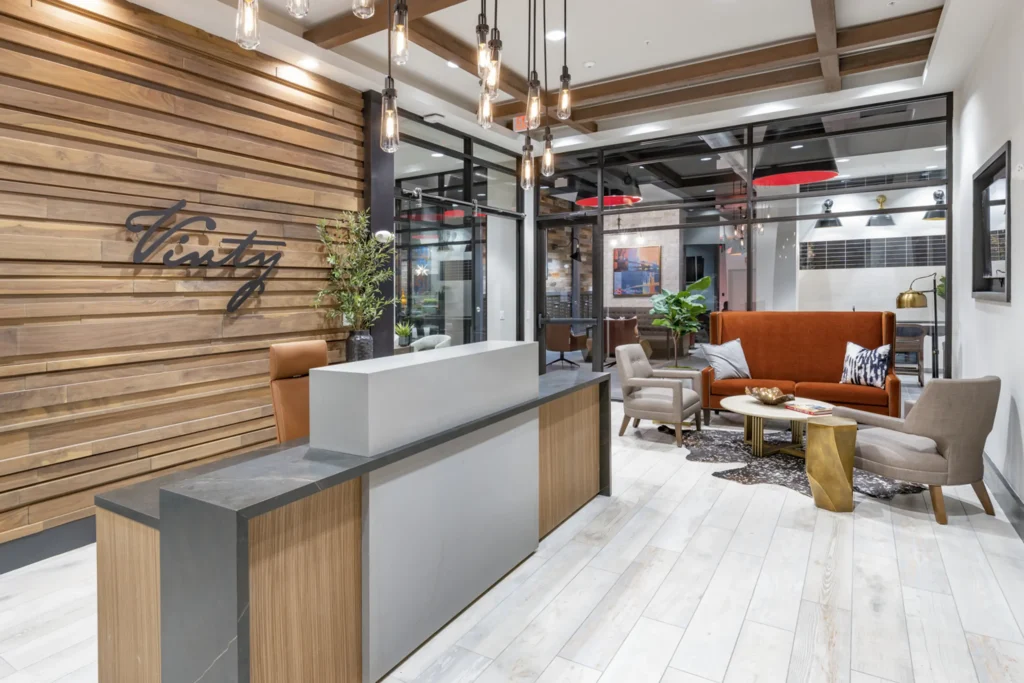
At Vinty, the amenity interiors capture the project’s industrial-vintage identity through a clubhouse and leasing environment that feels warm, social, and distinctly urban. Reclaimed-look...
-
Integra Towers
Integra Towers is a market-rate multifamily community in Lake Nona, FL, where FORUM’s amenity-space interiors extend the property’s contemporary, resort-driven positioning for a one-,...
-

Slate at Merrimack
The amenity interiors at Slate at Merrimack were designed to give the clubhouse a warm, modern hospitality character that balances metropolitan polish with a...