


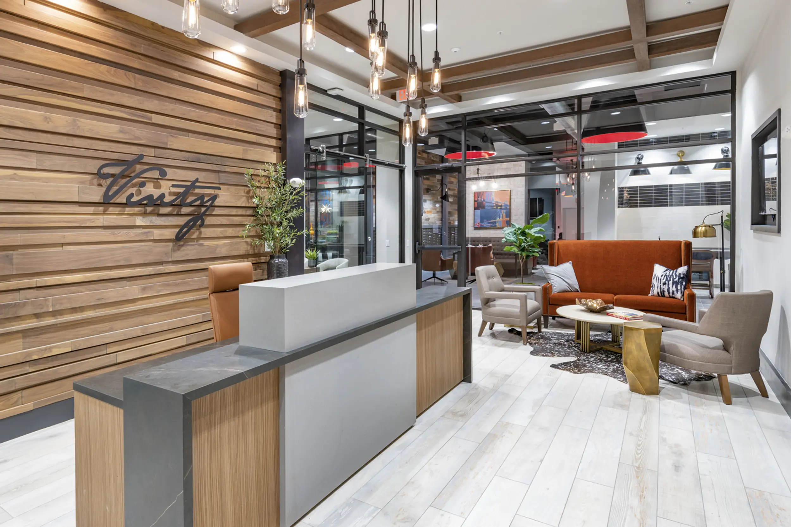
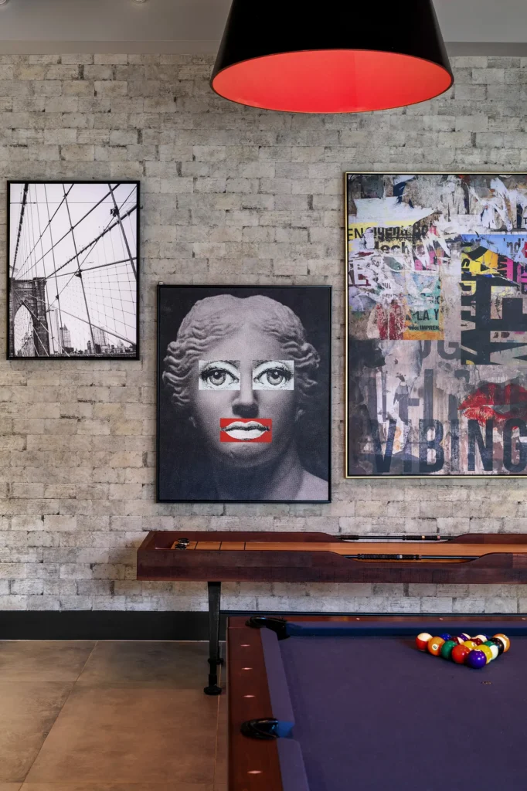
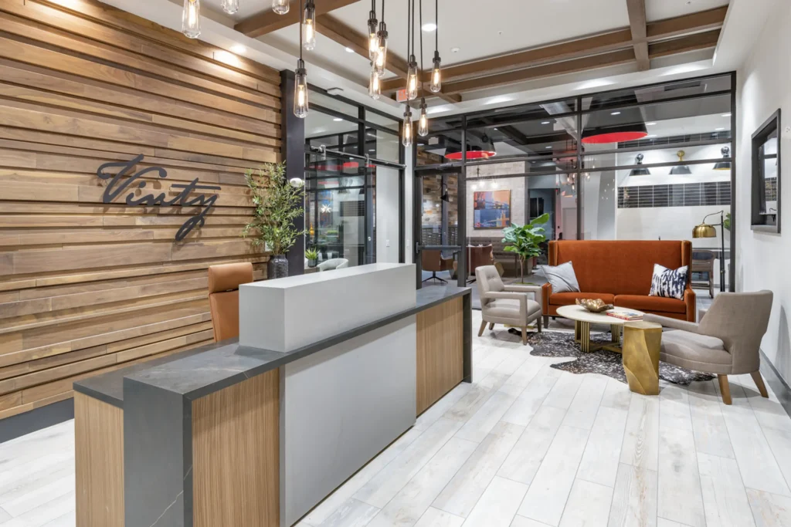
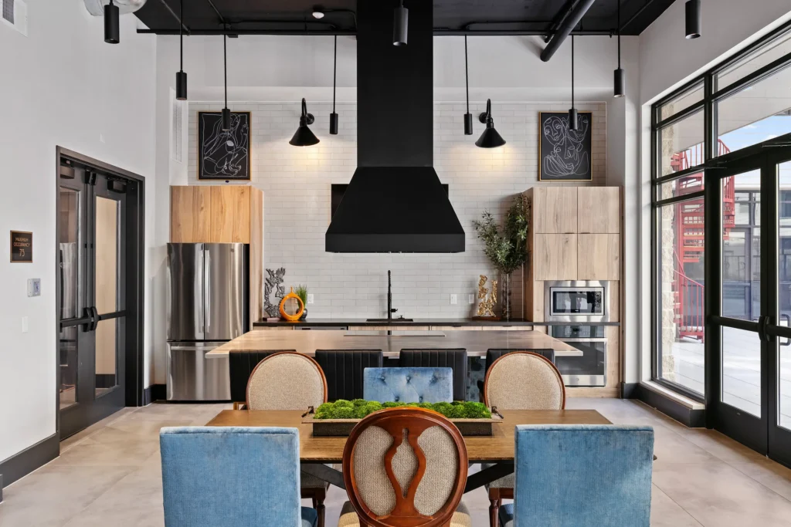
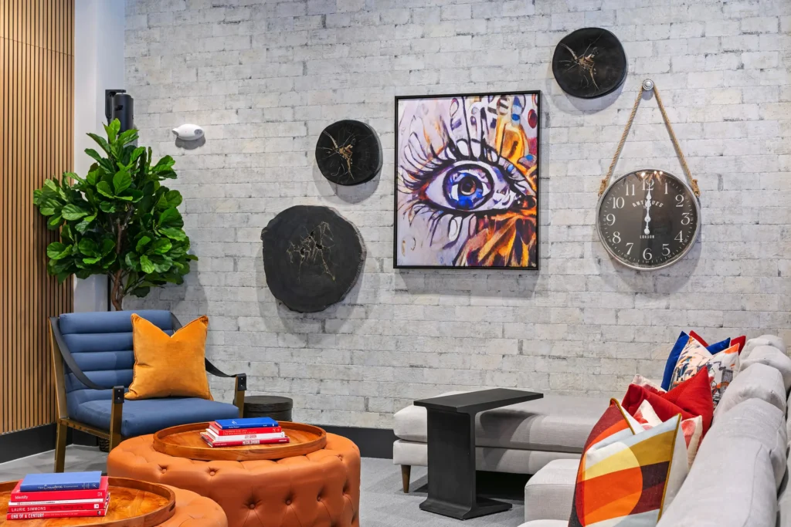
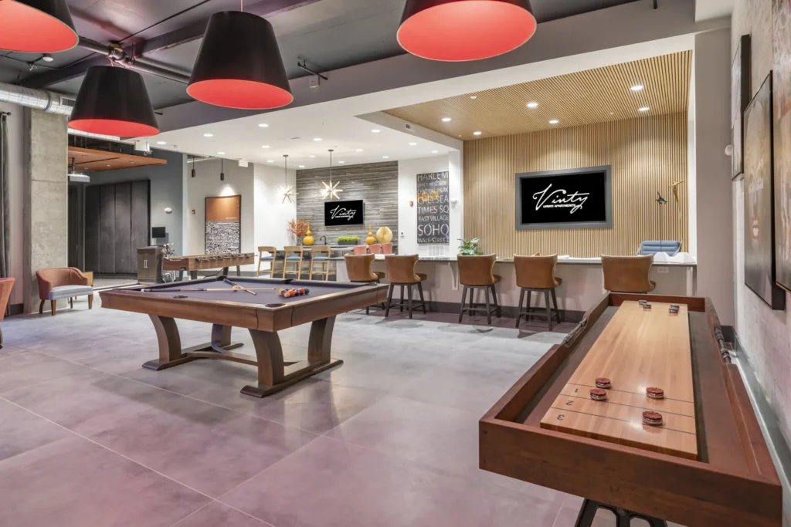
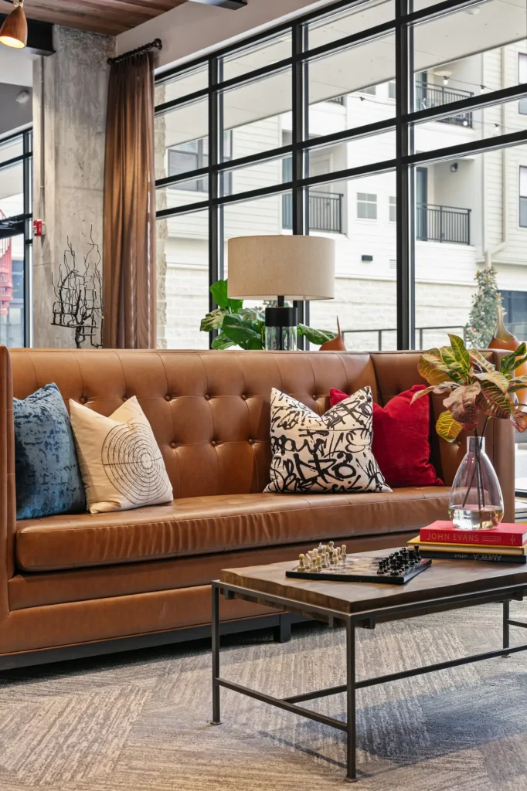
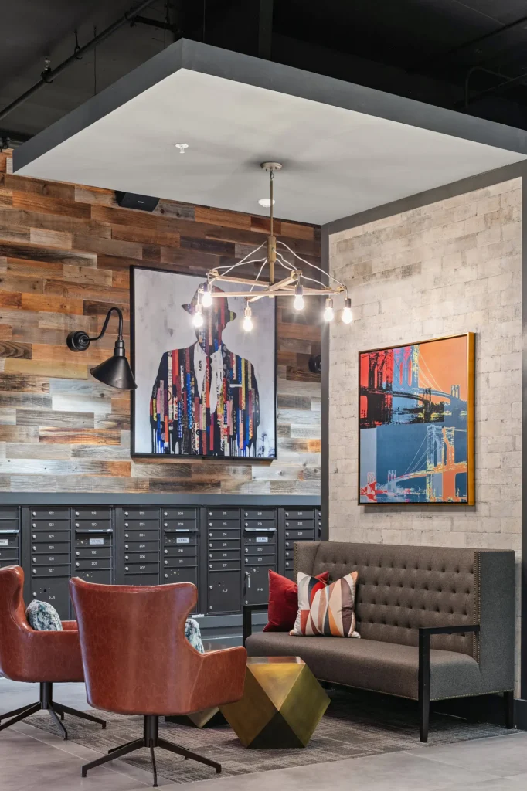
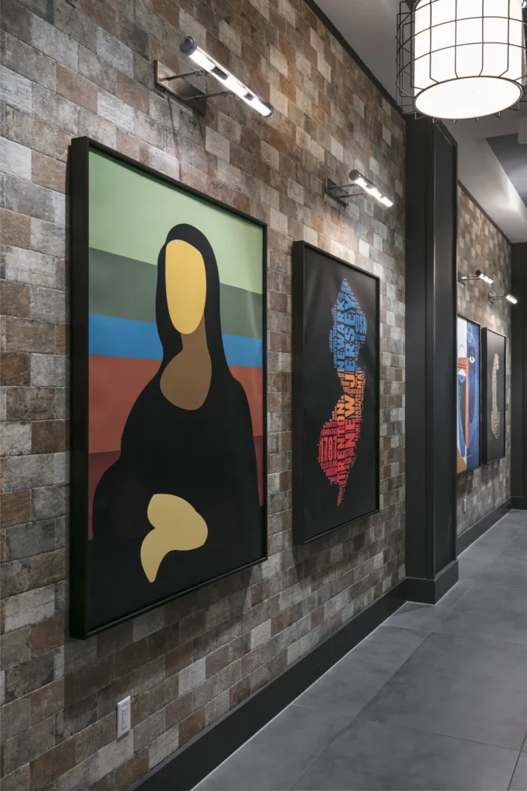
At Vinty, the amenity interiors capture the project’s industrial-vintage identity through a clubhouse and leasing environment that feels warm, social, and distinctly urban. Reclaimed-look wood walls, dark metal framing, concrete surfaces, open ceilings, vintage-style lighting, and curated art references create a hospitality-forward setting that draws from the neighborhood’s industrial character while remaining comfortable for everyday resident use. The design supports the community’s upscale positioning near direct rail access to New York City and helps differentiate the property within Elizabeth’s evolving residential market.
Representative highlights include the reception lobby, mail or social lounge, and fireside clubroom, which together express a broader amenity experience without listing it in full. Warm cognac upholstery, charcoal and black finishes, and carefully composed accent colors add depth and energy, giving the amenity spaces a memorable brand identity that supports both resident engagement and leasing performance.
Vinty
Multifamily
Related Work
-
Union on Frank
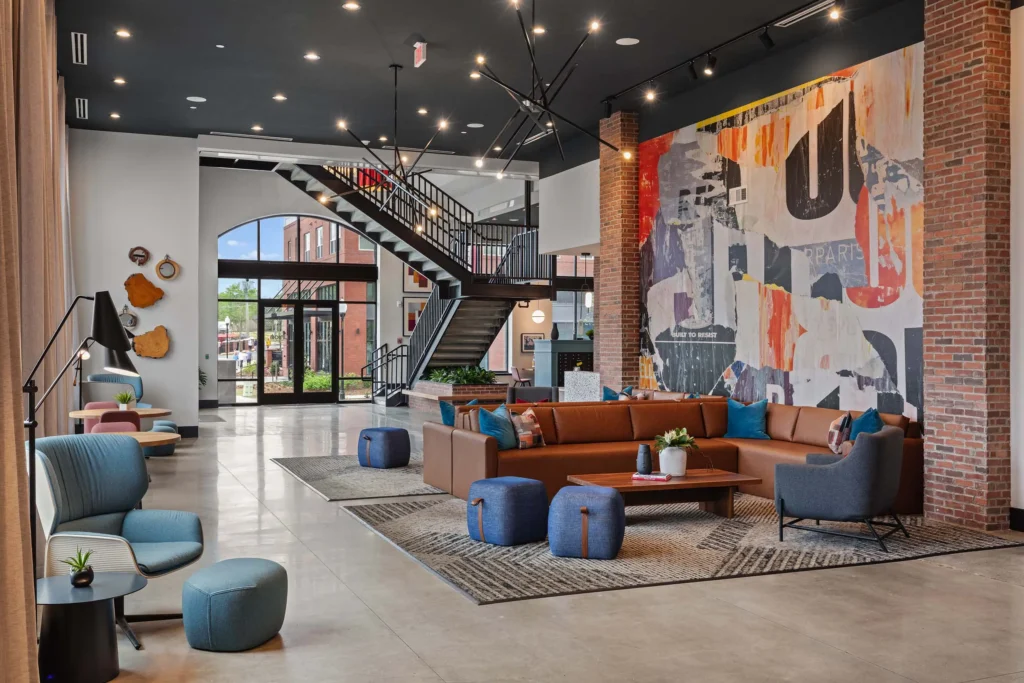
Union on Frank is an off-campus student housing community in Tuscaloosa, Alabama, serving the University of Alabama and designed to create a strong connection...
-
Calirosa
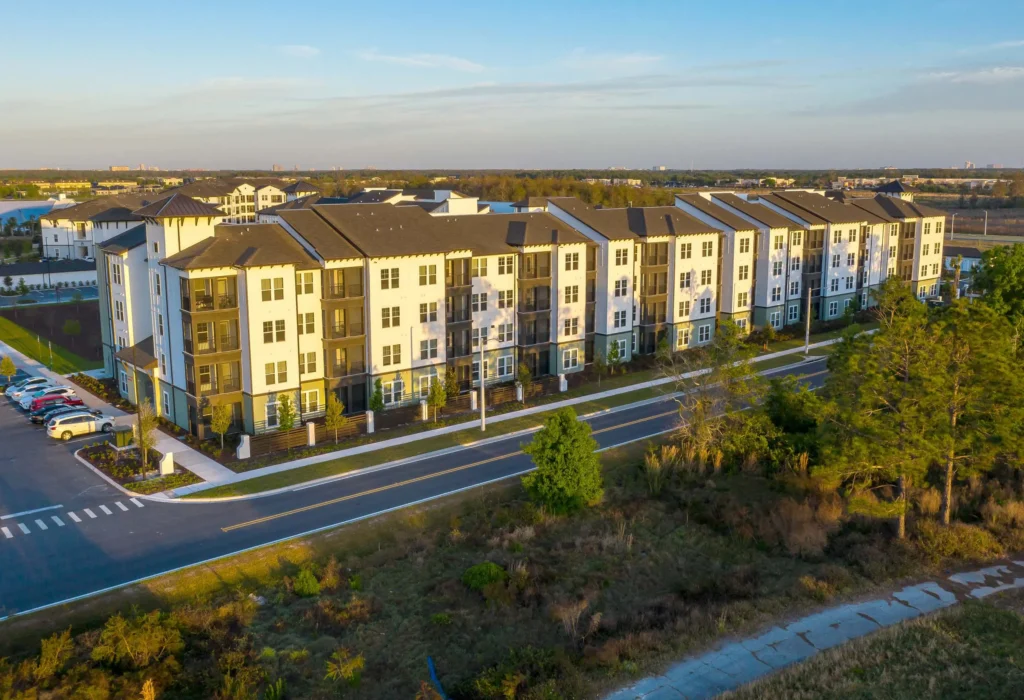
Calirosa is a 55+ active adult community with a variety of senior-friendly amenities. The community’s interior design was inspired by the area’s natural Florida...
-
Aston Park
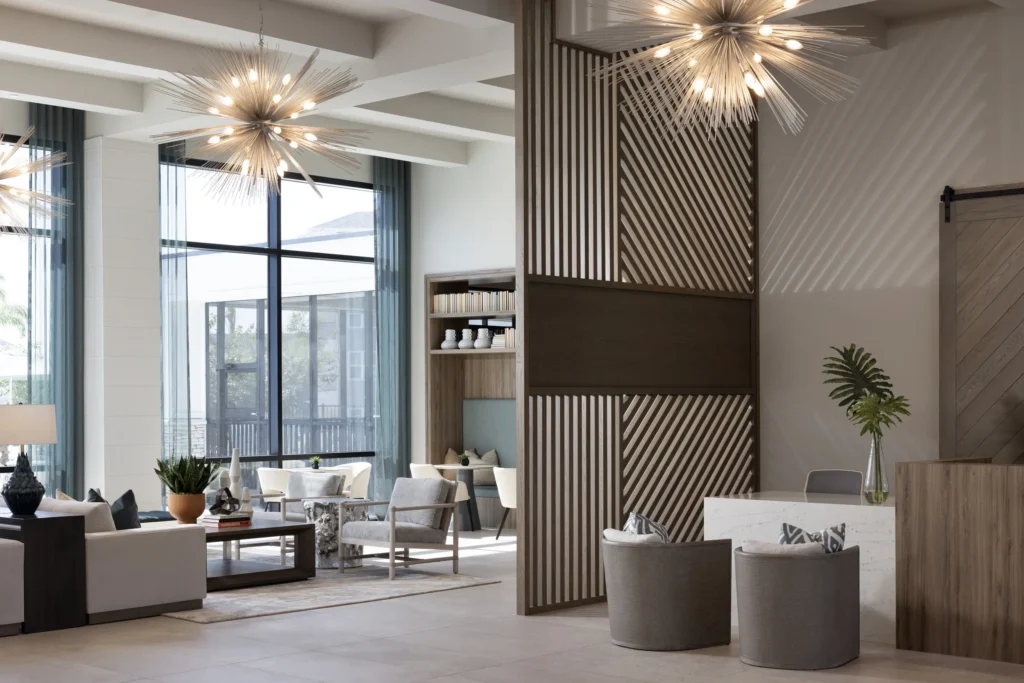
At Aston Park, the amenity interiors extend the project’s gated, resort-style identity through a clubhouse environment centered on wellness, social engagement, and everyday convenience....