


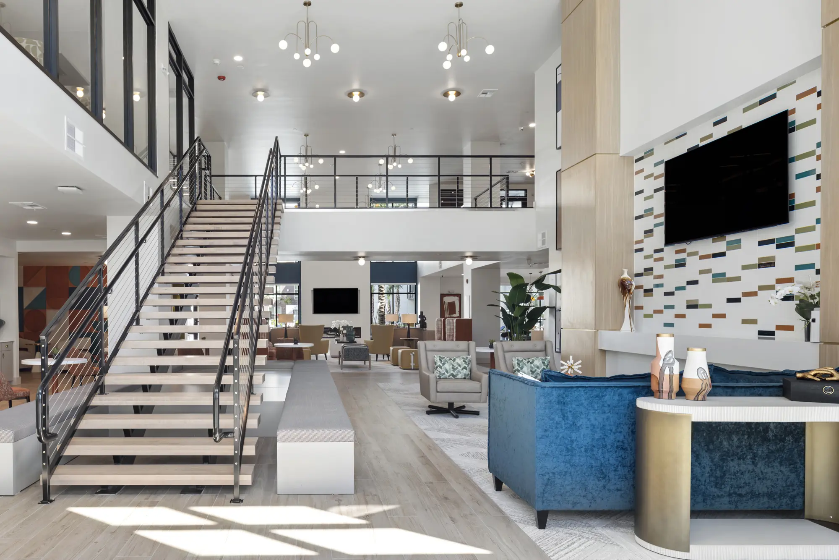
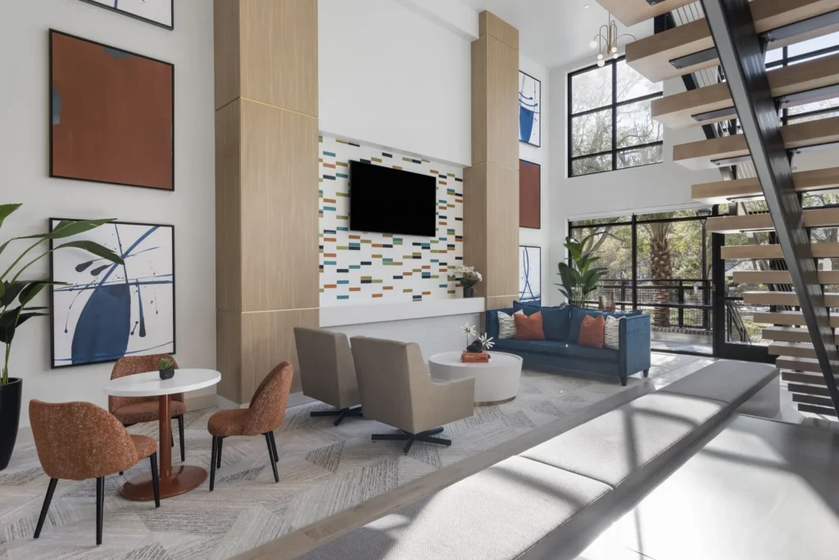
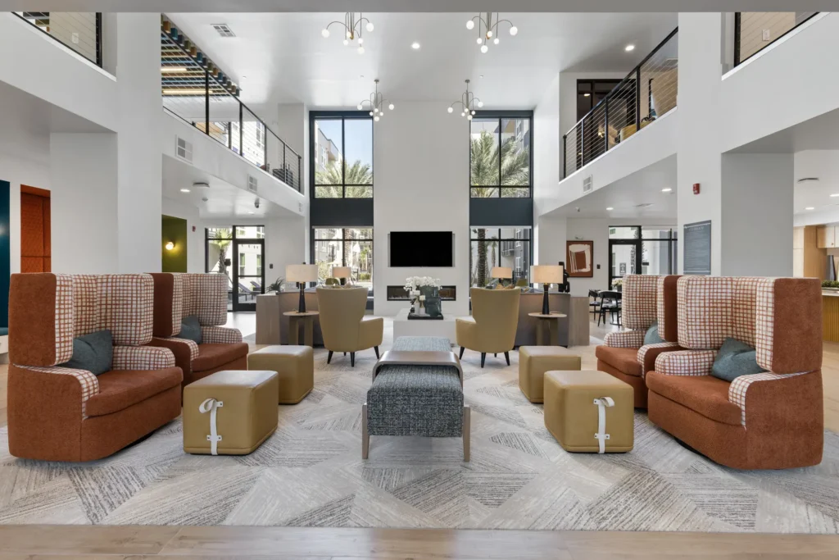
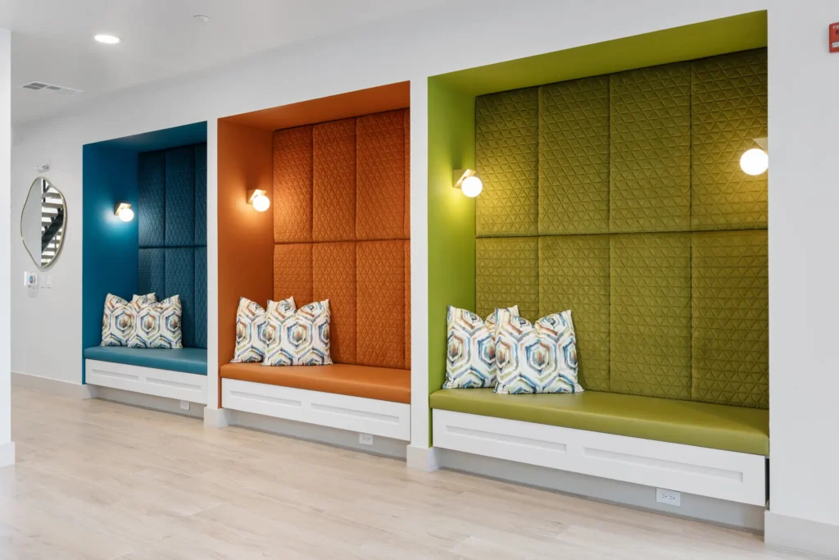
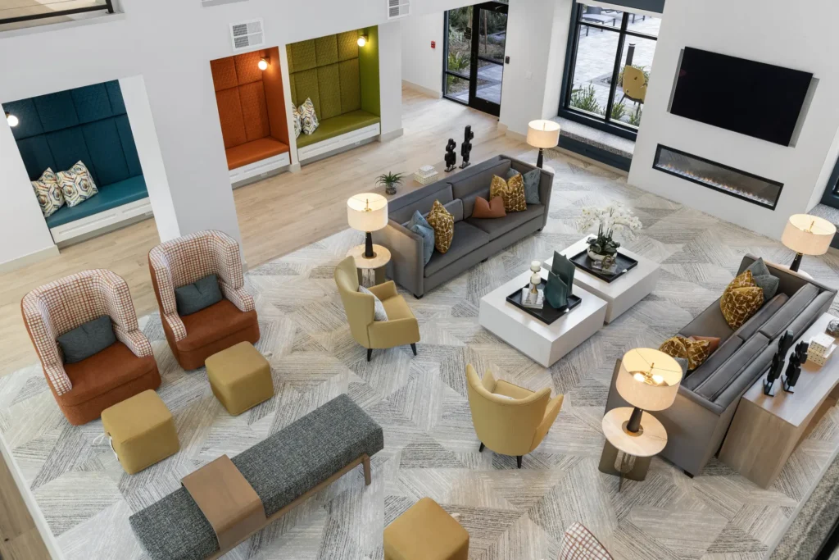
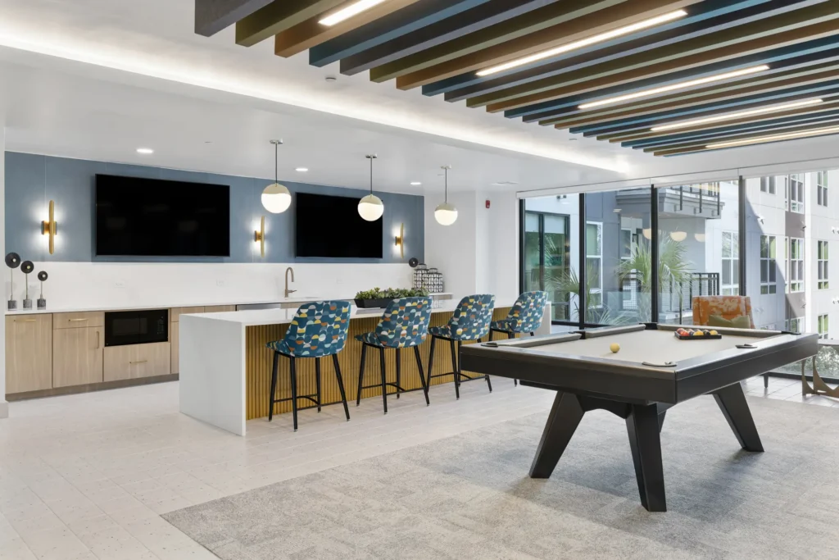
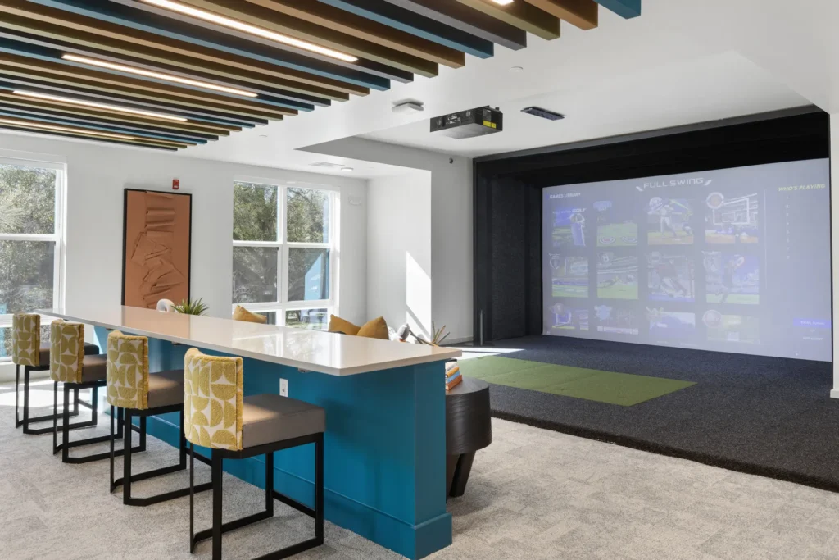
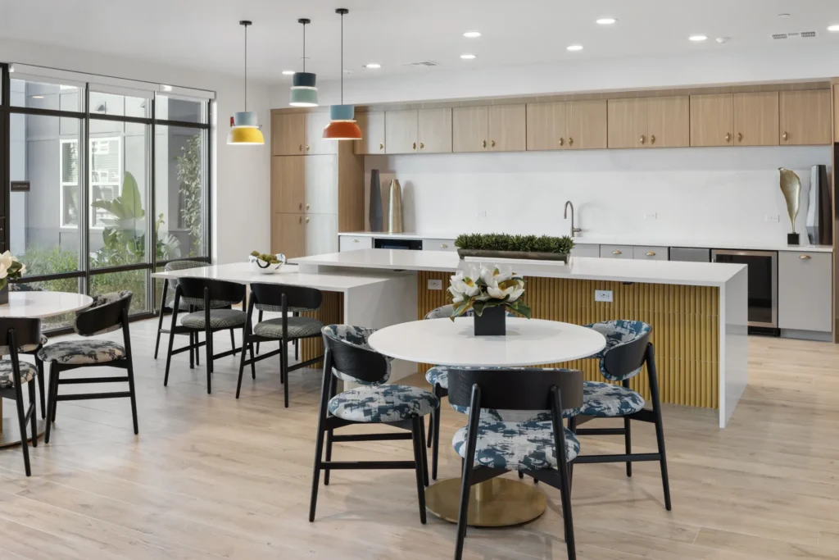
Aston at Uptown’s interior design was conceived as a hospitality-inspired extension of the project’s architectural character, creating amenity spaces that feel elevated, energetic, and distinctly tailored to the lifestyle of young professionals and urban renters. Informed by market research and the area’s vibrancy, the design blends industrial cues with a warmer, more layered residential sensibility through the use of warm wood tones, jewel-toned accents, textured finishes, metallic details, and geometric patterns that subtly reference Art Deco influences. This material palette brings depth and visual identity to the clubhouse environment while supporting a refined yet approachable atmosphere aligned with the project’s contemporary market position.
Programming was intentionally organized to support the ways residents work, gather, and unwind throughout the day, with coworking areas, lounge settings, entertainment-driven amenities, and social spaces planned as a cohesive experience rather than a collection of isolated rooms. Gaming spaces and collaborative work areas introduce both flexibility and energy to the amenity offering, while large storefront windows strengthen the connection between interior spaces and the pool courtyard, bringing natural light deep into the clubhouse and reinforcing a seamless indoor-outdoor relationship. The result is an interior environment that balances strong visual character with practical daily use, enhancing resident engagement while contributing to the project’s overall identity and long-term value.
The Aston at Uptown
Multifamily
Related Work
-
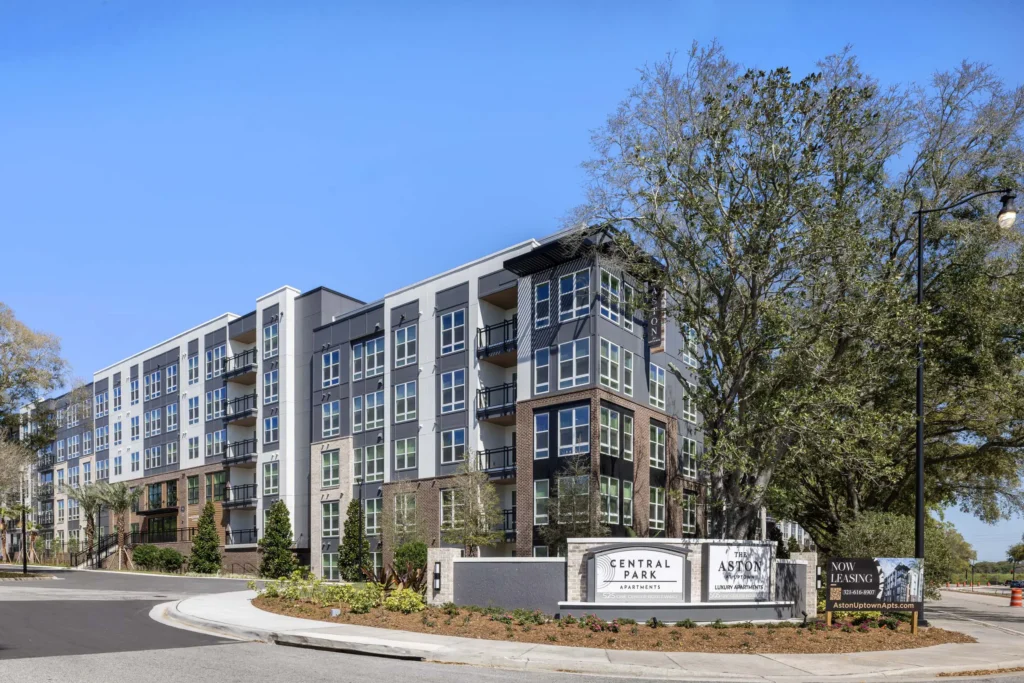
The Aston at Uptown
The Aston at Uptown is the first new multifamily project in the Uptown Altamonte Neighborhood in almost two decades. It features studio, 1-bedroom, 2-bedroom,...
-
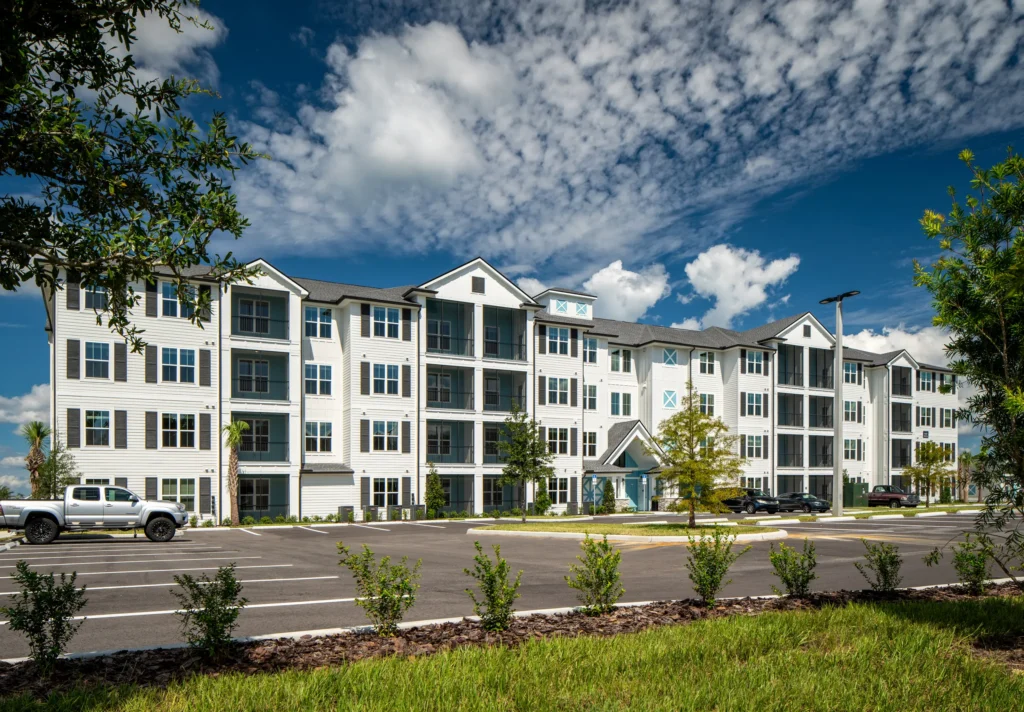
Enclave on Ayers
Enclave at Ayers is a 200-unit multifamily community in Brooksville, Florida, composed of four four-story buildings and anchored by a 5,700-square-foot clubhouse. The project...
-
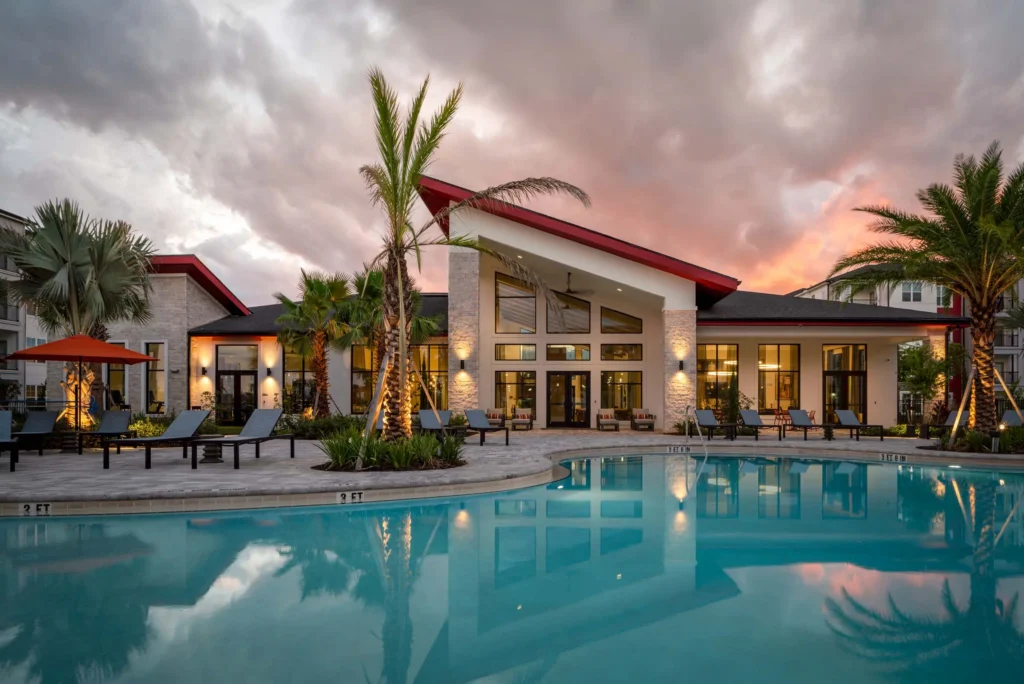
Ilumina Zephyrhills
While Zephyrhills is known for its peaceful farmland and citrus groves, it's also a favorite destination for skydiving enthusiasts, natural springs, a revitalized downtown,...