


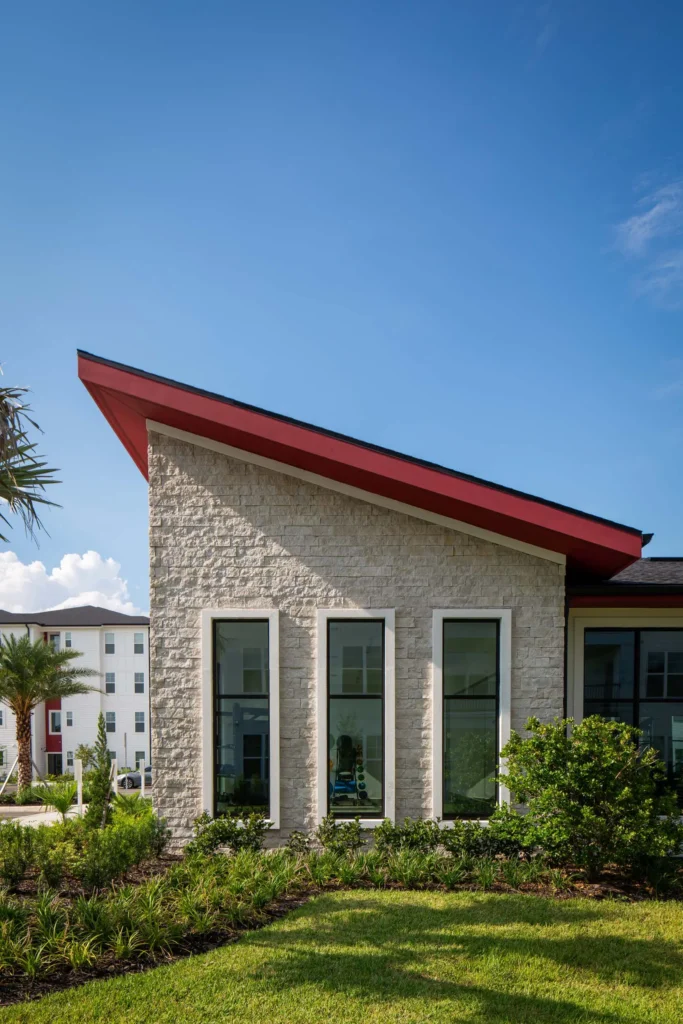
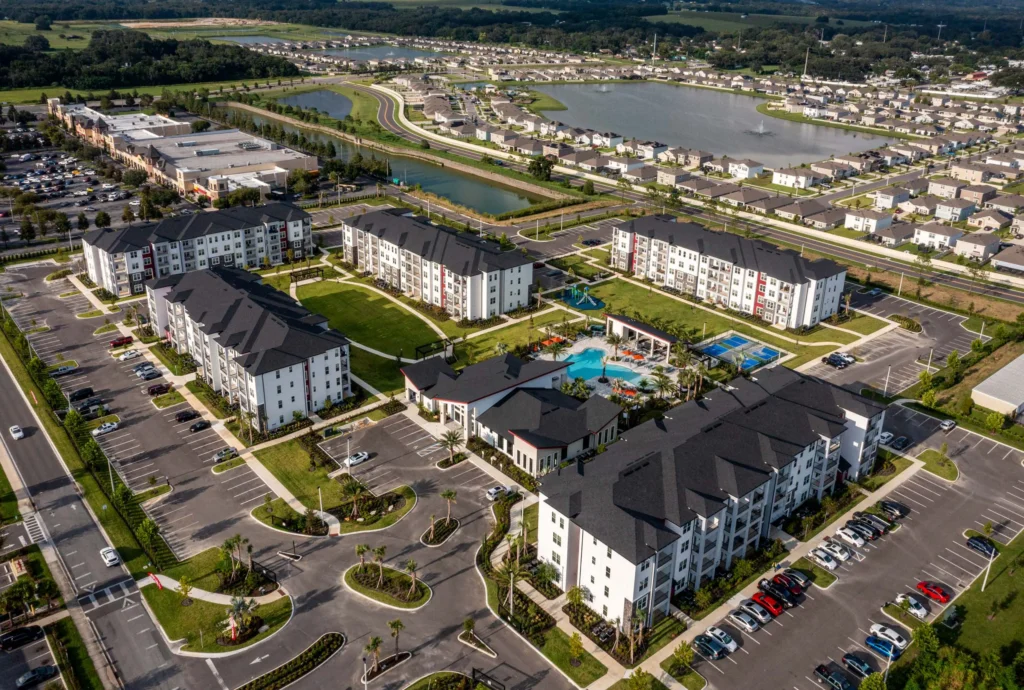
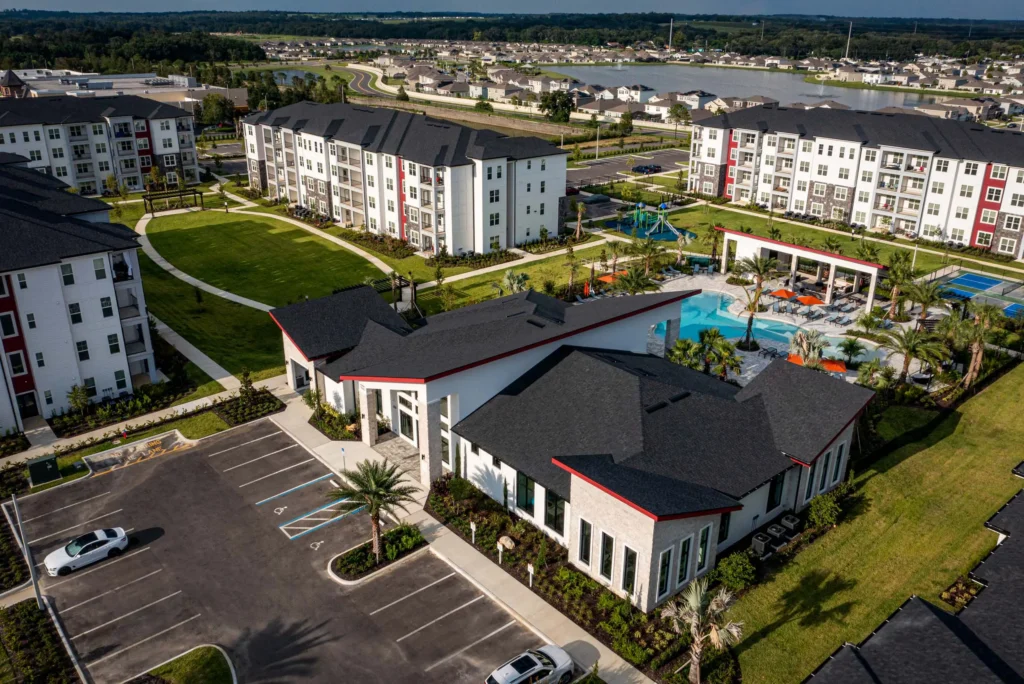
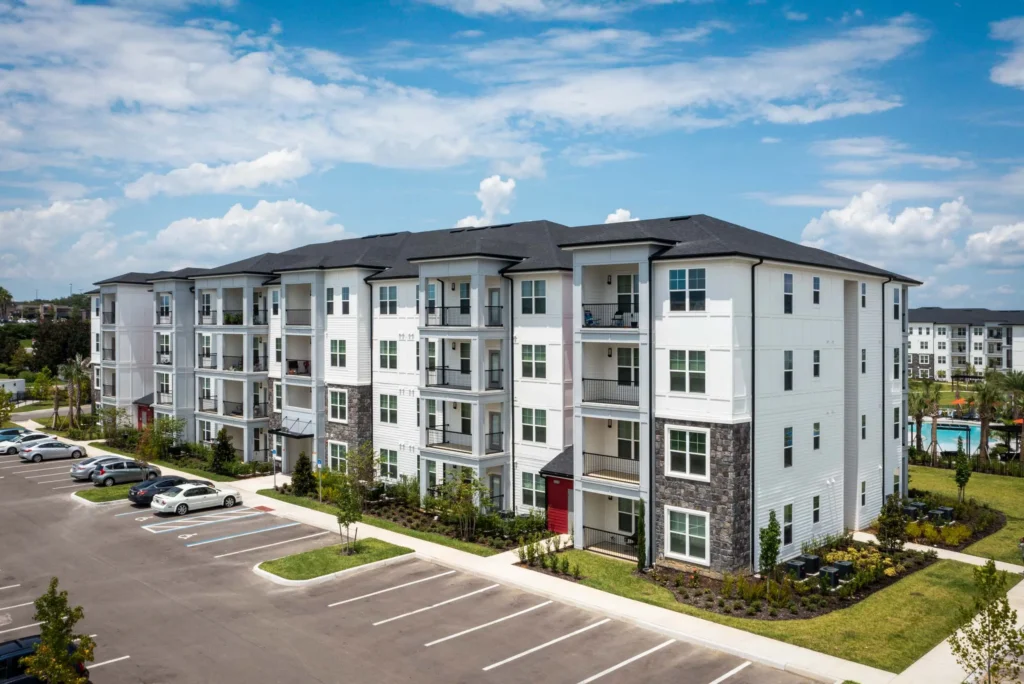
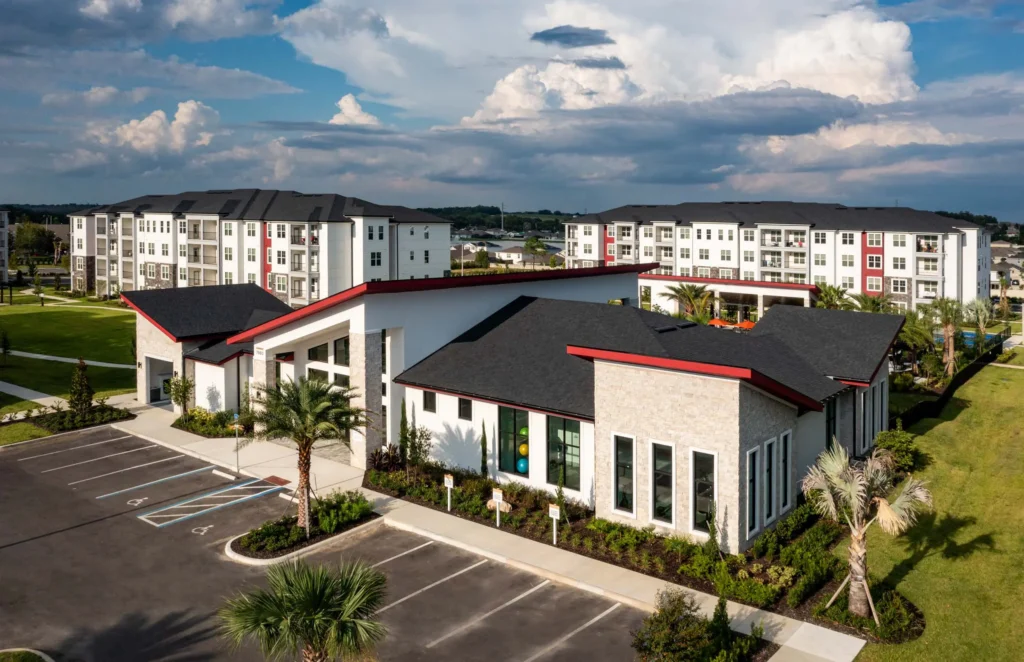
Ilumina Zephyrhills is a 251-unit, market-rate multifamily community in Zephyrhills, Florida, developed at 20.24 units per acre in a four-story garden format with III-A wood-frame construction. The architecture interprets the area’s agrarian and small-town character through a modern farmhouse lens, pairing apartment buildings clad in stone veneer, Hardie siding, and panel systems with a masonry clubhouse and pavilion detailed in stucco, stone, and tongue-and-groove accents.
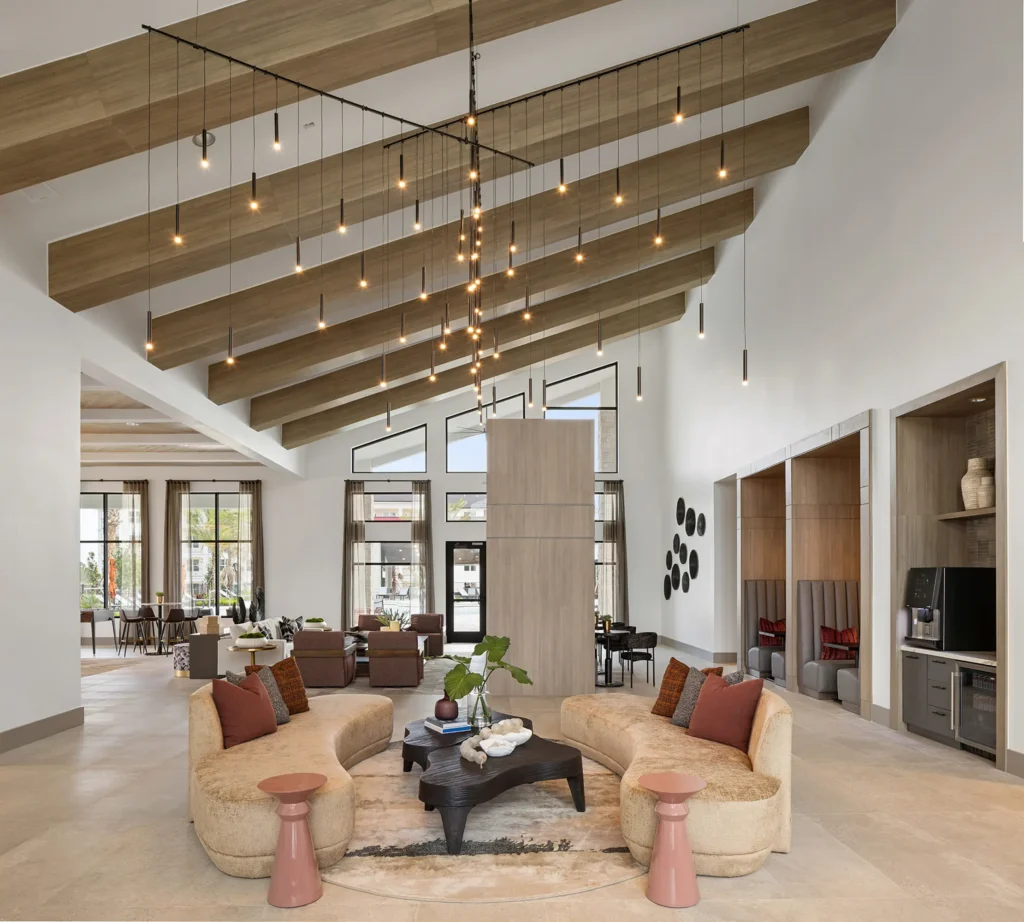
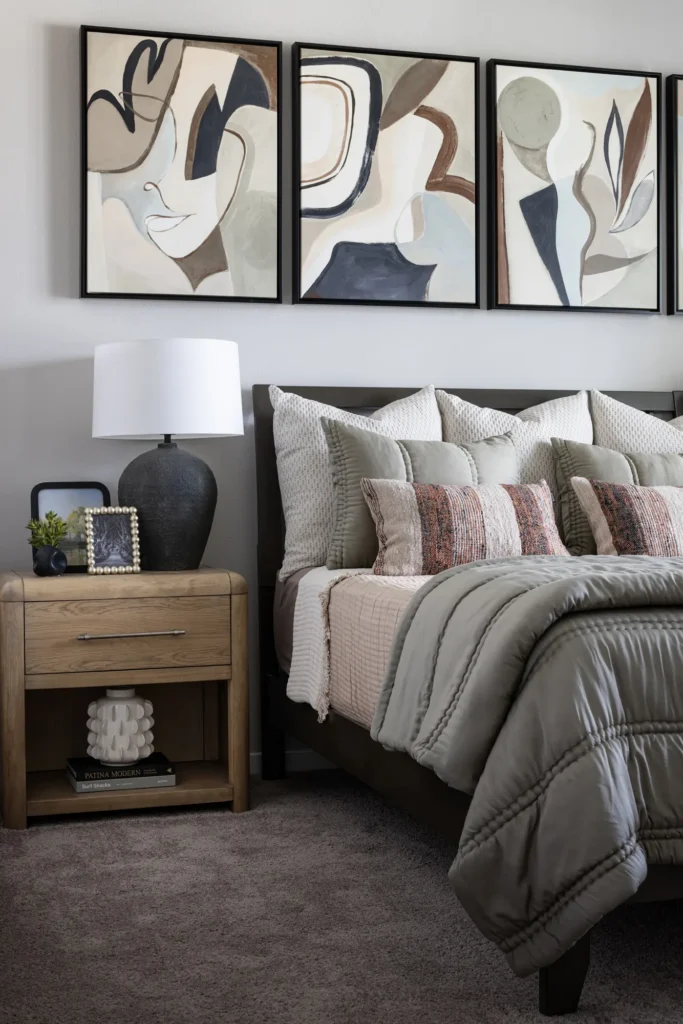
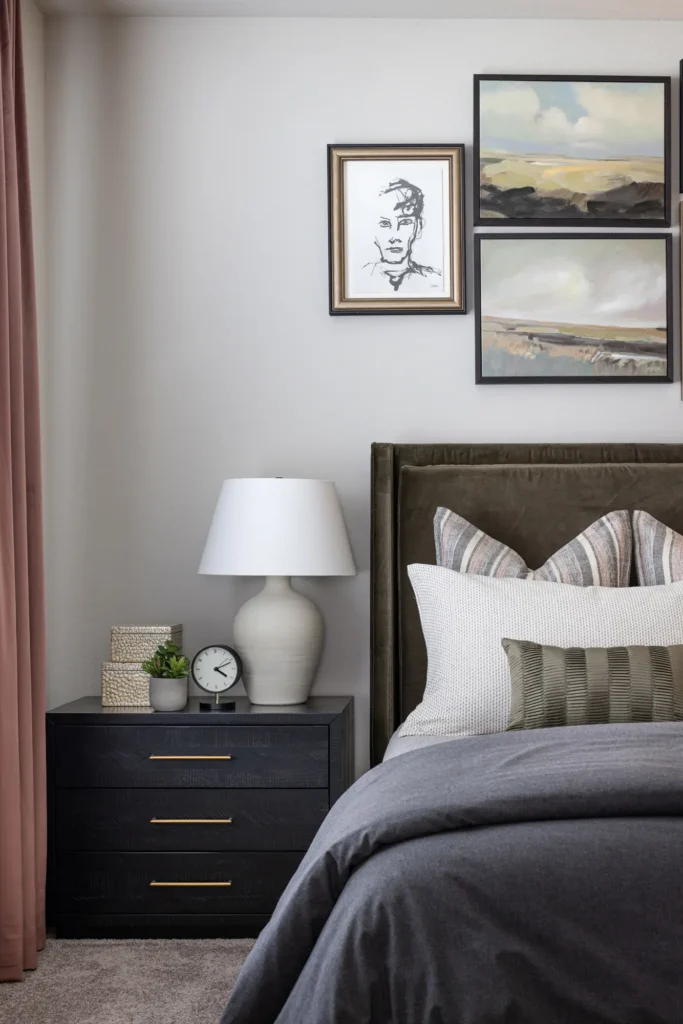
Interior design builds on that architectural language with double-height amenity spaces, exposed timber-inspired structure, sculptural lighting, and a refined palette that balances rustic warmth with contemporary clarity. Representative highlights include the resort-style pool and pavilion, the clubhouse coworking and social spaces, and the fitness and outdoor recreation program with pickleball and basketball courts, chosen as representative elements of a broader luxury amenity package.
Ilumina Zephyrhills
Multifamily

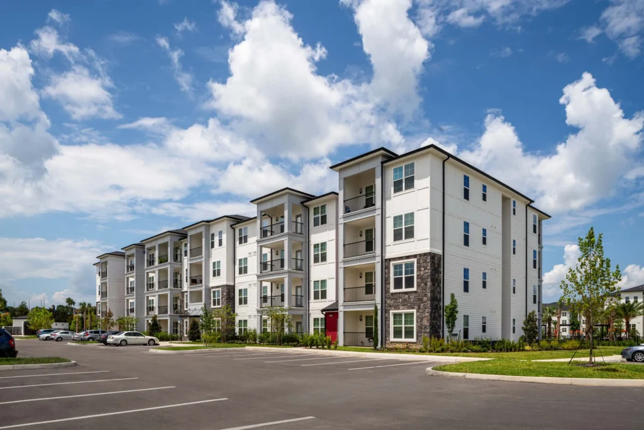
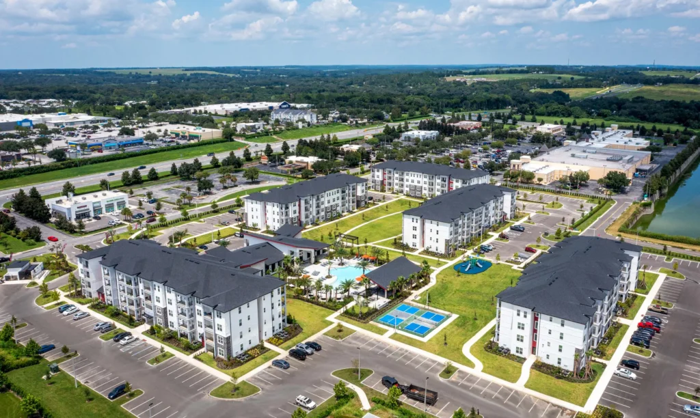
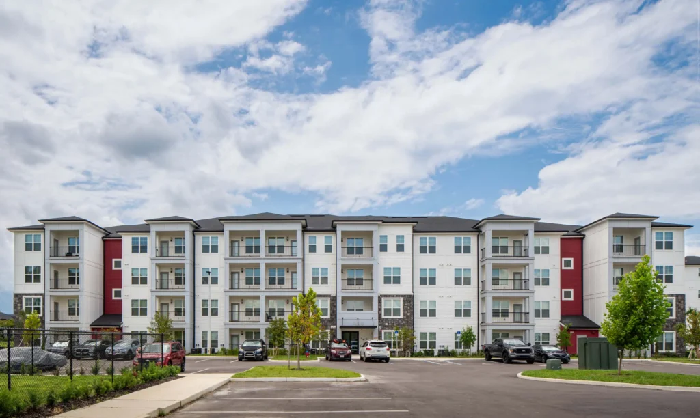

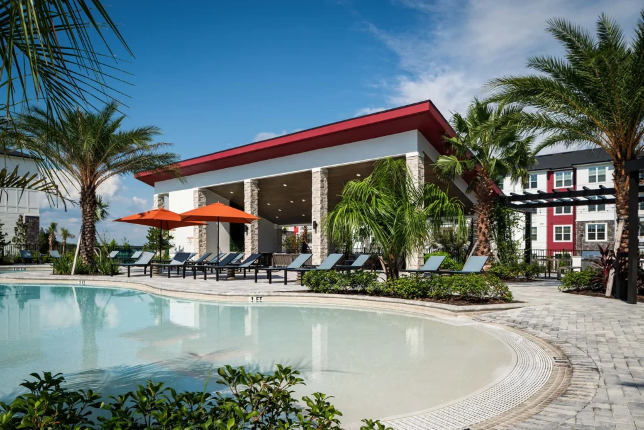
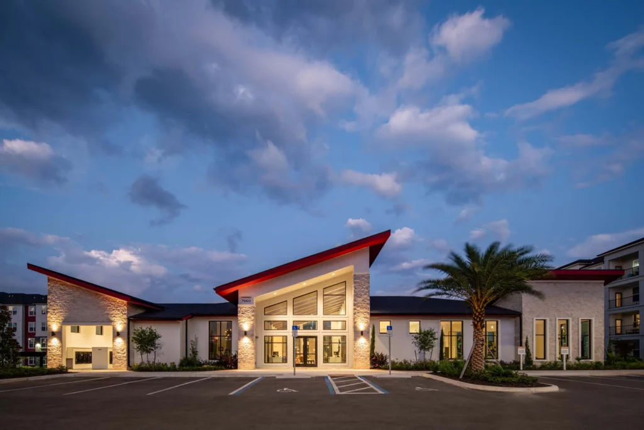

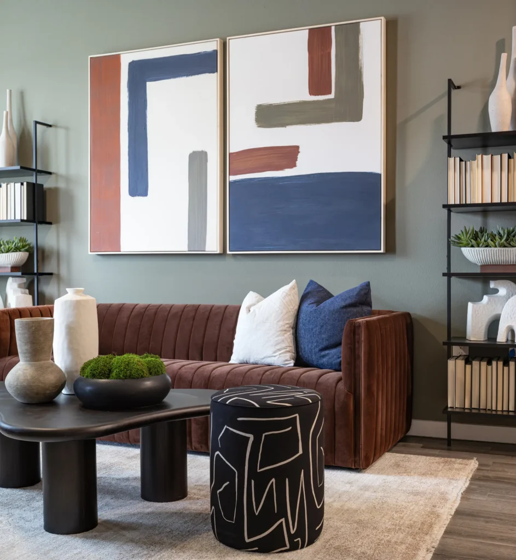
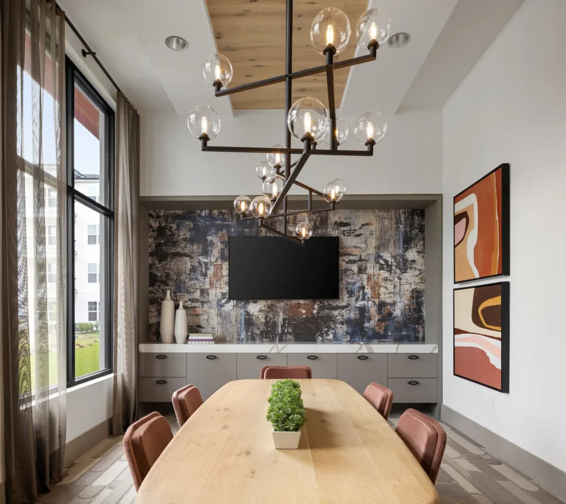
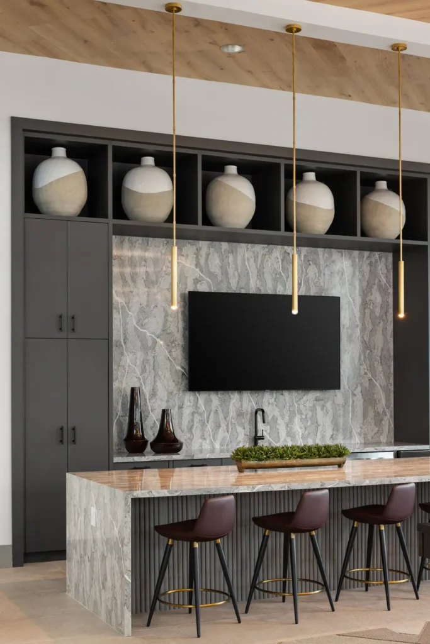
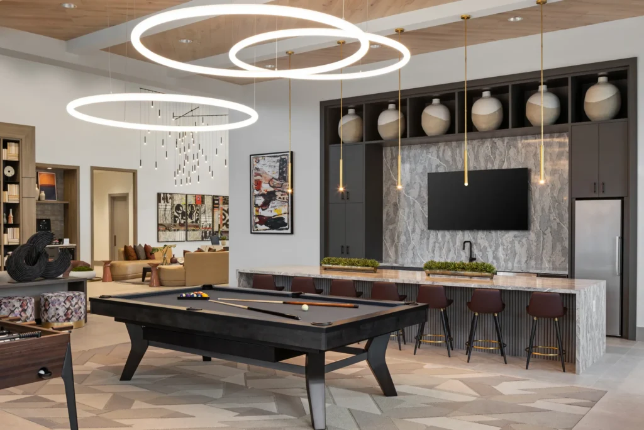
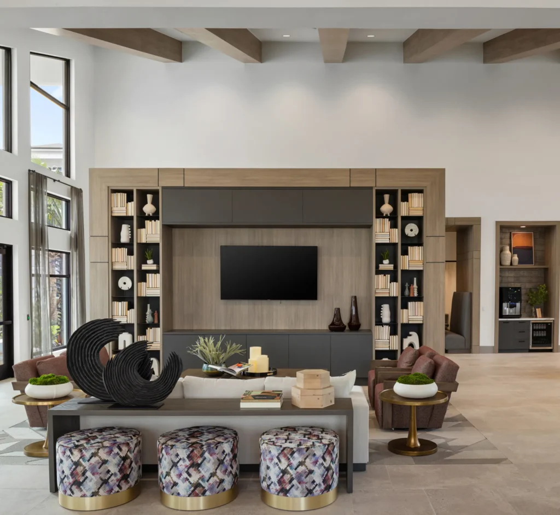
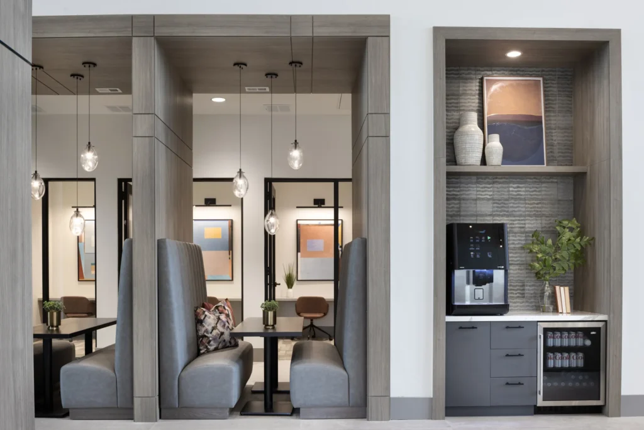
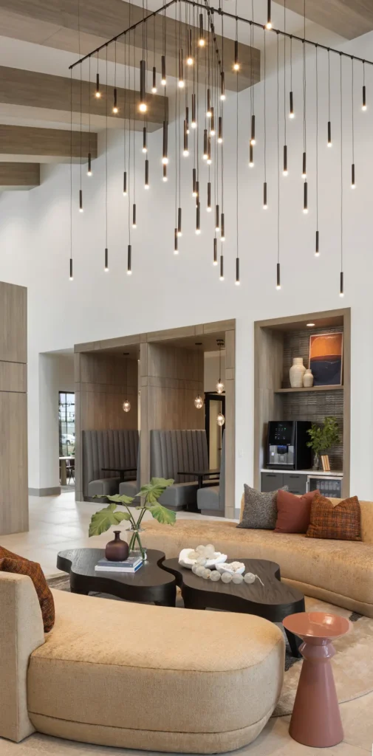
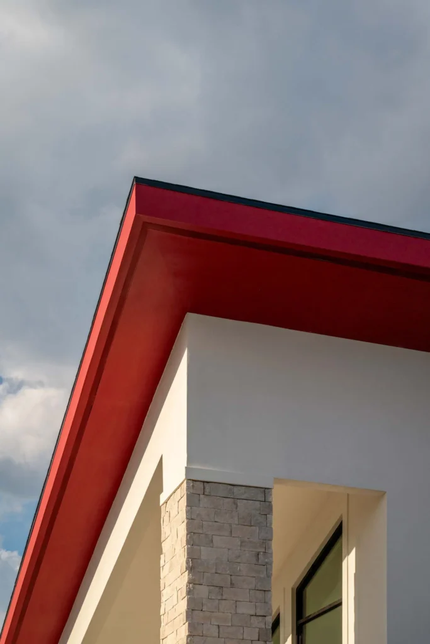
The development combines wood-framed residential buildings with masonry clubhouse and pavilion structures, creating a clear distinction in construction while maintaining visual continuity. Exterior materials—including stone veneer, fiber cement panels, and stucco—tie the buildings together within a cohesive design framework.
The Ilumina Zephyrhills market-rate multifamily community honors the area’s eclectic charm with a modern designed clubhouse and classic farmhouse color palette.
Related Work
-
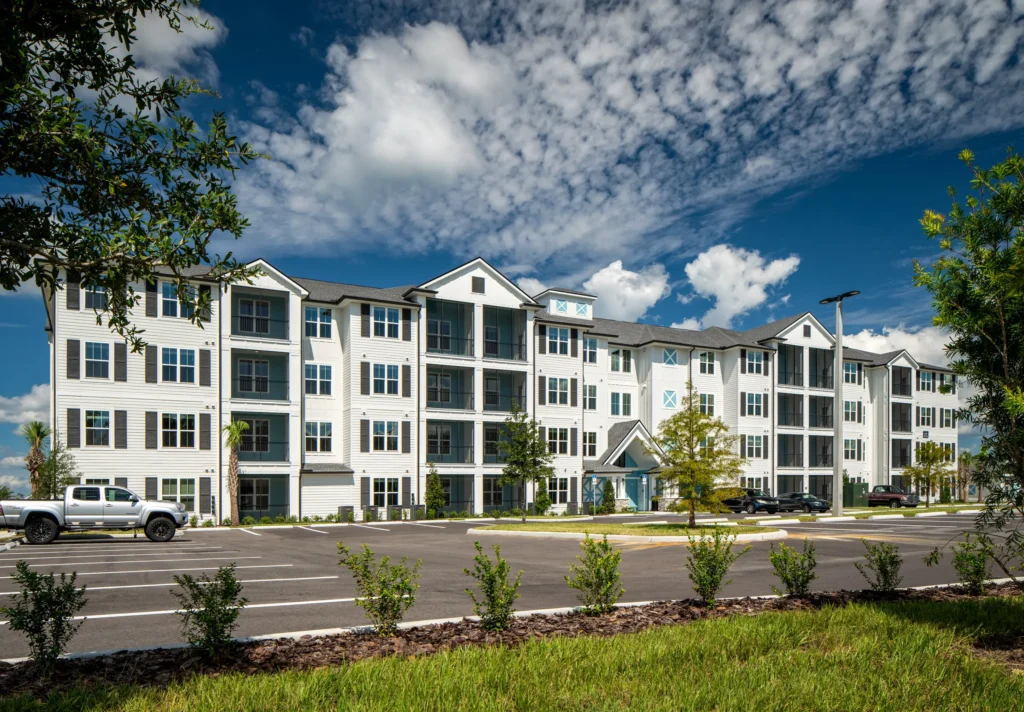
Enclave on Ayers
Enclave at Ayers is a 200-unit multifamily community in Brooksville, Florida, composed of four four-story buildings and anchored by a 5,700-square-foot clubhouse. The project...
-
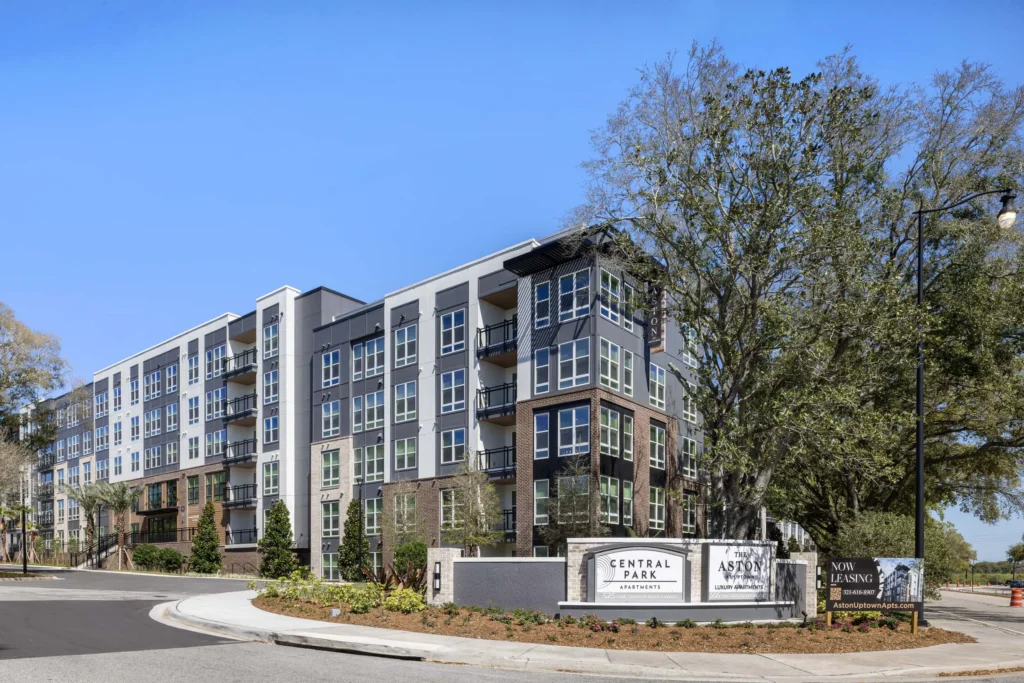
The Aston at Uptown
Aston at Uptown is a 261-unit, market-rate multifamily community in Altamonte Springs, Florida, developed at 74 dwelling units per acre on less than 3.5...
-
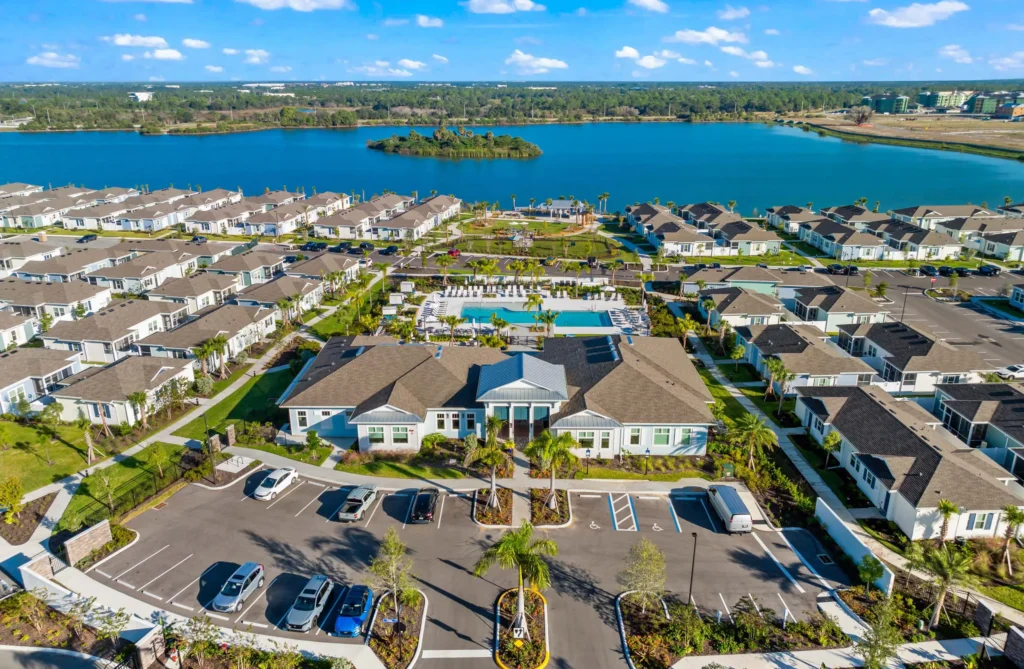
Tides at Waterside
Tides at Waterside is a 366-unit build-to-rent community in Sarasota, Florida, developed at 9.60 units per acre as a one-story neighborhood of villa and...