


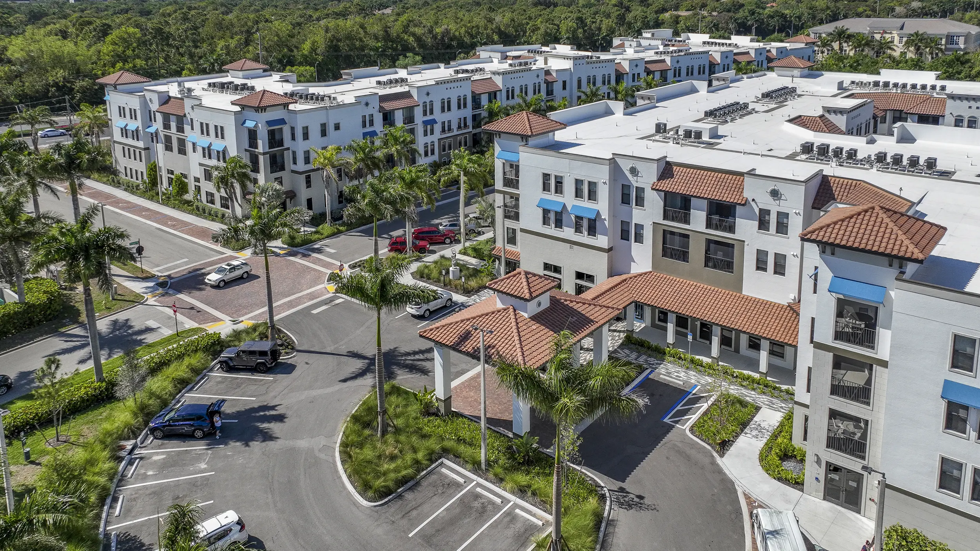
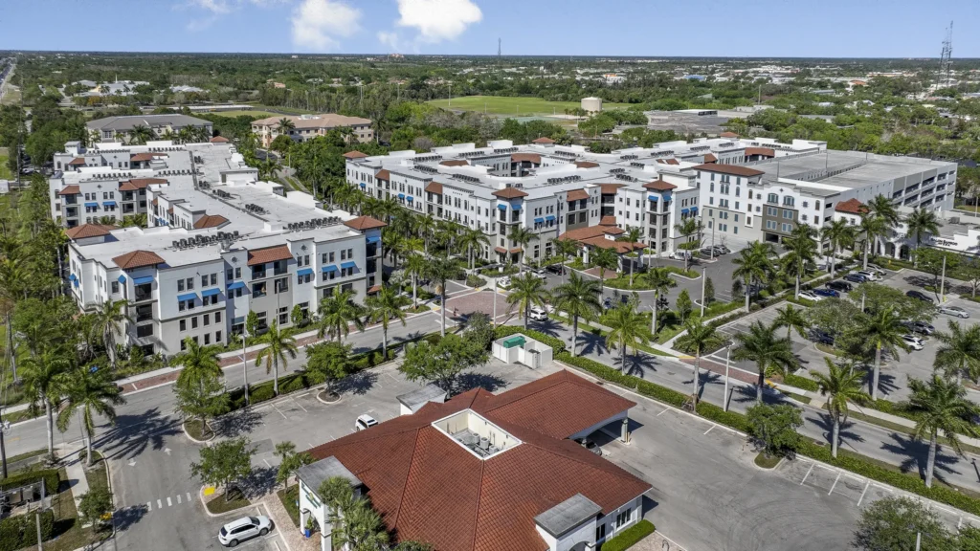
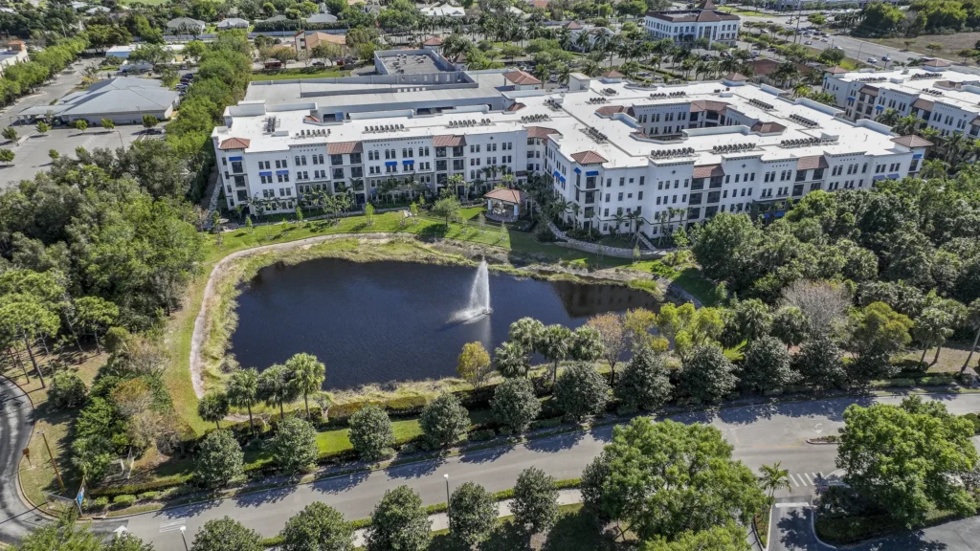
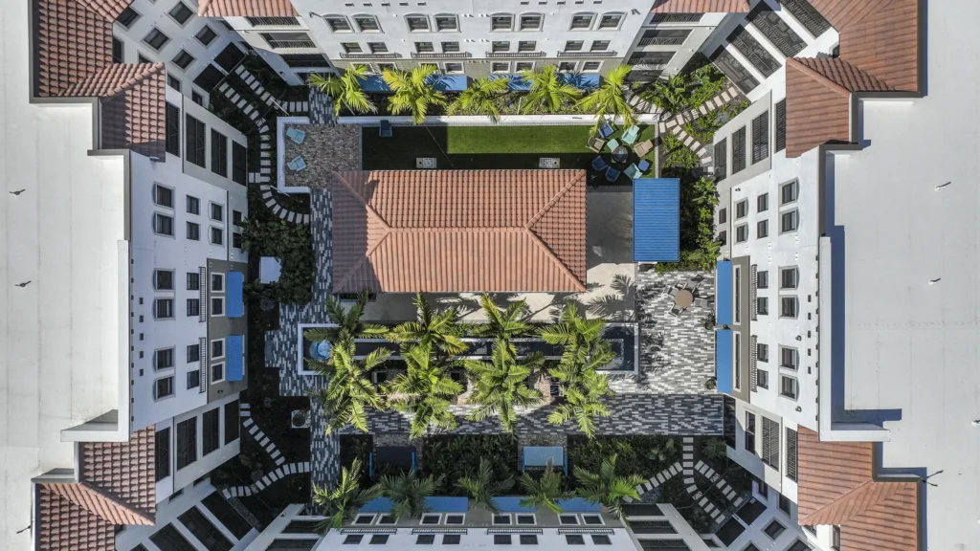
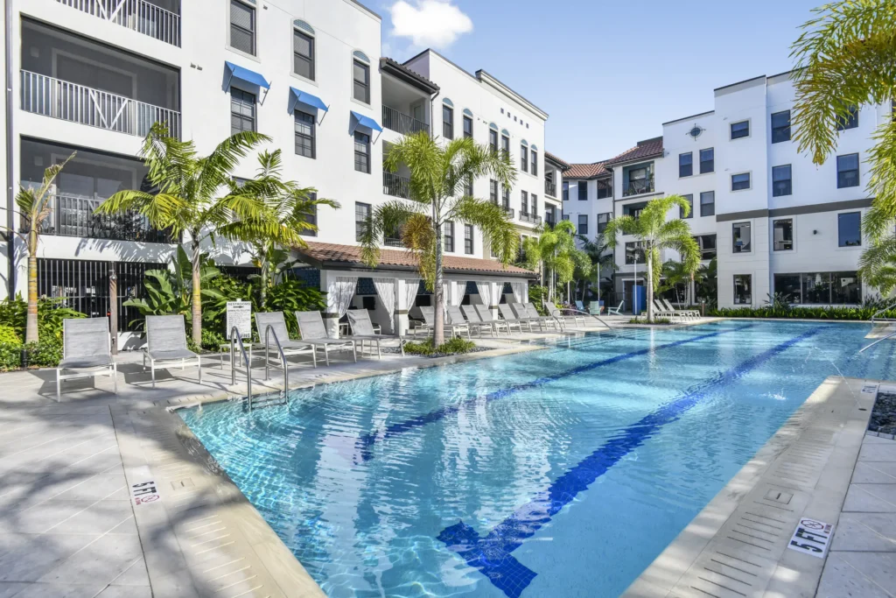
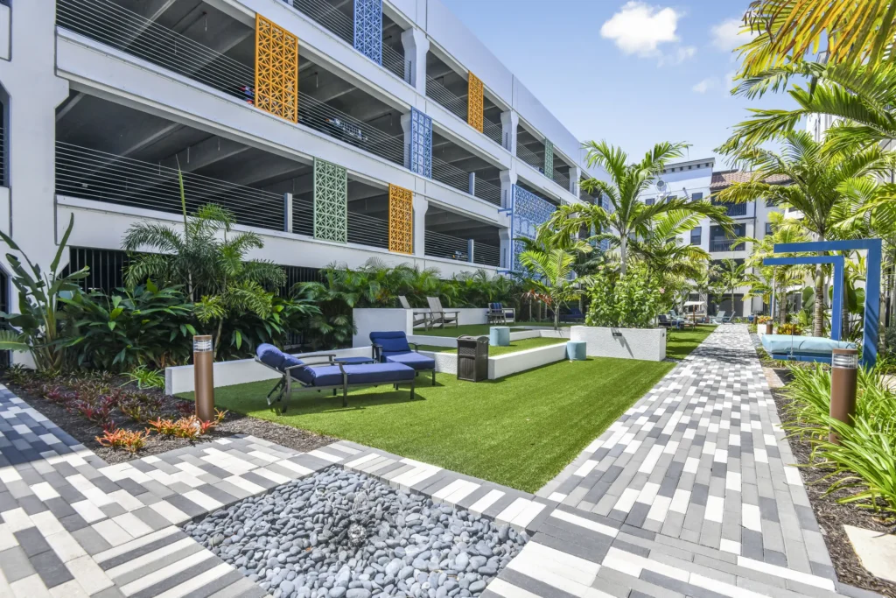
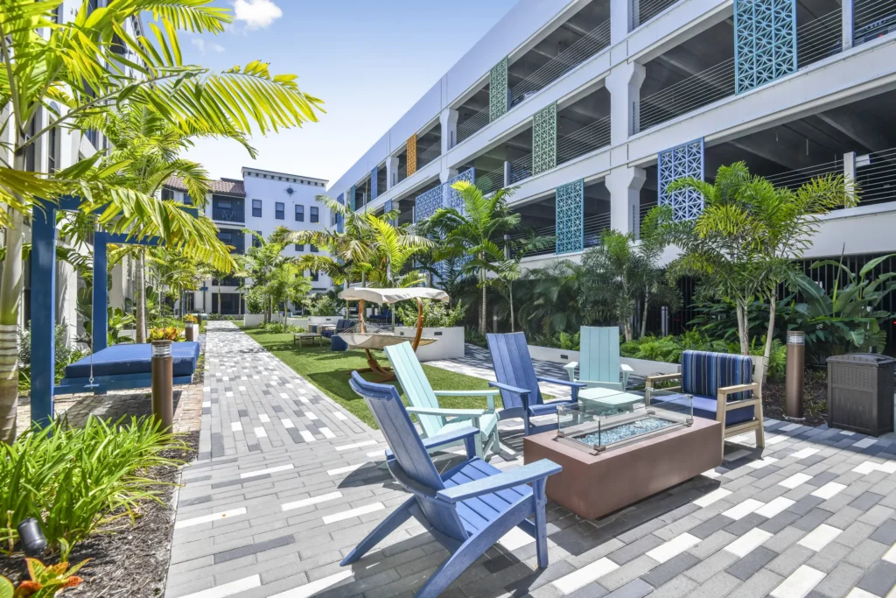
Magnolia Square is a 290-unit, market-rate multifamily community in Naples, Florida, developed at 39.75 units per acre as a four-story podium-wrap with block-and-plank construction. Architecture draws on a Mediterranean-influenced coastal vocabulary—white stucco façades, terracotta roof forms, blue awnings, and courtyard-oriented planning—to create a high-density luxury product that feels scaled to the Naples market rather than overly urban.
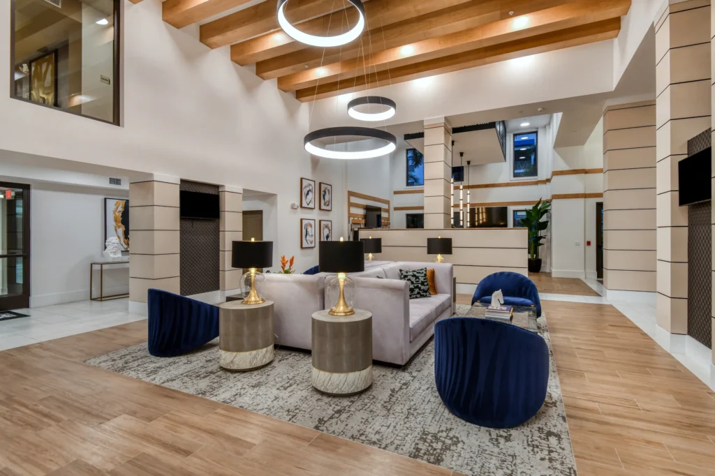
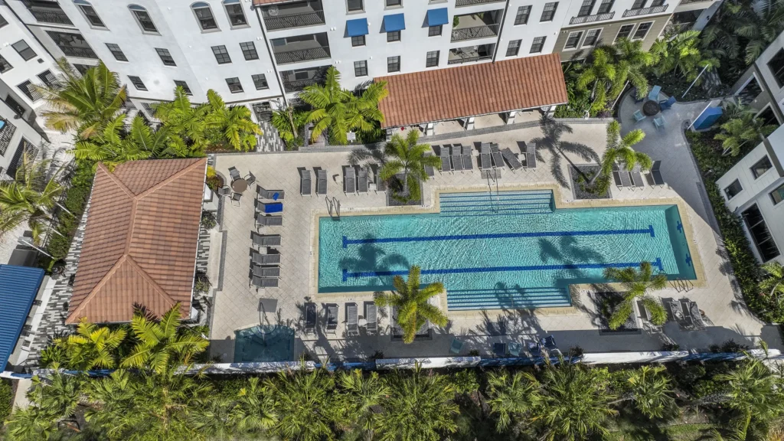
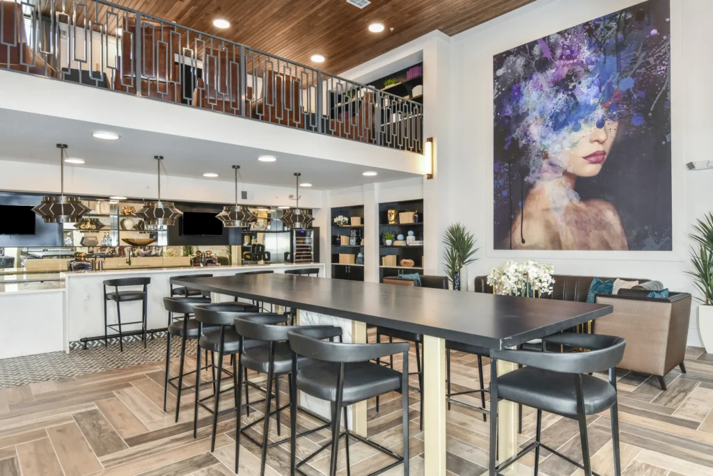
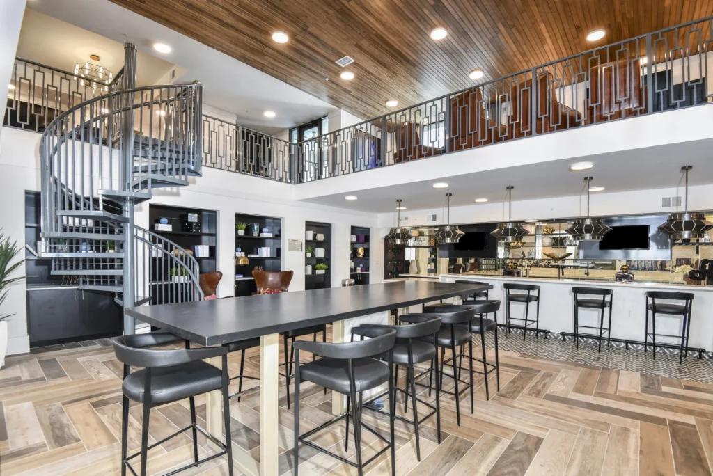
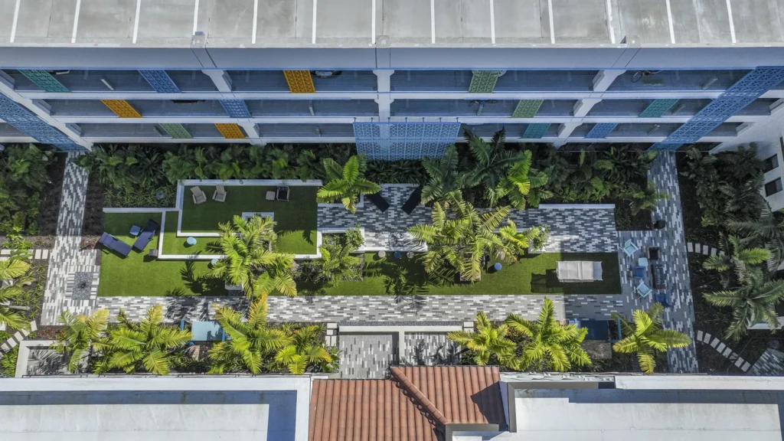
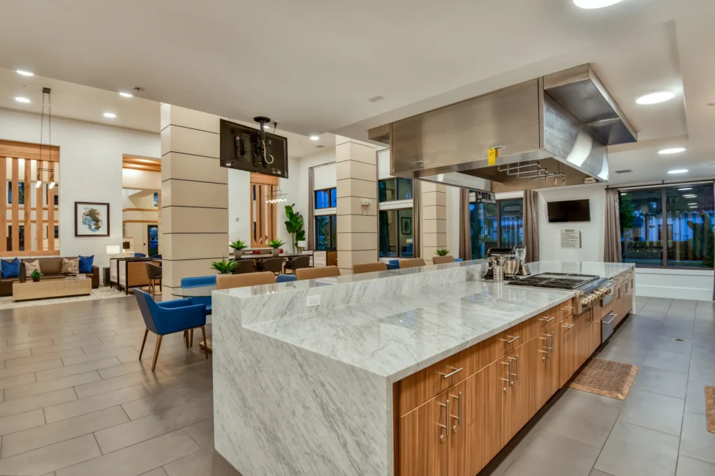
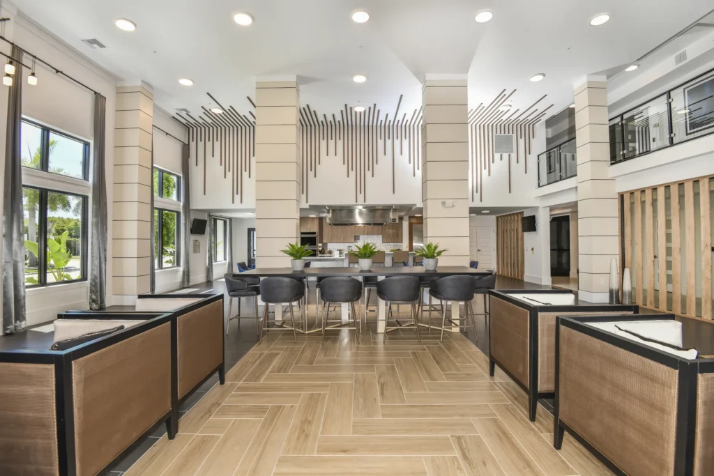
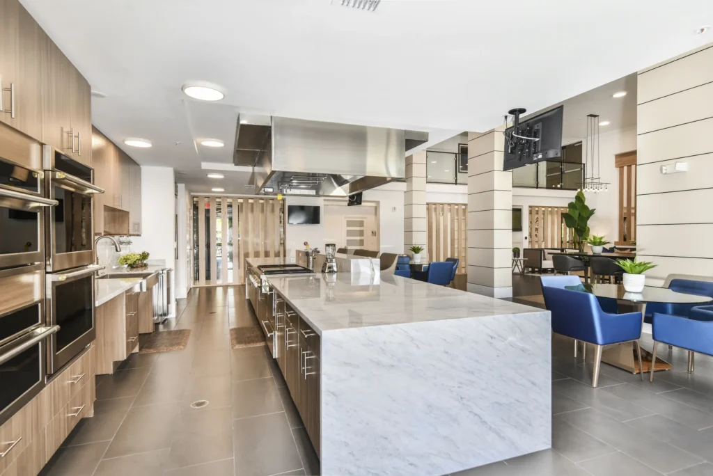
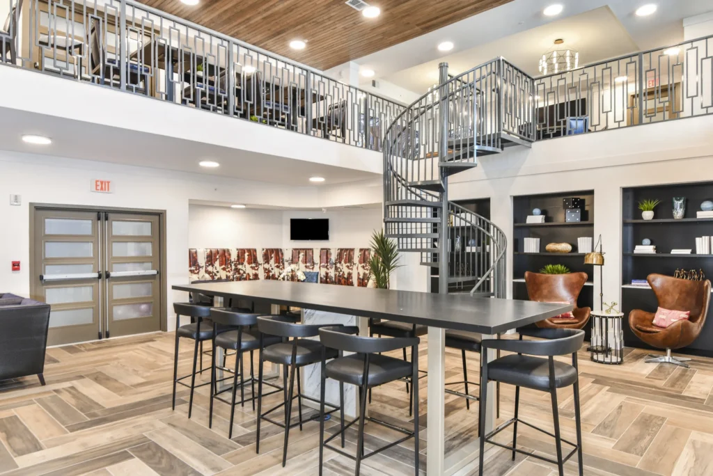
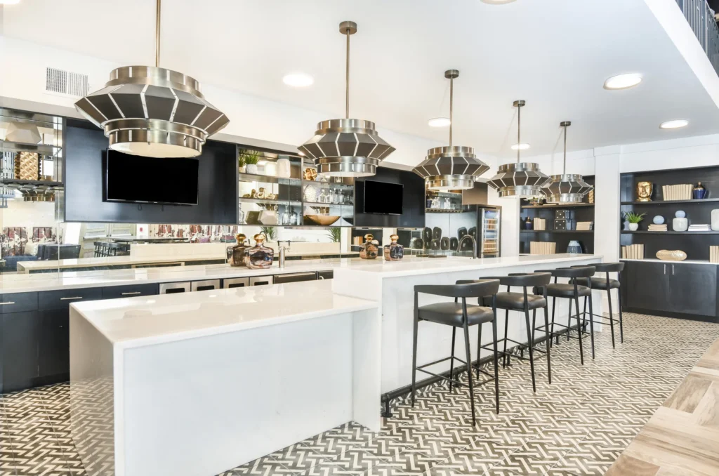
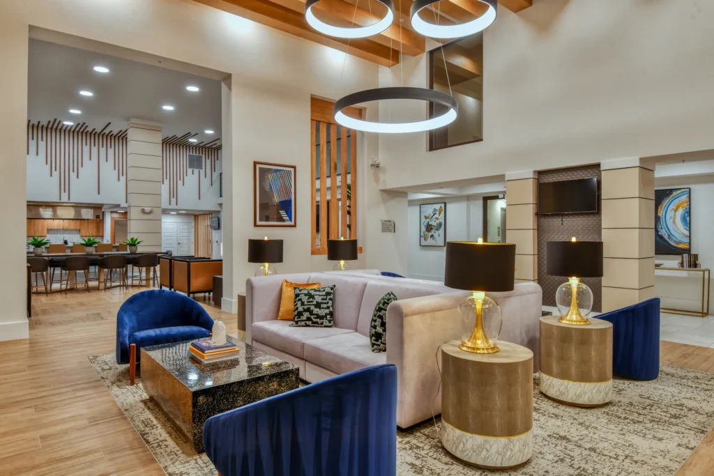
Interior design extends that positioning through a contemporary two-story clubhouse with marble-look reception surfaces, warm wood detailing, statement lighting, and hospitality-scaled lounge and gathering spaces. Representative highlights include the central courtyard and lap pool, the clubhouse lounge and demonstration kitchen, and the wellness and recreation amenity suite, selected as part of a broader resident program that also includes pet, parking, and lifestyle features
Magnolia Square
Related Work
-
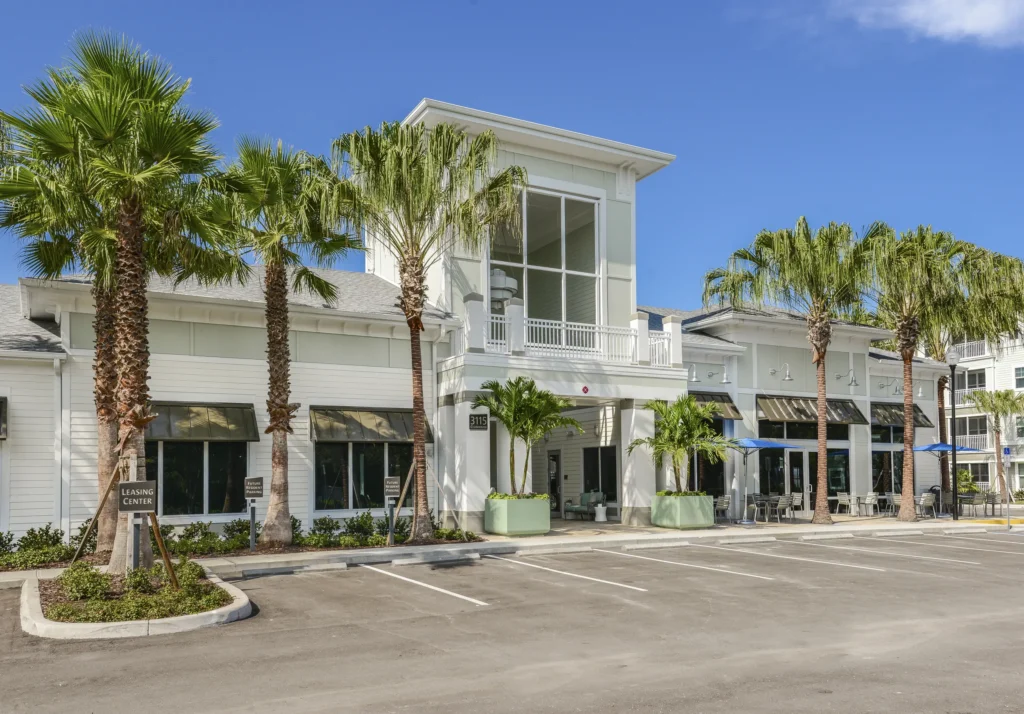
Epic at Gateway Center
Epic at Gateway is a 320-unit, market-rate multifamily community in the Tampa Bay/Pinellas Park area, designed as a four-story podium-wrap with III-A wood-frame construction....
-
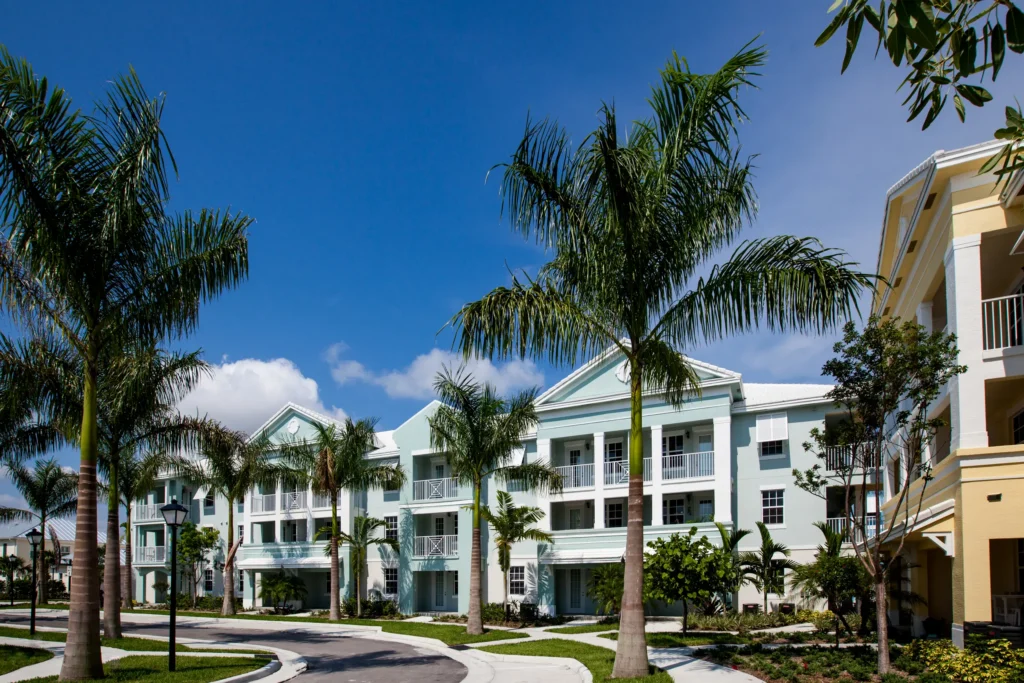
The Dakota
The Dakota is a market-rate multifamily community in Jupiter, Florida, designed within Abacoa’s established urban design framework with a Bermuda-influenced architectural vocabulary tailored to...
-
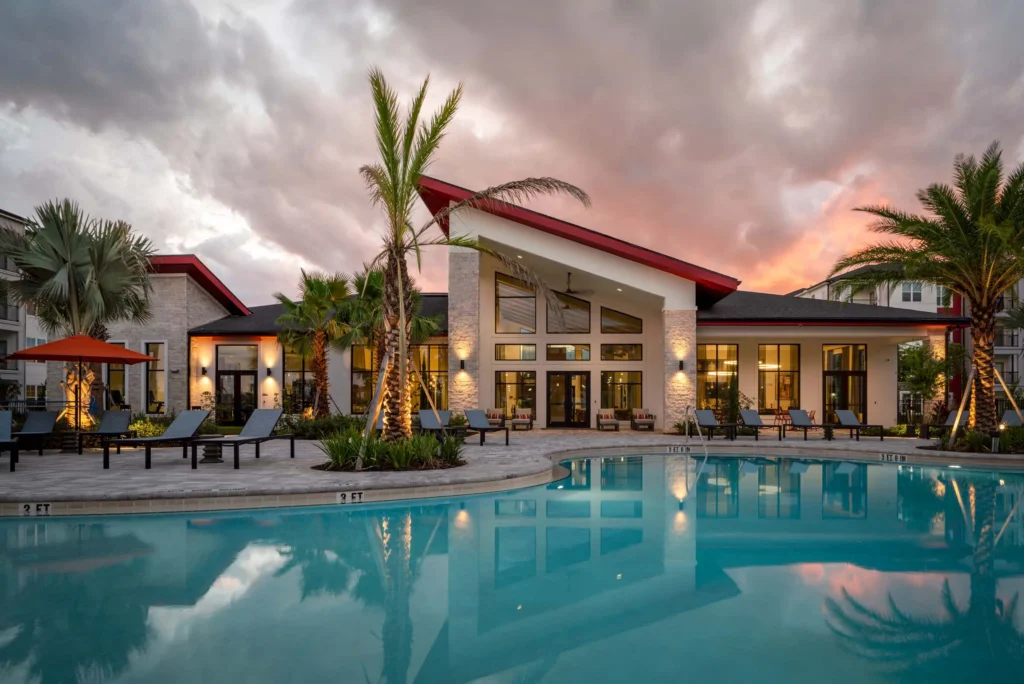
Ilumina Zephyrhills
Ilumina Zephyrhills is a 251-unit, market-rate multifamily community in Zephyrhills, Florida, developed at 20.24 units per acre in a four-story garden format with III-A...