




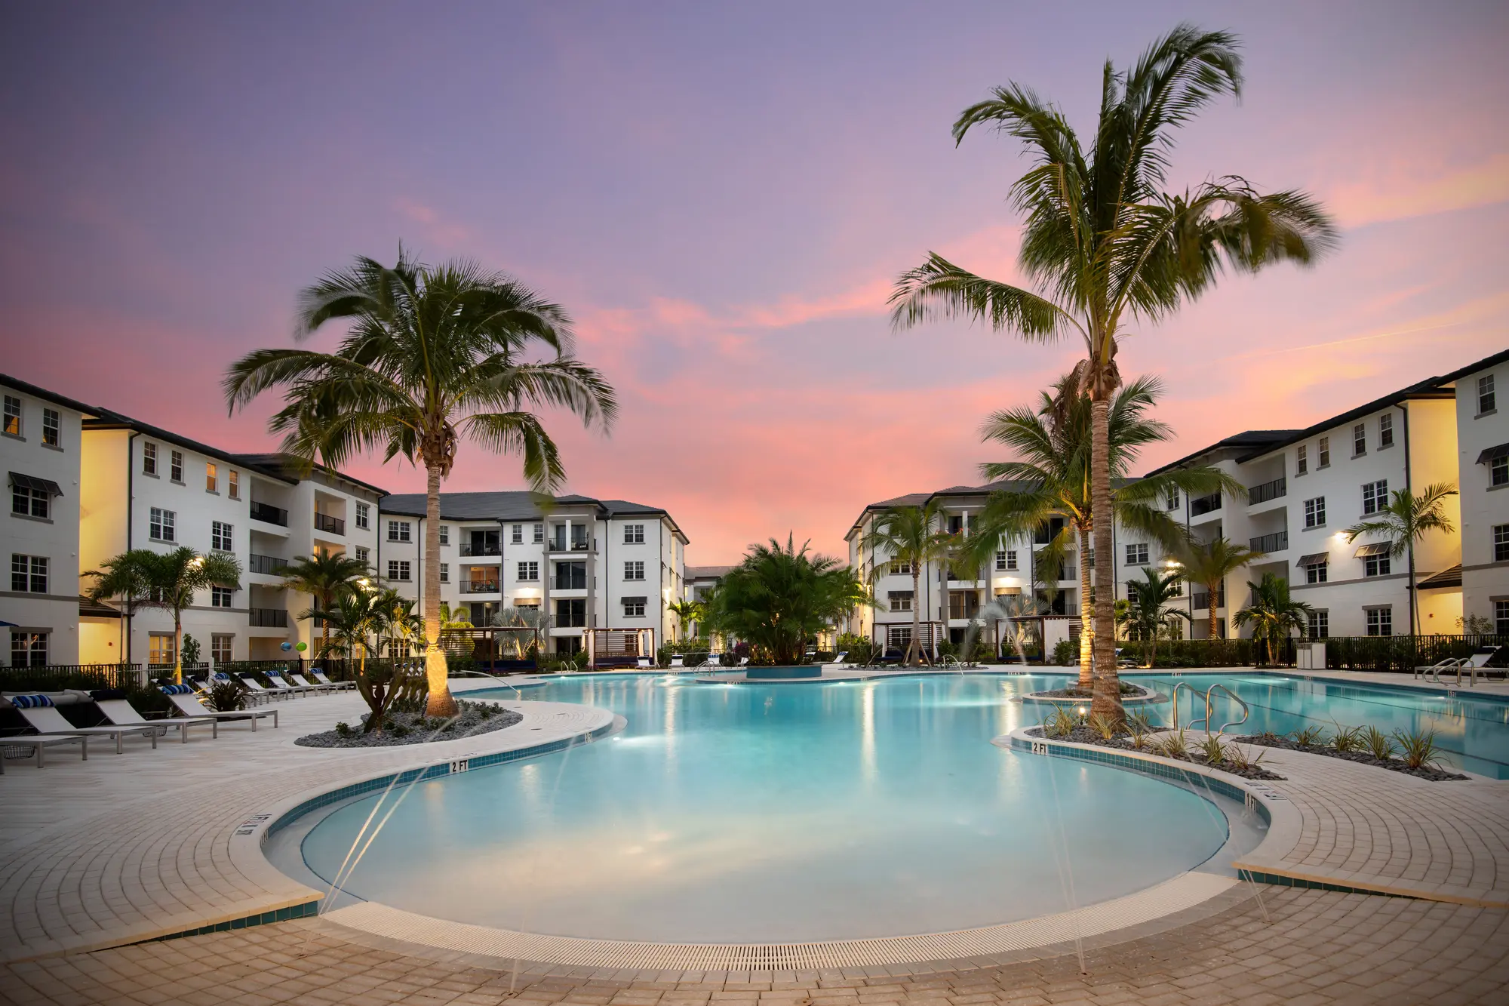
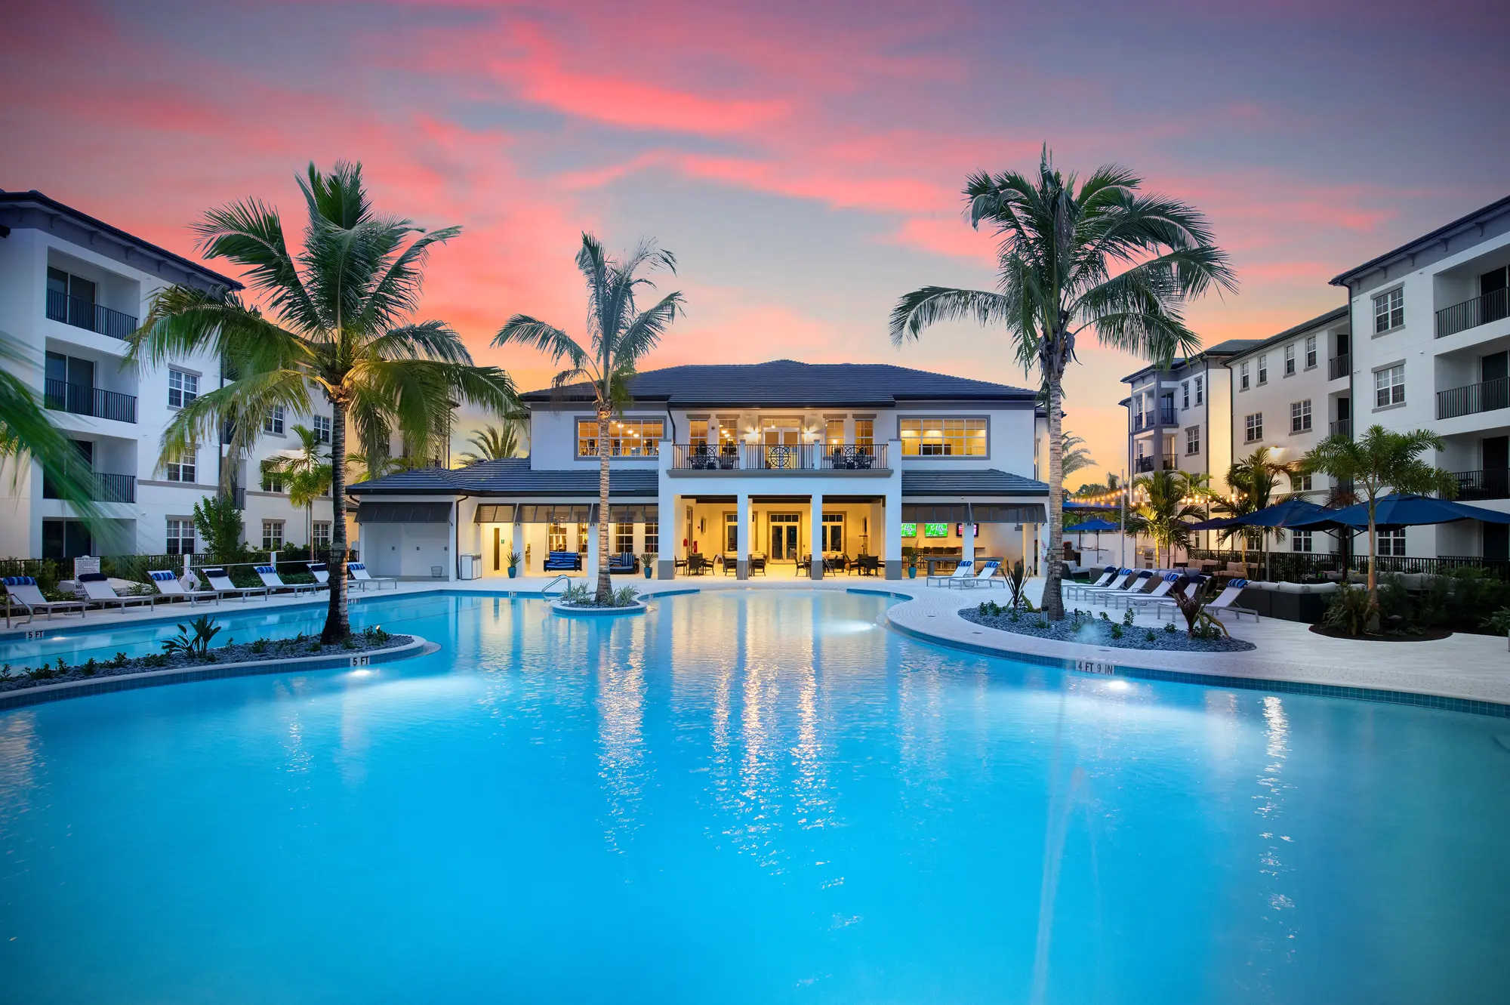
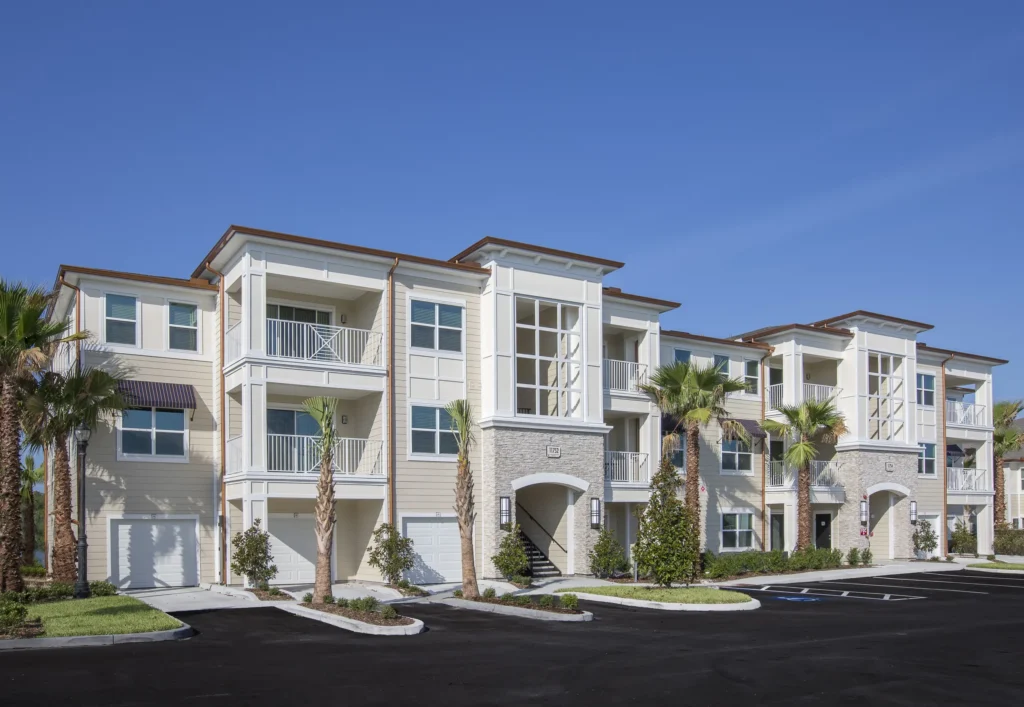
Inspira is a 304-unit, market-rate apartment community in Naples, Florida, located within Lely Resort and planned across a 20-acre site. The development is composed of five four-story residential buildings offering one-, two-, and three-bedroom residences, with a parking strategy that combines surface parking and garages to support resident convenience and product positioning.
The site plan is organized around an approximately 10,000-square-foot clubhouse and resort-style amenity core, creating a strong social and leasing focus within the community. Architectural character reflects a modern coastal expression, while standout amenities include a resort-style pool with cabanas, the clubhouse, and outdoor gathering spaces such as the outdoor kitchen, representing a broader resident amenity program without listing it in full. Together, these planning and design strategies reinforce Inspira’s leasing appeal and competitive position within the Naples market.
Inspira
Multifamily
Related Work
-
The Aston at Uptown
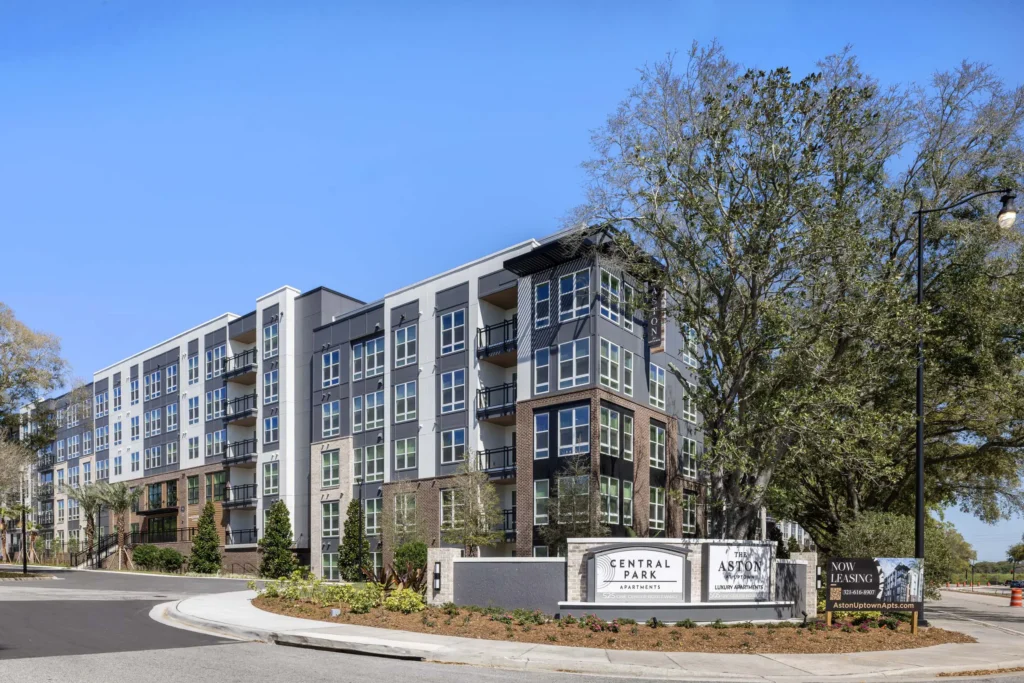
The Aston at Uptown is the first new multifamily project in the Uptown Altamonte Neighborhood in almost two decades. It features studio, 1-bedroom, 2-bedroom,...
-

Ilumina Zephyrhills
While Zephyrhills is known for its peaceful farmland and citrus groves, it's also a favorite destination for skydiving enthusiasts, natural springs, a revitalized downtown,...
-
Enclave on Ayers
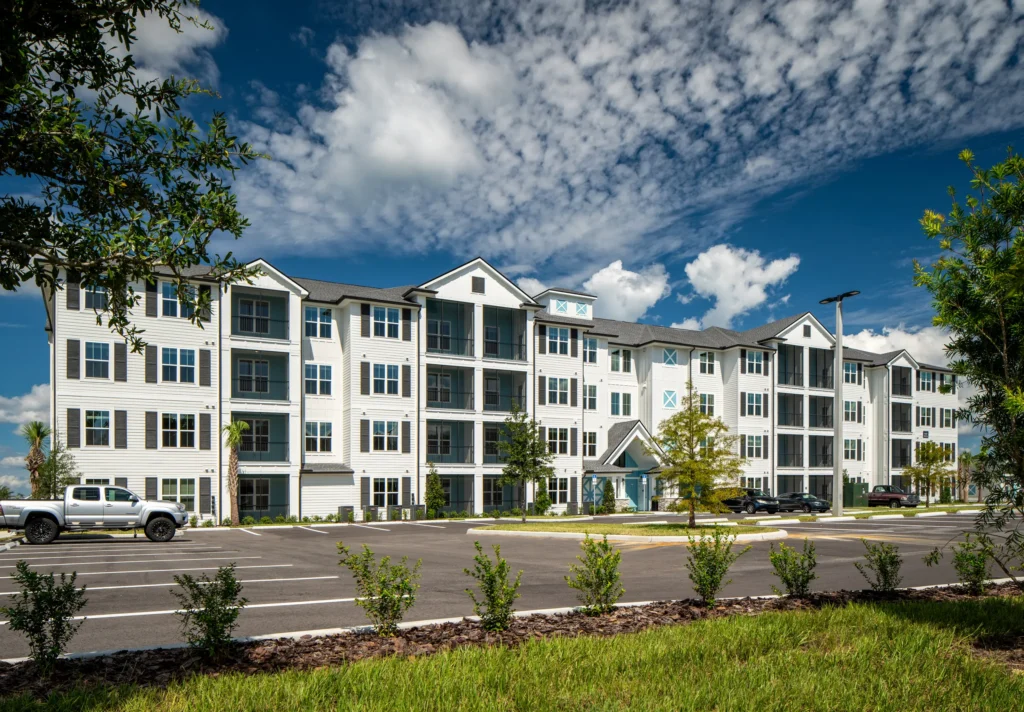
Enclave at Ayers is a 200-unit multifamily community in Brooksville, Florida, composed of four four-story buildings and anchored by a 5,700-square-foot clubhouse. The project...
-
Altis at Highland Park
Altis at Highland Park is a 239-unit, market-rate garden and mixed-use apartment community in Tampa, Florida, developed at 24 units per acre in the...