


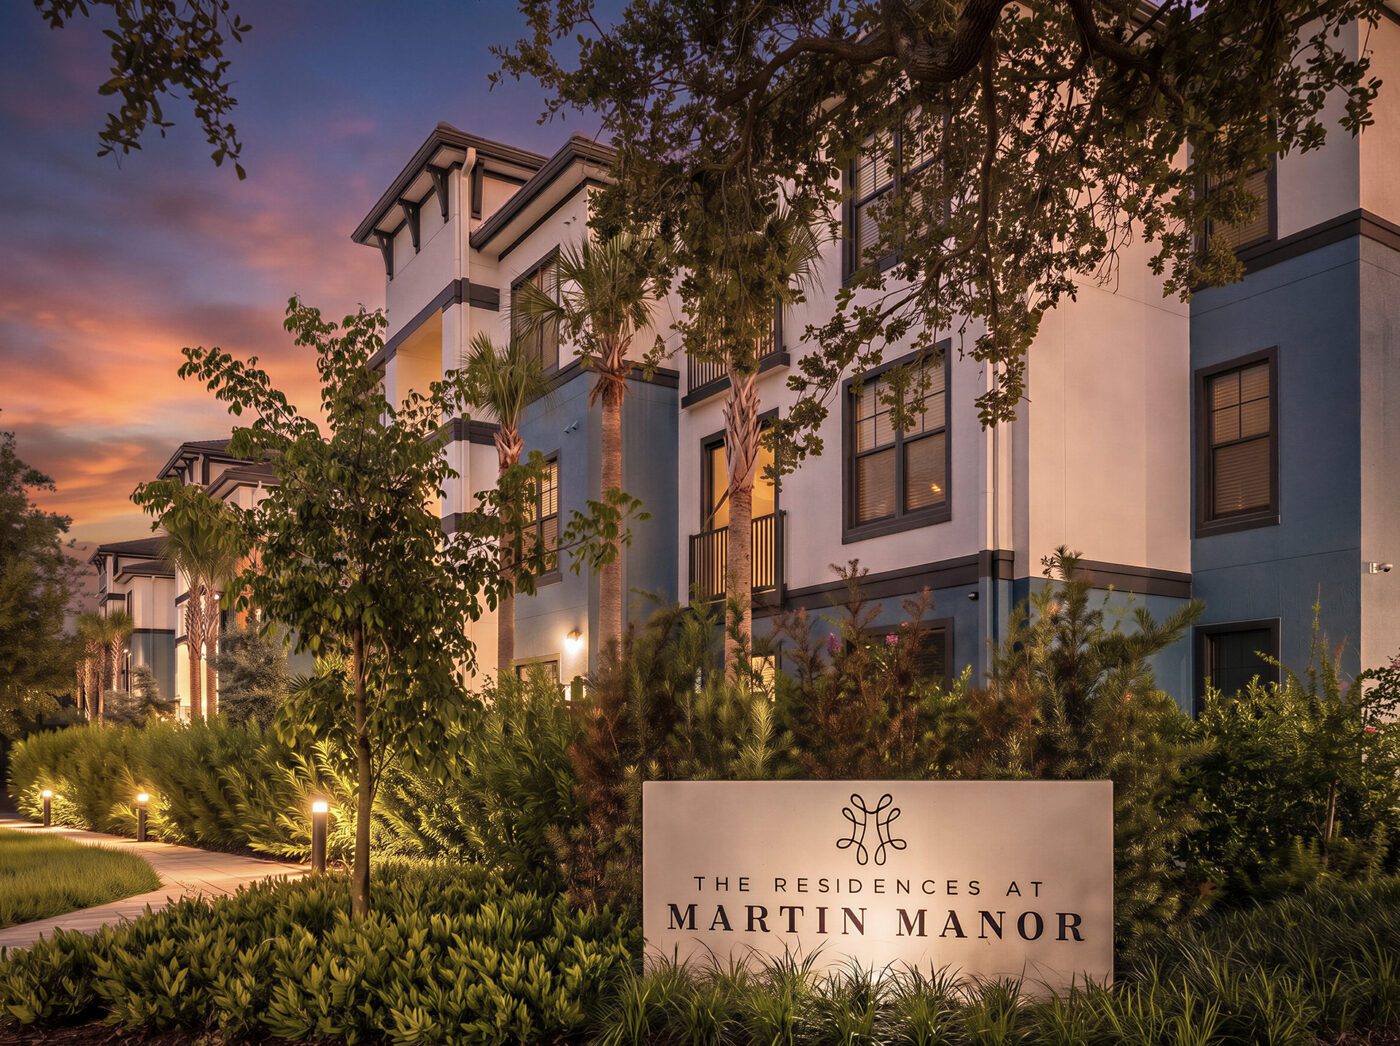
Dixie Manor was among the oldest public housing communities in South Florida: born of a segregated wartime economy, sustained by generations of families, and set inside Pearl City, the historically African American neighborhood that predates Boca Raton itself.
When the Boca Raton Housing Authority and Atlantic Pacific Communities set out to replace it, they inherited 80-year-old buildings and a living history that had to survive the rebuilding. The result, designed by FORUM, is The Residences at Martin Manor. This project marks the most significant reinvestment in Boca Raton’s affordable housing in a generation, and a two-phase redevelopment that rebuilds the community in place, keeps its residents rooted in the neighborhood they built, and will ultimately double the number of affordable homes on the site. In one of the nation’s most affluent cities, it stands as a working model for how affordable housing can be renewed with care.
At a Glance
Construction Type
Type III Construction
3 buildings, 3-stories
Surface parked
Number of Units
95 units
Unit Type
8 Unit Types
Matrix
1bd/1ba – 36 (37.9%)
2bd/2ba – 39 (41.1%)
3bd/2ba – 18 (18.9%)
4bd/2ba – 2 (2.1%)
Lot Size (Acres)
10.04 acres
Residential Buildings Total SF
99,926 sf
Clubhouse SF
4,280 sf
Density
9.4 units/acre
Date Completed
08/2026
The Ground We Were Given
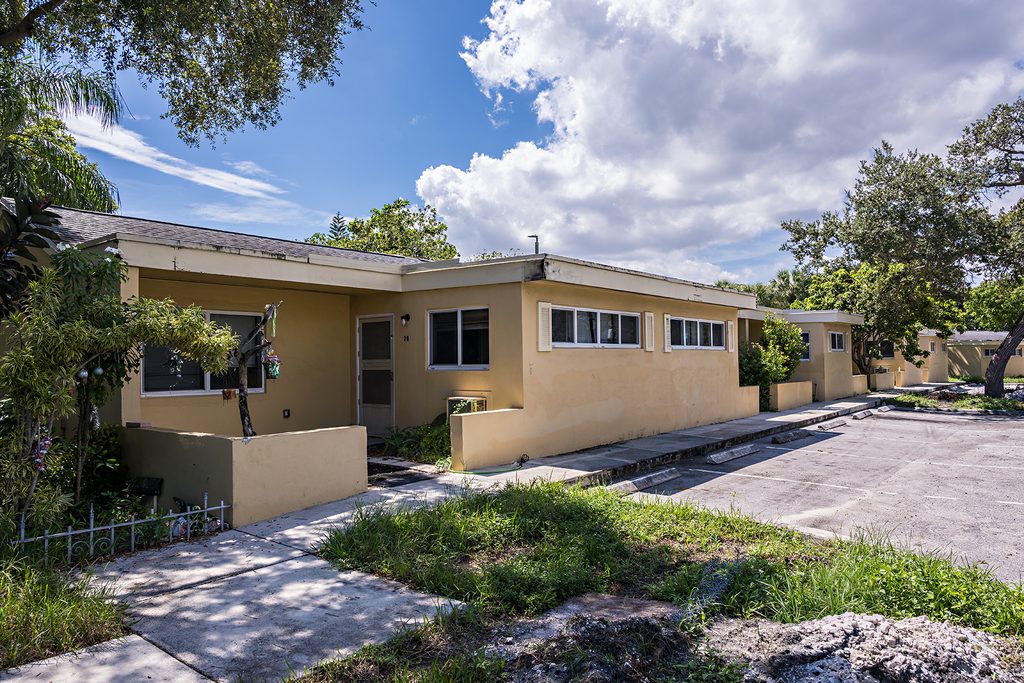
Dixie Manor was originally built in 1941 to house workers at the segregated Boca Raton Army Air Field, was acquired by the city in 1952, and passed to the Boca Raton Housing Authority in 1979; its last substantial renovation came in the 1980s. By the time FORUM came aboard, those buildings had reached the end of their service life. The families inside them had not.
That history functions as a design constraint. It rules out the clean slate - the easiest site strategy and the one that would have erased the reason the project matters.
A Client Aligned on Intent
FORUM’s relationship with Atlantic Pacific Communities shaped everything downstream. From the outset, the developer and the Housing Authority treated the existing residents as the project’s primary stakeholders and the neighborhood’s history as a design asset. That alignment let our design team work from a shared definition of success: not a higher unit count on a cleared parcel, but a rebuilt community that the people already living there could return to and recognize.
Designing Through a Live Neighborhood
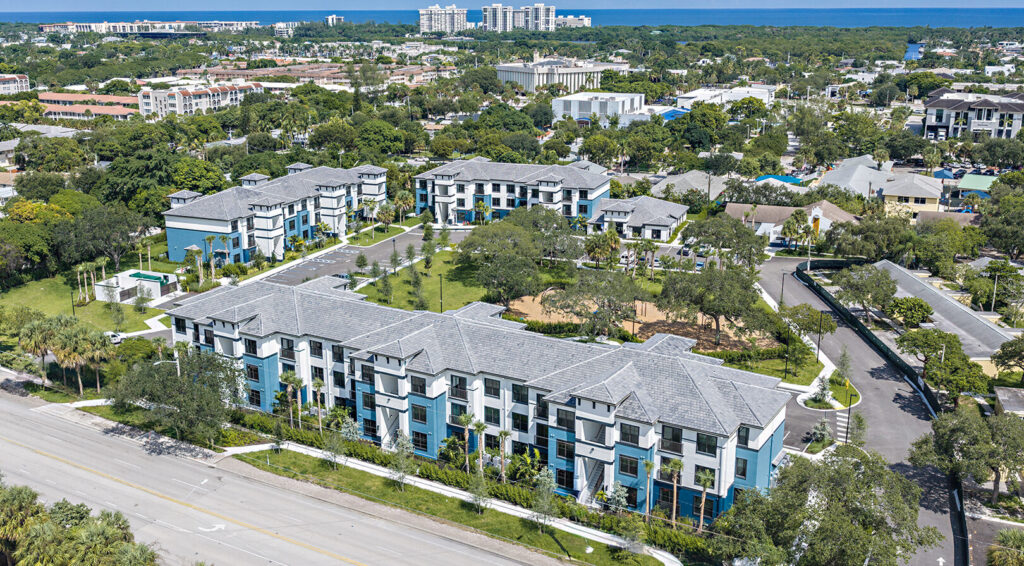
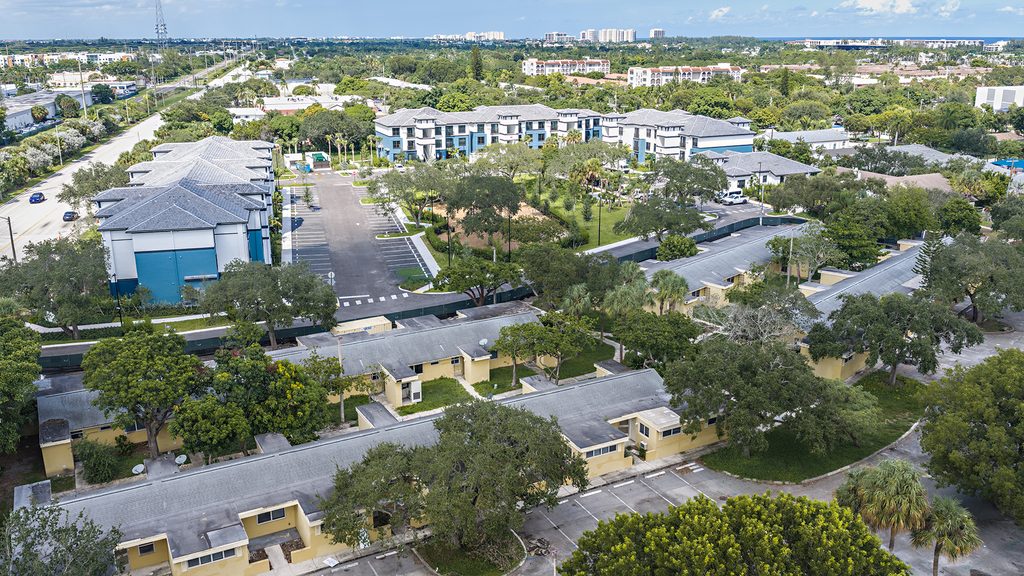
The defining challenge was sequencing. The site was rebuilt in two halves, with one half kept fully occupied while the other was demolished and replaced. That decision forced the design to solve for a functioning neighborhood alongside an active construction site. It required maintaining an on-site day care and after-school program safely through the build, and protecting mature banyan and live oak trees that give the site its character. Phasing morphed from a construction schedule to a planning principle, and it drove the layout of every building on the property.
The work also had to move through a layered public process: a comprehensive plan amendment, rezoning, conditional use, variances, and site-plan approvals, each with its own jurisdiction and its own audience. Historical interests - the advocacy group DISC, the Boca Raton Historical Society, and residents with generational ties to the site - pressed for preservation, and their input produced one of the project’s most meaningful gestures: an original 1940s building retained on-site, its history folded into the new plan. Underneath all of it sat the question residents asked first and most reasonably: if this is rebuilt, will it still be ours?
“Rebuilding a community and displacing it are incompatible. We spent the early design phase in the room with residents, the Housing Authority, and the city — hearing the same questions a family would ask: where do we go, and can we come back. The answer had to be built into the architecture, so we phased the site instead of clearing it, and we designed for return. Every family that wanted to come home had a home to come back to. That promise is what made the project worth designing.”
— Jeffrey Chue, Studio Director, FORUM
The Building
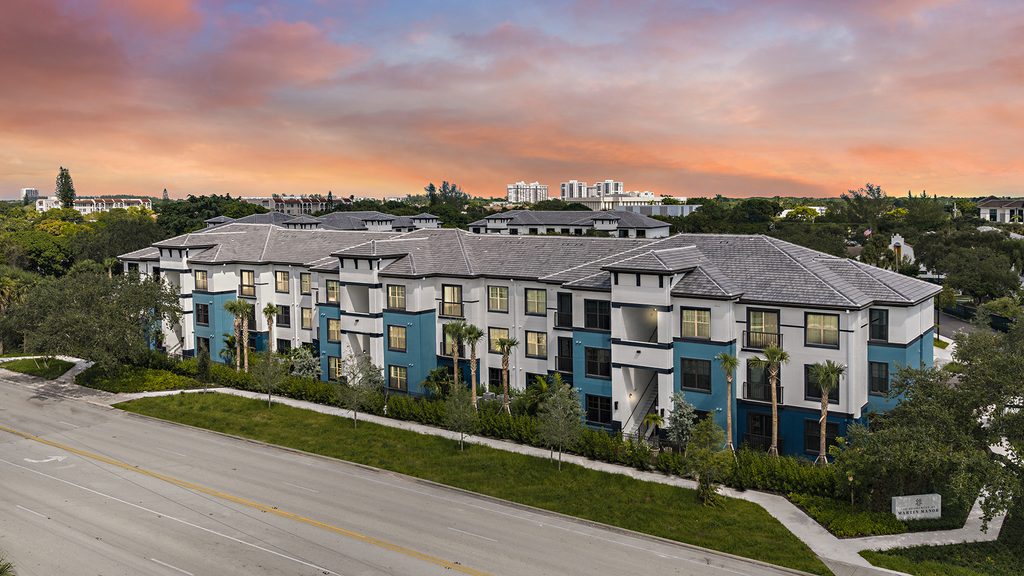
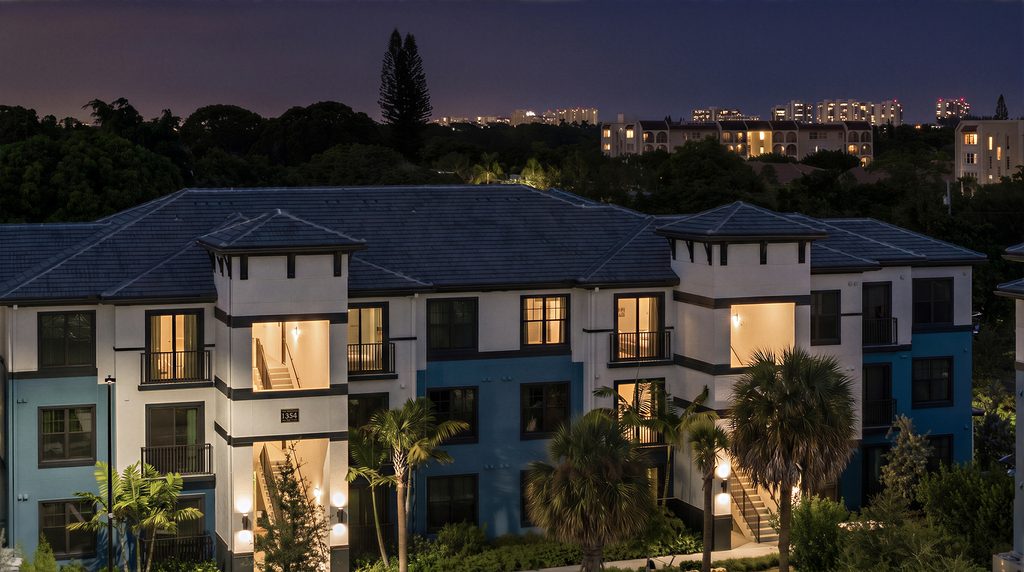
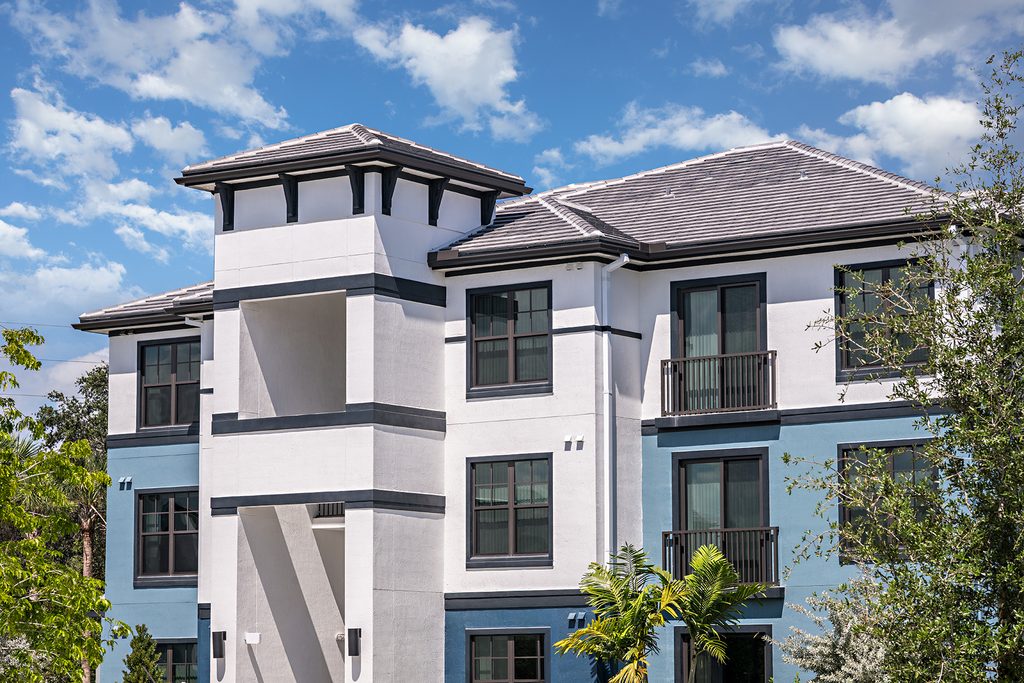
Serving more families required greater density, which pointed the design toward three-story buildings in place of the one- and two-story structures they replaced. That move gave the project room to establish a stronger architectural presence: confident massing, clear lines, and a
clean, contemporary palette that the client asked for. The new buildings give the site a weight and identity its predecessor never had, and they raise the everyday experience of the people living there.
Performance was designed in parallel with the look. Concrete masonry walls and poured-in-place concrete floor slabs provide durability, sound control, and hurricane fortification - the systems that make a building feel permanent and let a fifty-year affordability commitment hold up over time. Homes range from one to four bedrooms, 630 to 1,324 square feet, pairing resilient construction with finishes that read as residential rather than institutional.
A Community Programmed for Daily Life
Martin Manor supports residents inside the home and across the block:
a 4,800-square-foot community center plus a clubhouse, fitness center, multipurpose room, business center, playground, and open recreation space. The legacy of the Lois Martin Community Center, dedicated in 1985 and named for the Pearl City educator and civil rights leader, carries forward through on-site services and the Pearl City CATS program. Meandering sidewalks and new live oaks along Glades Road and North Dixie Highway stitch the site into its surroundings, and 259 parking spaces serve a community that will double in size.
What This Proves
In November 2025 the Boca Raton City Council unanimously approved Phase 2 — two more three-story buildings and 105 additional income-restricted homes, bringing the site to 200 units. Phase 1 already delivered 95 homes within a fifty-year affordability window, part of a $52 million investment assembled through a public-private partnership. For developers taking on a historic or occupied site, the model transfers: bring the community in before the drawings are fixed, let phasing carry the relocation strategy, and treat preservation as a design opportunity rather than an obstacle to clear. Handled this way, a politically difficult redevelopment becomes a template of proof that a city can double its affordable capacity and keep a neighborhood’s roots intact in the same project.
Phase II has now broken ground and will open in 2028.
Project Team
Developer
Atlantic Pacific Communities
Architect
FORUM
General Contractor
Atlantic Pacific Community Builders
Interior Designer
B. Pila Design Group
Civil Engineer
HSQ Engineering
Structural Engineer
Gutherman Structural
MEP
Joseph, Lawrence & Company Engineering
Landscape Architect
DS Boca
Project Team
-
Jeffrey Chue
Studio Director
-
David Ehleringer
Architect
-
Juan Carmanate
FAQs
The site was rebuilt in two halves. One half stayed fully occupied while the other was demolished and replaced, so families could remain in the neighborhood throughout the build. Phasing became a planning principle that shaped the layout of every building, and every family that wanted to return had a home to come back to.
Phase 1 delivered 95 homes, part of a $52 million public-private investment with a fifty-year affordability commitment. In November 2025, the Boca Raton City Council unanimously approved Phase 2, adding 105 income-restricted homes for a total of 200 units. Phase 2 has broken ground and is expected to open in 2028.
Input from DISC, the Boca Raton Historical Society, and residents with generational ties to the site led to retaining an original 1940s building on the property. The legacy of the Lois Martin Community Center, named for the Pearl City educator and civil rights leader, continues through on-site services and the Pearl City CATS program, while mature banyan and live oak trees were protected throughout construction.
Similar
Florida’s 2026 Building Code: What Multifamily Developers Should Know Before 2027
2026 Florida Building Code changes
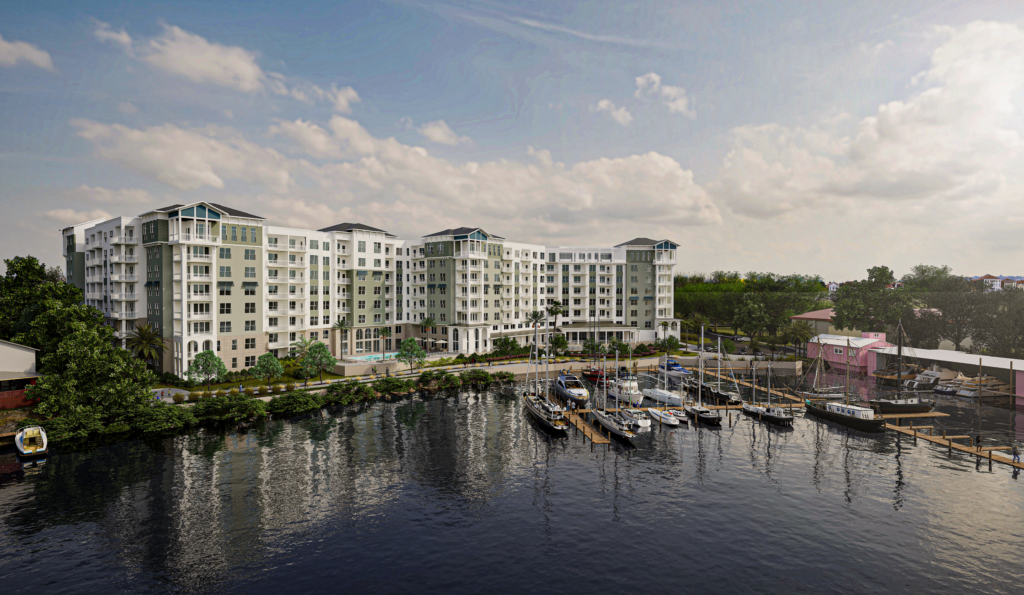
Visualize Early. Design Better. Market with Impact.
At FORUM, we see visualization as a working tool, not a final step. Renderings help clients and design teams explore ideas, test massing, evaluate...