


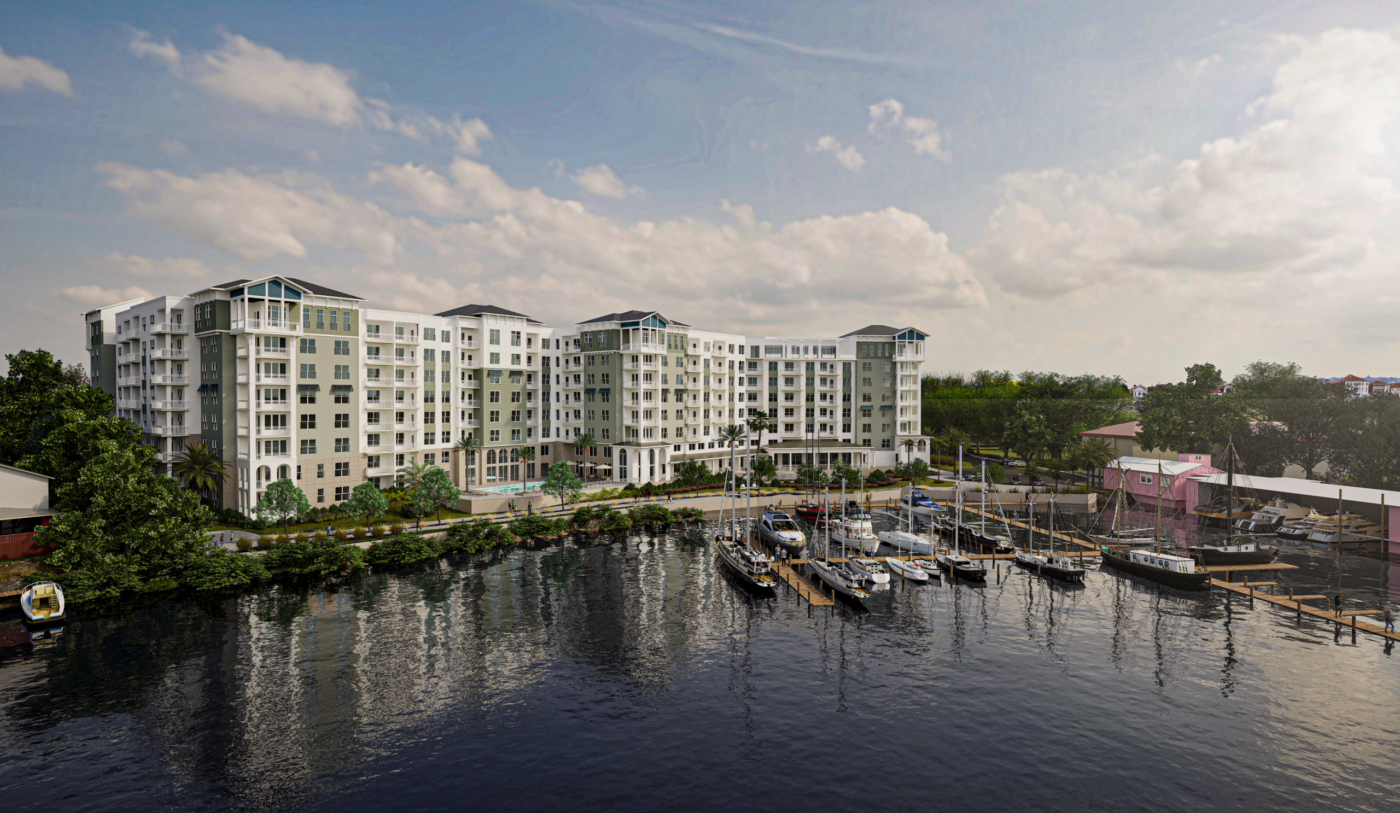
At FORUM, we see visualization as a working tool, not a final step. Renderings help clients and design teams explore ideas, test massing, evaluate materials, and define a project's character while the design is still being shaped. Used early, they reduce risk. Used well, they carry a project from the first sketch to the first signed lease.
Why Architectural Visualization Matters Early in Development
The design is most cost-effective to change at the beginning. Moving a building on a massing model takes an afternoon. Making the same move after construction documents are underway can mean weeks of redesign, re-pricing, and resubmittals. Visualization gives owners and developers the clarity to make big calls while those calls are still inexpensive.
Rebuilding a Florida Waterfront With Resilience in Mind
In Florida, storm season can do more than delay a project. It can destroy the places a community depends on: local gathering spots, shopping, and the routes people use to get around. Many cities respond with redevelopment plans aimed at rebuilding with long-term resiliency in mind.
For the waterfront project shown here, the priority was connecting the promenade to the bayou while respecting Bayou Joe's, a 37-year-old anchor of the local fishing community. The goal was to rebuild with durable materials that position the project to withstand future storms, without losing the character that makes the waterfront home for its residents.
Resilient coastal design brings choices that change how a building meets the street: finished floor elevations above flood levels, flood-resistant materials at grade, impact-rated glazing, and wind-rated assemblies. Renderings show whether those choices still feel open and welcoming from the sidewalk. They let the design team, the city, and the community see resiliency and place-making working together before anything is built. With visualization, we bring the vision to life and help set the standard for how a community rebuilds.
Up-close views take it further. Street-level renderings show how a space will actually feel: the materials people walk past, how a mural activates a blank wall, how stone texture catches light, and how parking is screened so it supports the resident experience instead of dominating it.
What Can You Evaluate in a 3D Rendering?
Seeing a project in three dimensions changes what a team can evaluate. A 3D model shows height, bulk, setbacks, and orientation, and how the building sits within its zoning envelope and its surroundings. At the site scale, it shows how the development flows across the parcel: stormwater retention ponds, adjacent nature preserves, existing buildings, access points, and infrastructure.
It also answers questions that drawings struggle to answer. Where do shadows fall on the pool deck in winter? Which units get water views? What does a neighbor see from across the street? That clarity means adjustments happen early, when they are simple, instead of late, when they are costly.

Matching the Rendering to the Decision
Not every stage of a project needs the same image. A feasibility meeting calls for fast massing studies that compare options side by side. Schematic design benefits from conceptual views that test materials and color. Approval and investor presentations need accurate views of the building in its real context. Marketing needs photorealistic exteriors, aerials, amenity interiors, and sometimes animations or 360-degree views.
Matching the level of detail to the decision at hand keeps budgets focused on where they move the project forward, and gives developers the right imagery at the right time without compromising design integrity.
How Renderings Build Buy-In and Support Approvals
Whether it is an early massing study or a polished final rendering, visualization gives clients, investors, lenders, planning boards, and communities a shared understanding of the vision. It turns abstract design intent into something everyone in the room can evaluate and support.
This matters most in public settings. At design review and community meetings, accurate context views help address concerns about scale, height, and neighborhood fit with evidence rather than assurances. Because our renderings are built from the design model itself, what stakeholders see reflects what is actually being proposed. That shared understanding builds trust, and trust keeps projects moving.
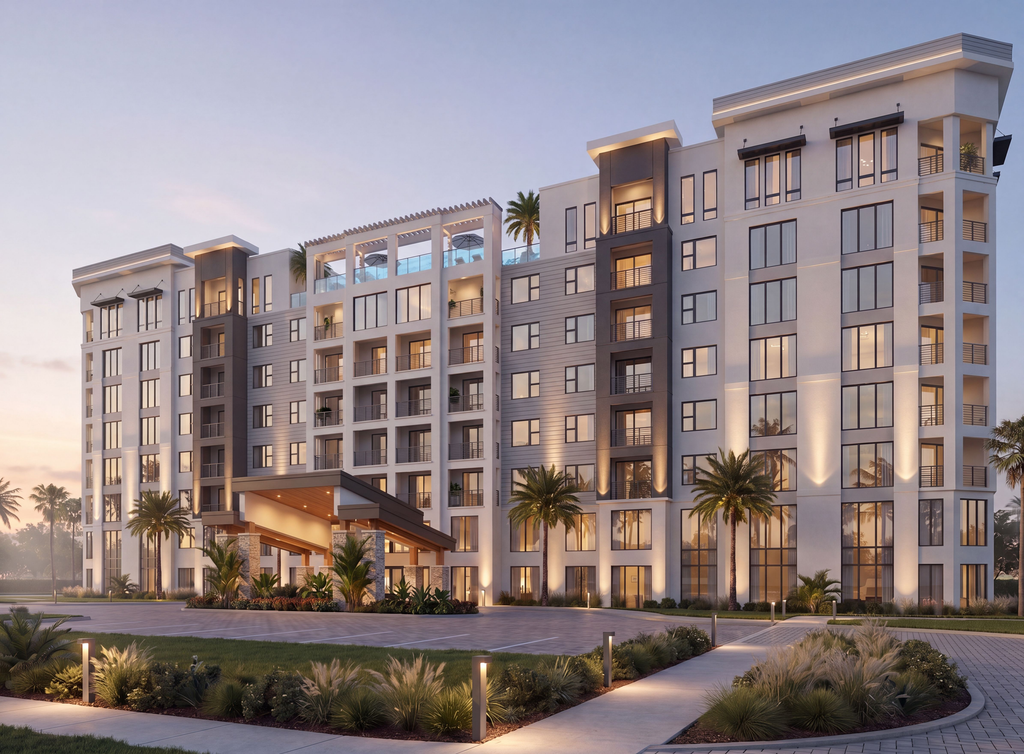
From Design Tool to Marketing Asset
Renderings have become an investment developers can no longer afford to skip. In multifamily, pre-leasing often begins months before a certificate of occupancy, which means prospective residents first experience the community through imagery. Final renderings power leasing websites, listing platforms, construction fence wraps, signage, social campaigns, broker materials, and investor decks.
Renderings that grow out of the design process carry an added advantage: the marketing reflects the building that gets delivered. Residents move into the place they were promised, and the story told during lease-up holds up on move-in day.
"Visualization is not just a way to show what a building will look like. It is a way to think through it, together, before a single wall goes up."
Glen Baurhyte, Studio Director, FORUM Architecture & Interior Design
Why Visualization Works Best Alongside Design
Visualization delivers the most value when it happens alongside design, not after it. At FORUM, clients see a project take shape from the earliest conversations, so every decision has a clearer foundation. The same model that tests massing in week one informs the approval package, and eventually the leasing campaign.
The result is a process where each stage builds on the last. Owners make faster, better-informed decisions. Communities understand what is coming to their neighborhood. Investors see what they are backing. And when it is time to lease, the project already has the imagery it needs to make an impression. Visualize early, and the design, the approvals, and the marketing all get stronger.
-

Glen Baurhyte
Senior Studio Director
FAQs
As early as site feasibility. Massing studies at this stage help compare options, test zoning limits, and catch site issues before they become expensive.
A massing study shows a building’s size, shape, and placement on the site with minimal detail, so teams can compare options quickly. A photorealistic rendering shows final materials, lighting, landscaping, and context, and is used for approvals, investor presentations, and marketing.
Yes. When renderings are developed from the design model, they can support design review and entitlements, then carry forward into pre-leasing and investor materials with consistent, accurate imagery.
They show how elevated floors, flood-resistant materials, and storm-rated systems affect a building’s appearance and street presence, helping teams design for durability without losing the character of the place.
Similar
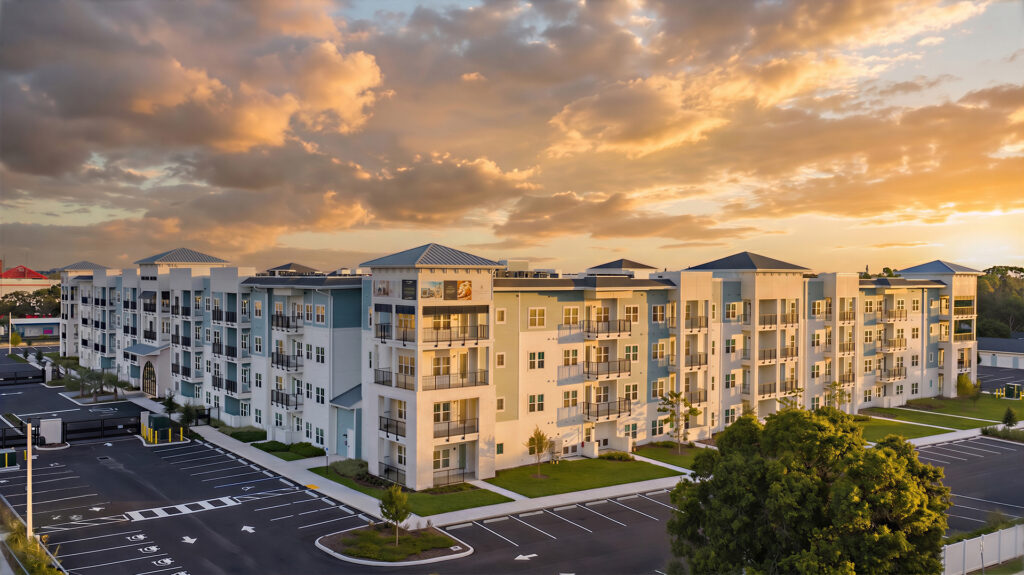
Lantower Bayside: A Site Driven Design for Coastal Multifamily Living
Lantower Bayside, opened in mid-2026, is one of Largo’s most recently built market-rate multifamily communities and proud portfolio addition for FORUM’s architectural studio. Sitting...
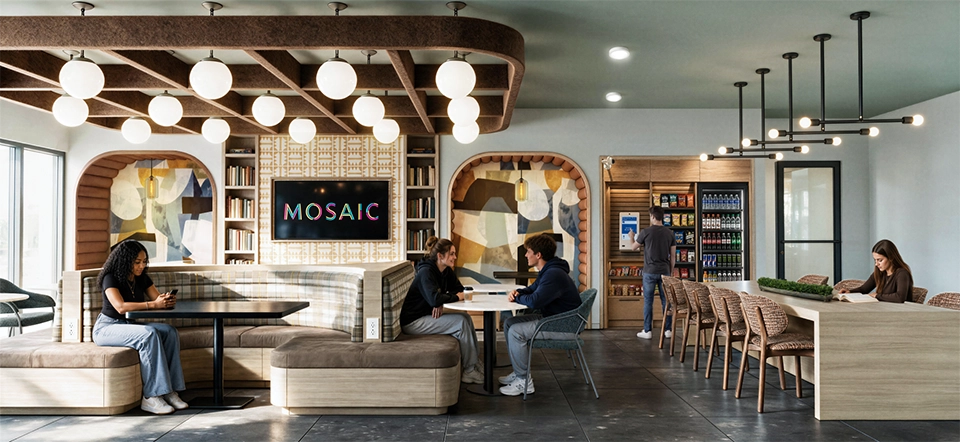
Visualizing the Outcome: Why Early Design Visualization Creates Better Projects
Design Confidence Starts With Clarity The earlier a developer can see the project clearly, the better the decisions become. Visualization certainly adds polish at...