


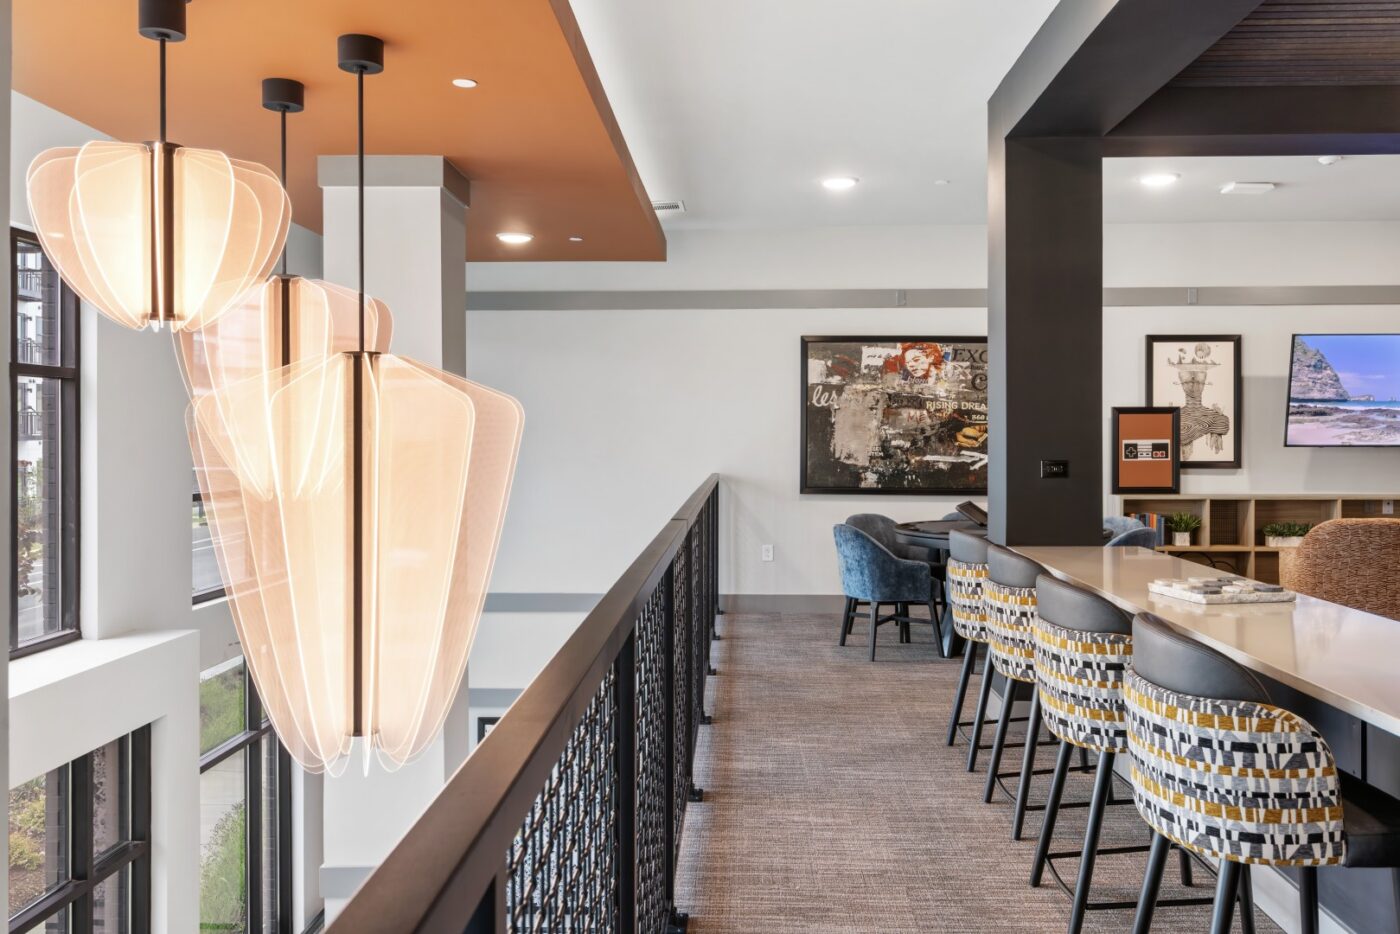
At Nuvo 27 in Charlotte, Forum Interior Design created a modern industrial clubhouse experience that strengthens leasing, supports resident expectations, and adds long-term asset value.
At FORUM, our Interior Design studio views amenity environments as a key part of a property's market strategy. They shape first impressions, influence the resident experience, support leasing, and contribute to long-term asset value. At Nuvo 27, formerly Integra NoDa, we created an interior design vision that responds to Charlotte's urban energy while giving the property a warm, lasting, and highly usable identity. The result is a modern industrial clubhouse experience designed to resonate with young professionals and families while strengthening the property's position in a competitive multifamily market.
At a Glance
Project:
Nuvo 27
Location:
Charlotte, NC
Scope:
Model Merchandising, Clubhouse/Amenity Interior Design, FFE/Procurement
Amenity Area:
13,592 SF
Featured Amenity:
Clubhouse including Sky Lounge
Design Style:
Modern Industrial
A CLUBHOUSE DESIGNED FOR TODAY'S RENTAL MARKET
Charlotte continues to attract residents seeking a connected urban lifestyle, and Nuvo 27 presented an opportunity to shape amenity spaces around that demand. Our concept draws from the city's industrial character while interpreting it through a more refined and approachable lens. Warm wood tones, black metal detailing, textured finishes, and durable contemporary materials create a hospitality-inspired environment that feels sophisticated without feeling severe.
In today's multifamily market, successful amenity design must balance identity with longevity. Spaces need to feel current enough to attract attention, but timeless enough to remain relevant over time. At Nuvo 27, we achieved that balance through a material palette and spatial experience designed to create strong first impressions while supporting daily use and long-term market appeal.
FLEXIBLE SPACES THAT SUPPORT HOW RESIDENTS LIVE
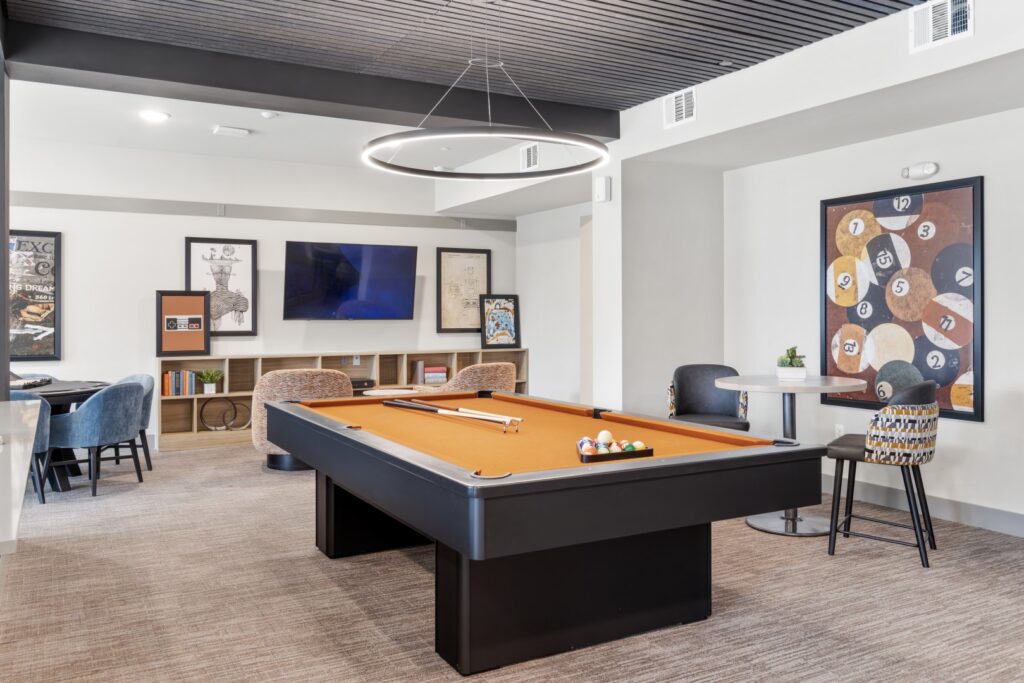
One of the biggest shifts in multifamily design is the demand for amenity spaces that work harder throughout the day. Residents expect environments that support remote work, social connection, wellness, and convenience within one cohesive experience.
At Nuvo 27, we provided a clubhouse environment built around that reality. The program includes multifunctional workspaces with integrated technology, hospitality-inspired lounge areas, a modern fitness center with dedicated group exercise space, an upgraded pet spa, and social settings that move easily from daytime productivity to evening gathering.
Rather than treating each amenity as a separate destination, we approached the clubhouse as a connected ecosystem. That strategy reflects what the market requires and helps create spaces that are useful, marketable, and consistently used.
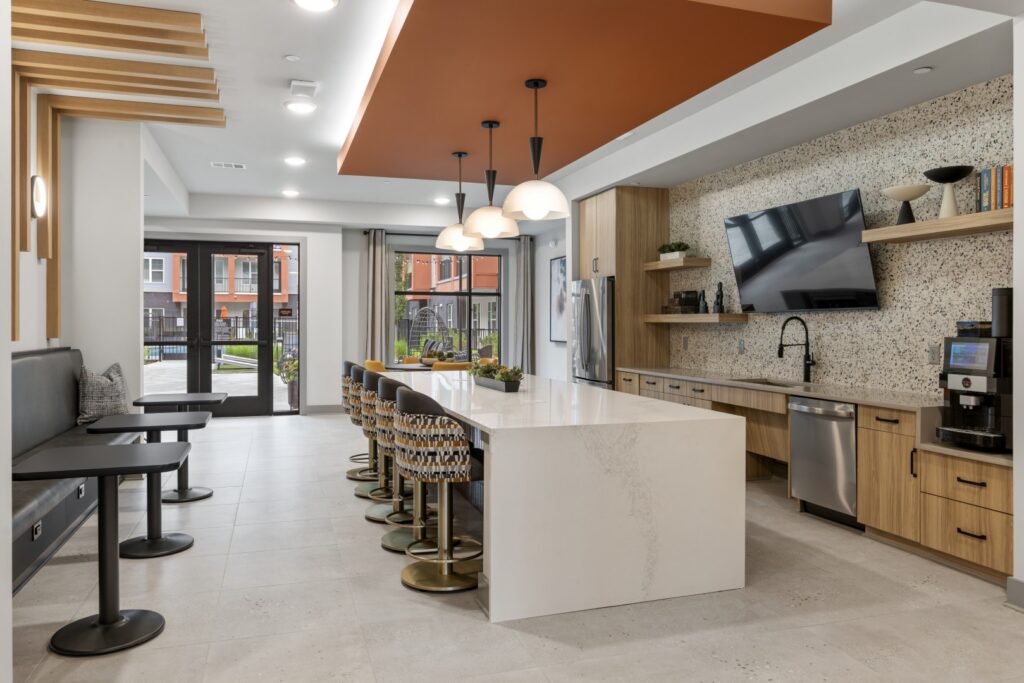
ORGANIZING OPEN SPACE FOR COMFORT, CIRCULATION, AND ACOUSTICS
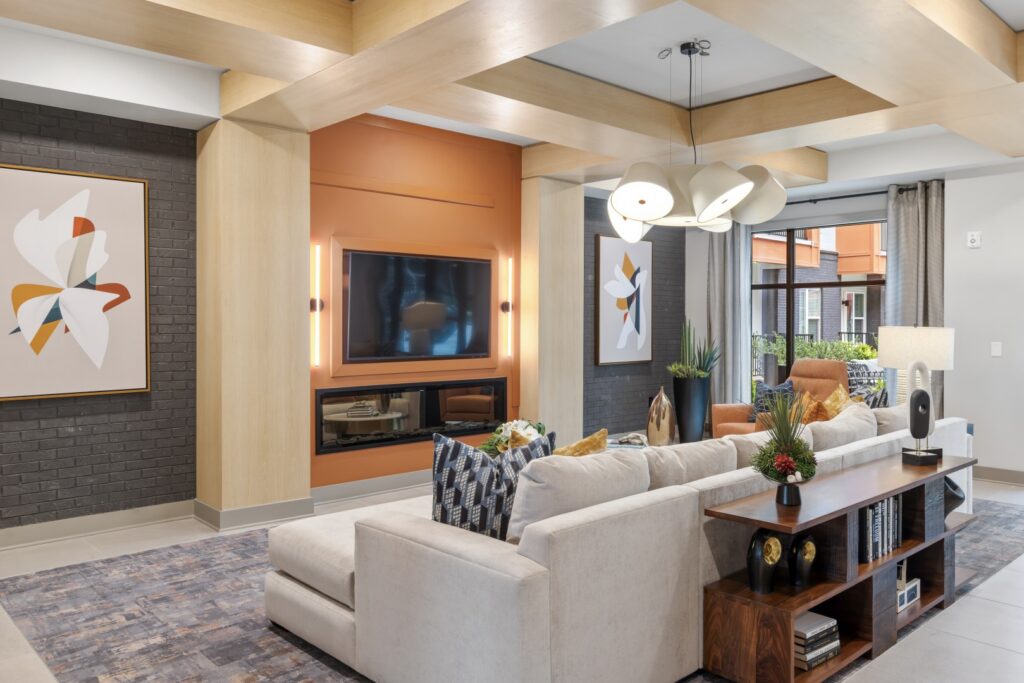
Openness can add impact to amenity design, but without structure it can reduce comfort and usability. At Nuvo 27, we focused on creating a clubhouse layout that felt expansive and connected while still giving each zone clarity and purpose.
The double-height entry creates a strong sense of arrival and brings natural light deep into the space, but it also required a thoughtful response to acoustics and circulation. We organized active and quiet zones so that social spaces transition naturally into coworking and lounge areas. Strategic furniture layouts, material shifts, and architectural elements help define each space without interrupting the openness of the plan.
We also integrated acoustical ceiling baffles and specified carpet tile in key gathering areas to improve sound absorption and comfort. These solutions reinforce an important principle in multifamily design: amenity spaces must function as well as they photograph.
A SIGNATURE AMENITY WITH REAL MARKET IMPACT
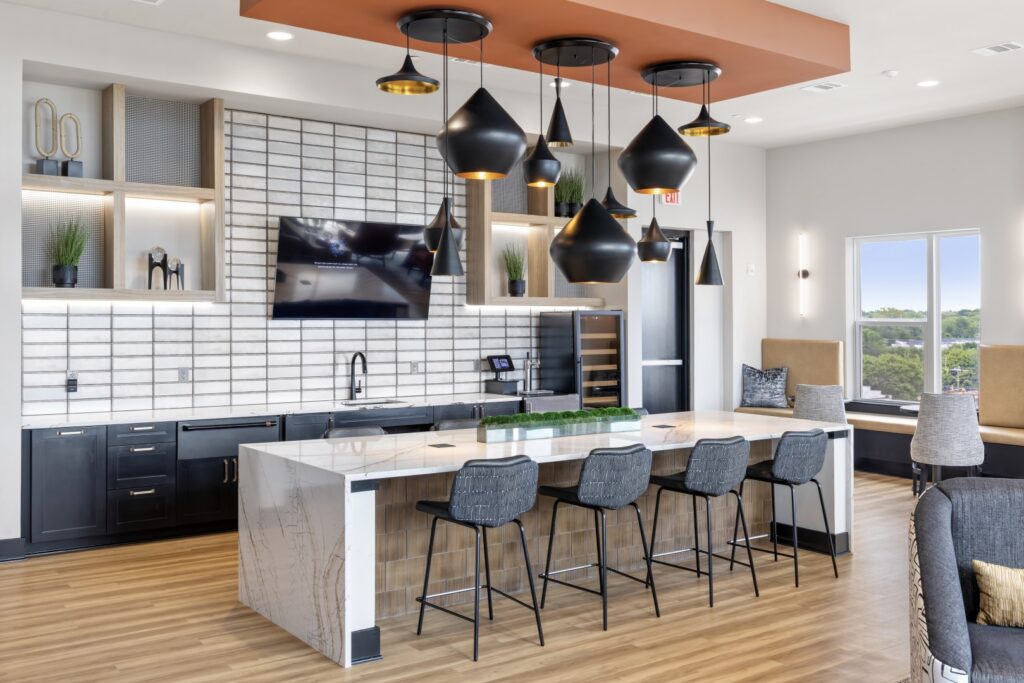
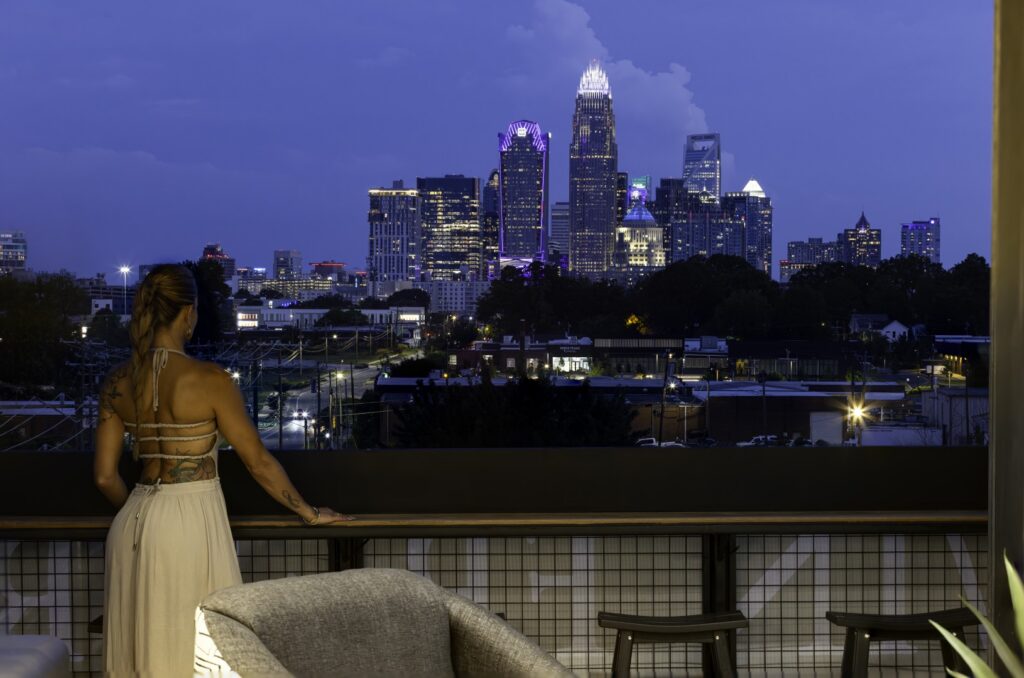
The Sky Lounge is the defining feature of Nuvo 27's amenity experience. With panoramic views of the Charlotte skyline, it creates a true destination within the property and gives the community a point of distinction that is difficult for competitors to replicate.
In a crowded rental market, memorable amenities matter because they help shape perception and strengthen the leasing story. At Nuvo 27, we designed the Sky Lounge as a hospitality-inspired environment rather than a conventional resident room. A self-serve wine tap system, layered lighting, curated lounge seating, and contemporary furnishings support both intimate conversations and larger social gatherings.
From a design strategy standpoint, the Sky Lounge moves beyond function and becomes a market advantage. It is not simply an added feature. It is a signature experience that helps define the property.
A MATERIAL STORY BUILT FOR LONGEVITY
A defining aspect of the project is the layering of texture throughout the interiors. In multifamily environments, strong material palettes do more than create visual interest. They help establish identity, elevate perceived quality, and support longevity in high-use spaces.
At Nuvo 27, we created depth through fluted surfaces, textured wallcoverings, patterned tile, warm wood laminates, matte black detailing, and carefully placed metal accents. Rather than relying on bold color alone, we used material variation and contrast to create a more refined expression of the modern industrial concept.
Several finishes performed especially well after installation. Textured feature wall materials paired with warm wood laminates brought warmth and dimension to the clubhouse. Matte black metal accents introduced crisp contrast, while specialty tile applications added interest without overwhelming the overall composition.
FURNITURE AND ART THAT COMPLETE THE EXPERIENCE
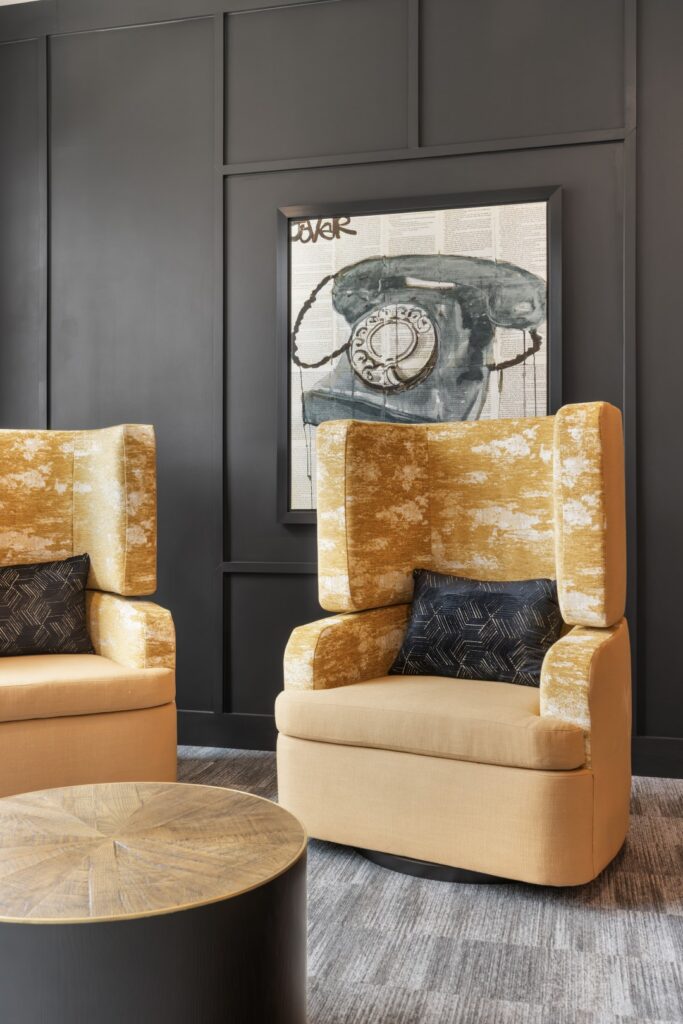
Furniture and art play an essential role in how amenity spaces are perceived and used. At Nuvo 27, the furniture direction was informed by contemporary hospitality design. Clean-lined upholstery, textured fabrics, warm wood finishes, and black metal frames reinforce the project's industrial language while maintaining a residential sense of comfort.
A variety of seating types, from lounge groupings to collaborative worktables and casual gathering areas, supports different resident behaviors throughout the day. The art direction, inspired by Charlotte's evolving urban character, introduces movement, texture, and subtle color while complementing the architectural finishes. Together, these elements help create an environment that feels cohesive, energetic, and complete.
MODEL INTERIORS DESIGNED FOR BROAD APPEAL
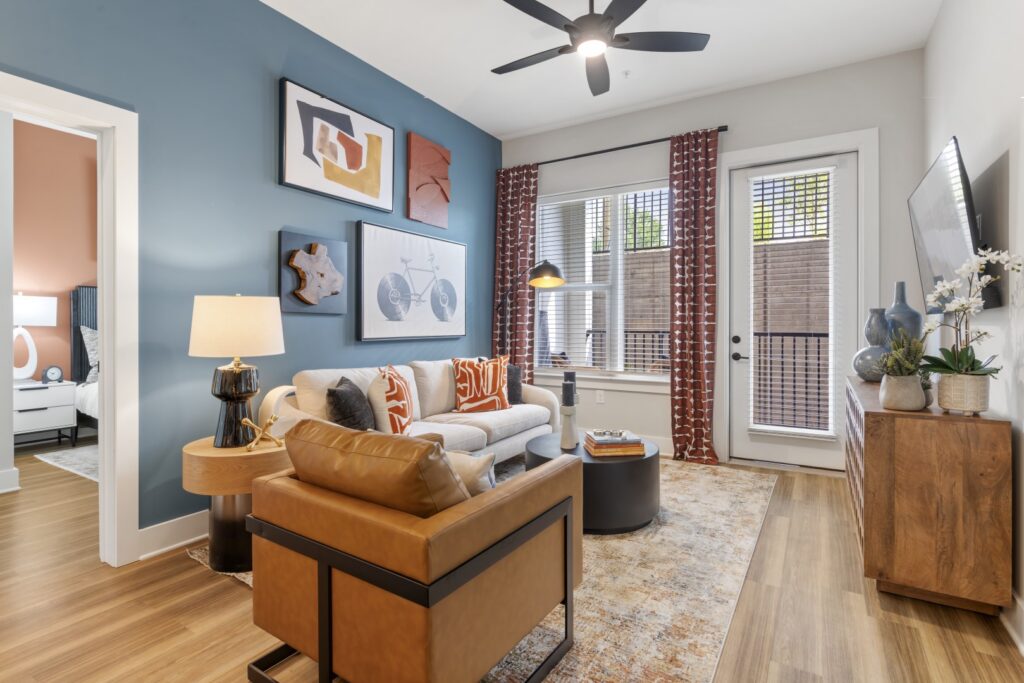
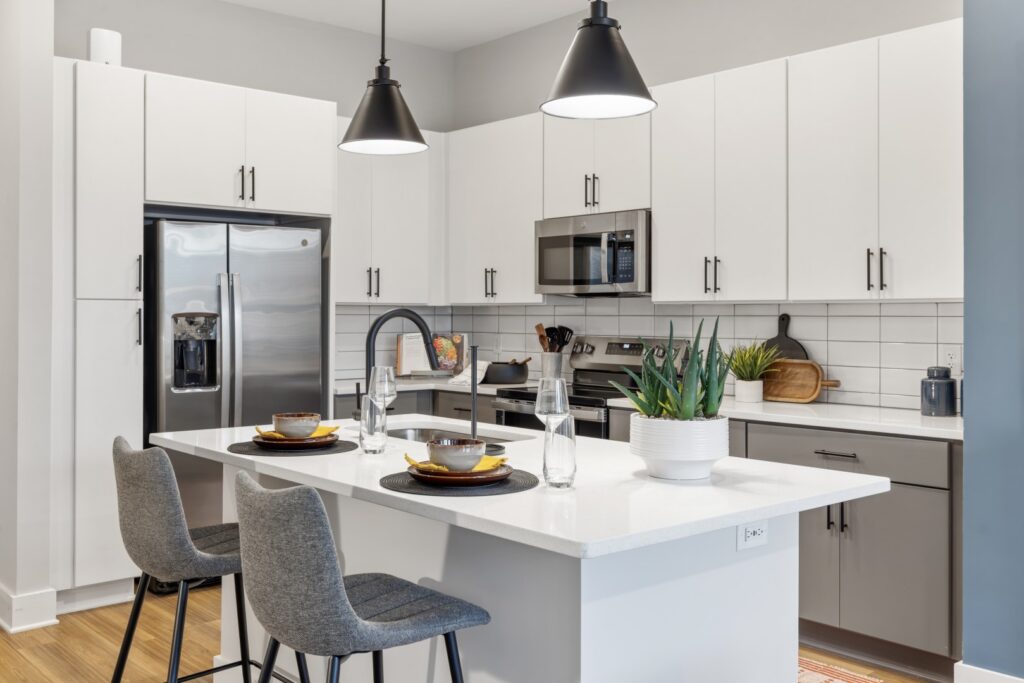
The model units were designed to balance urban character with residential warmth. In multifamily housing, that balance is especially important. Prospective residents want interiors that feel current and distinctive, but also comfortable and easy to imagine as home.
At Nuvo 27, we provided a softened interpretation of the modern industrial aesthetic. Matte black accents were introduced selectively through plumbing fixtures, cabinet hardware, lighting, and furniture frames. These details add contemporary contrast without making the interiors feel too dark or overly stylized.
The larger palette includes dual-color cabinetry, white quartz countertops, white textured subway tile backsplashes, wood-look plank flooring, neutral wall colors, and layered textiles that keep the units bright and welcoming. Spacious kitchen islands, oversized windows, walk-in closets, and primary bathrooms with walk-in showers further elevate the residential experience.
LOOKING AHEAD
Nuvo 27 reflects our belief that interior design can do far more than complete a building. When approached strategically, it can strengthen market position, support leasing, improve daily resident experience, and extend the long-term value of a multifamily asset.
At Forum Interior Design, we design amenity environments to perform on every level. They should create a memorable identity, function seamlessly, and remain meaningful over time. At Nuvo 27, that vision comes to life in a clubhouse and residential experience built to stand apart in the Charlotte market.
Project Team
Owner/Developer
Integra Land Company/Panther Residential Management
Architect
Charlan Brock Architects
Interior Design
FORUM
Forum Project Team
-

Amber Stovall
Senior Designer
-

Akshara Naik
Similar
Visualizing the Outcome: Why Early Design Visualization Creates Better Projects
Design Confidence Starts With Clarity The earlier a developer can see the project clearly, the better the decisions become. Visualization certainly adds polish at...
FORUM’s Interior Design Studio Earns Grand Aurora Award for Encore Echo
FORUM’s Interior Design Studio is proud to celebrate a standout achievement at the 2026 Aurora Awards, where Encore Echo earned the Grand Aurora Award, one of the...