


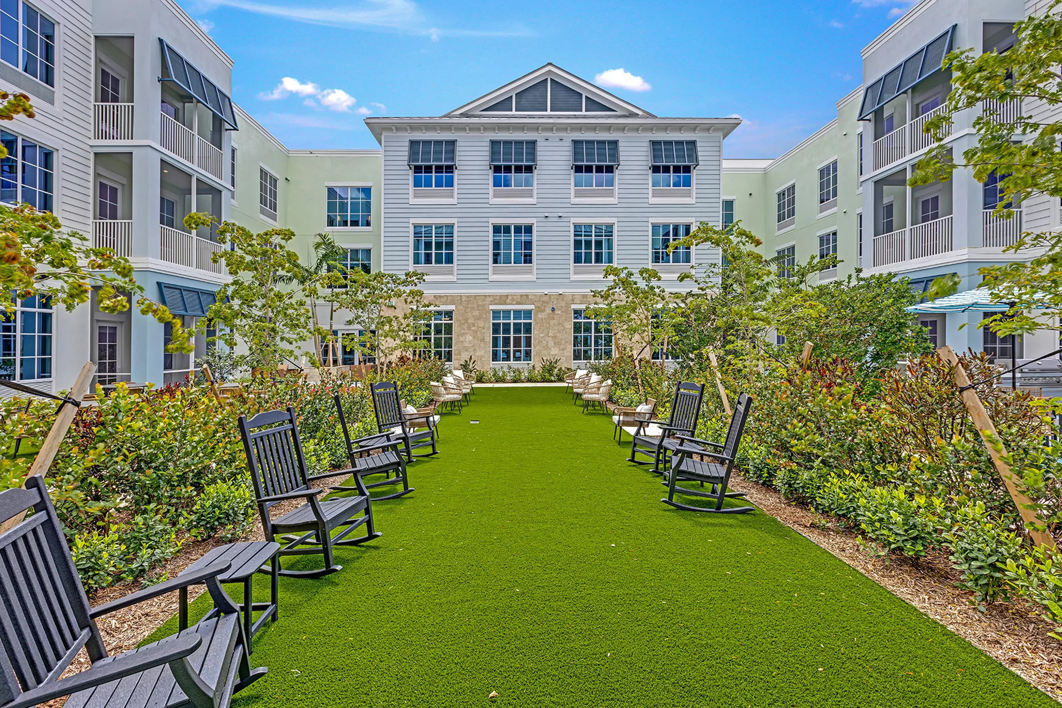
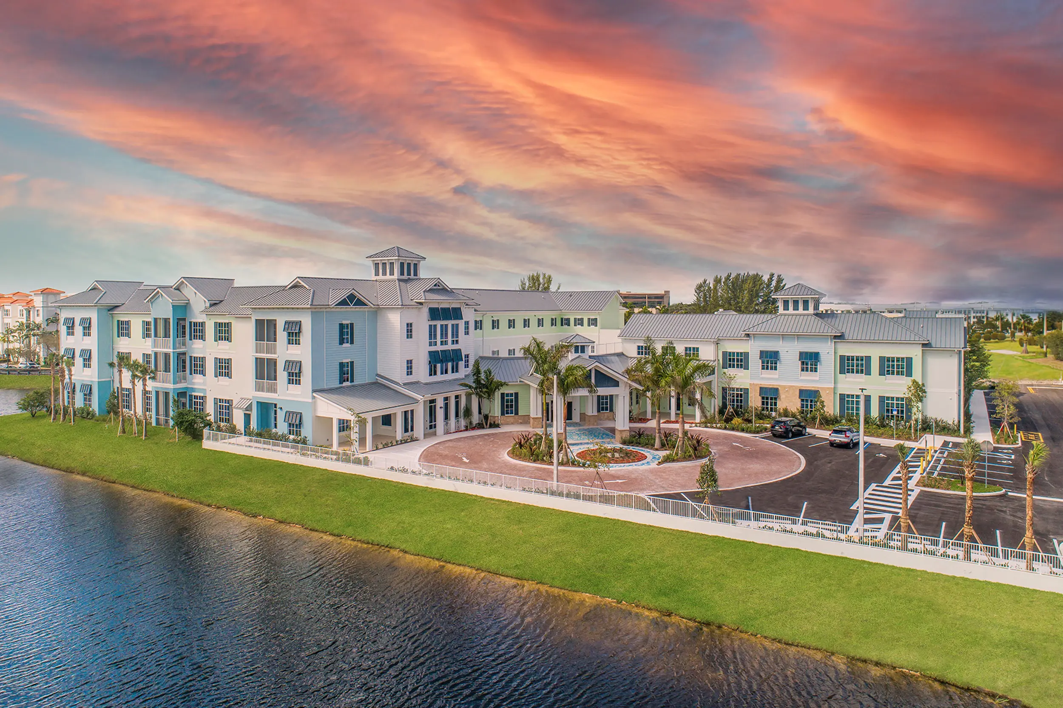
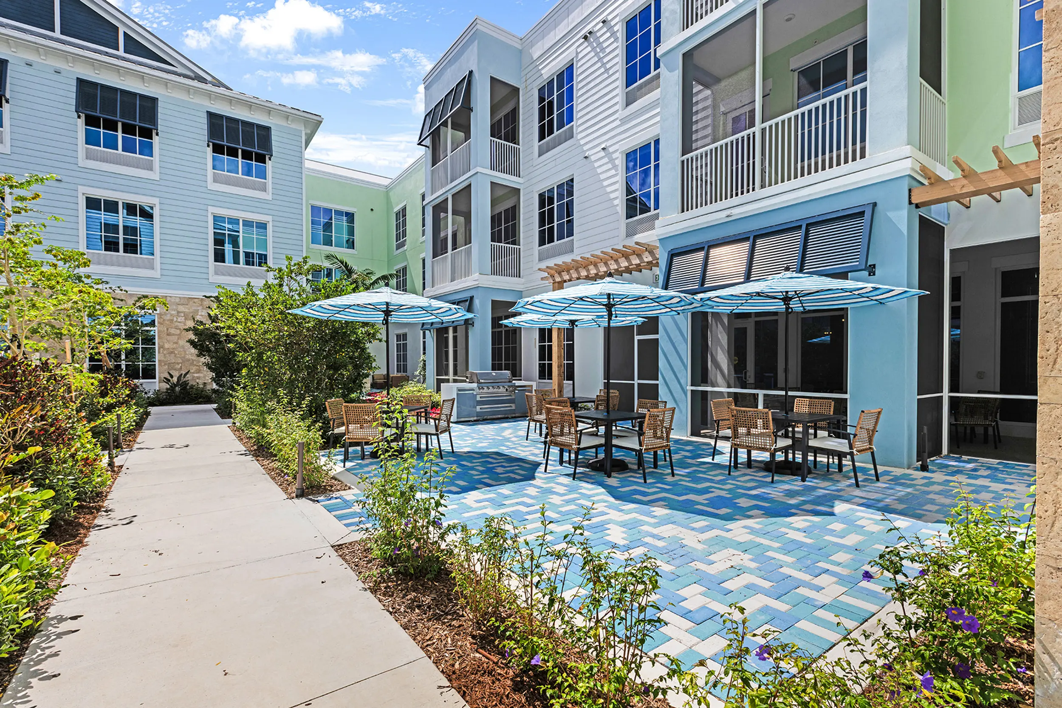
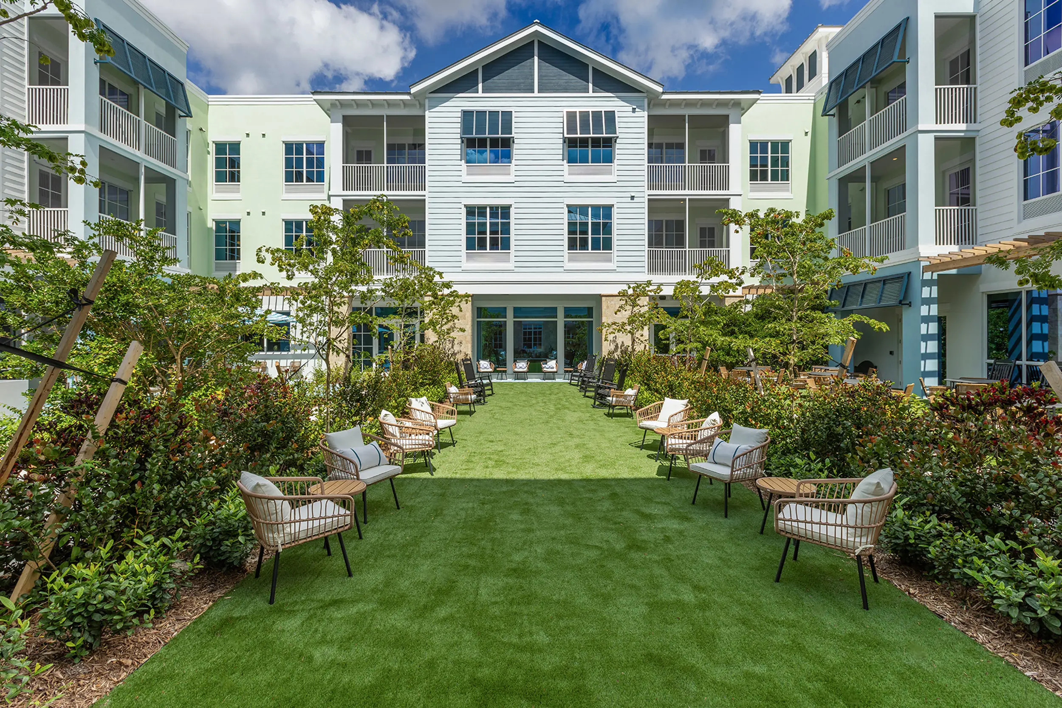
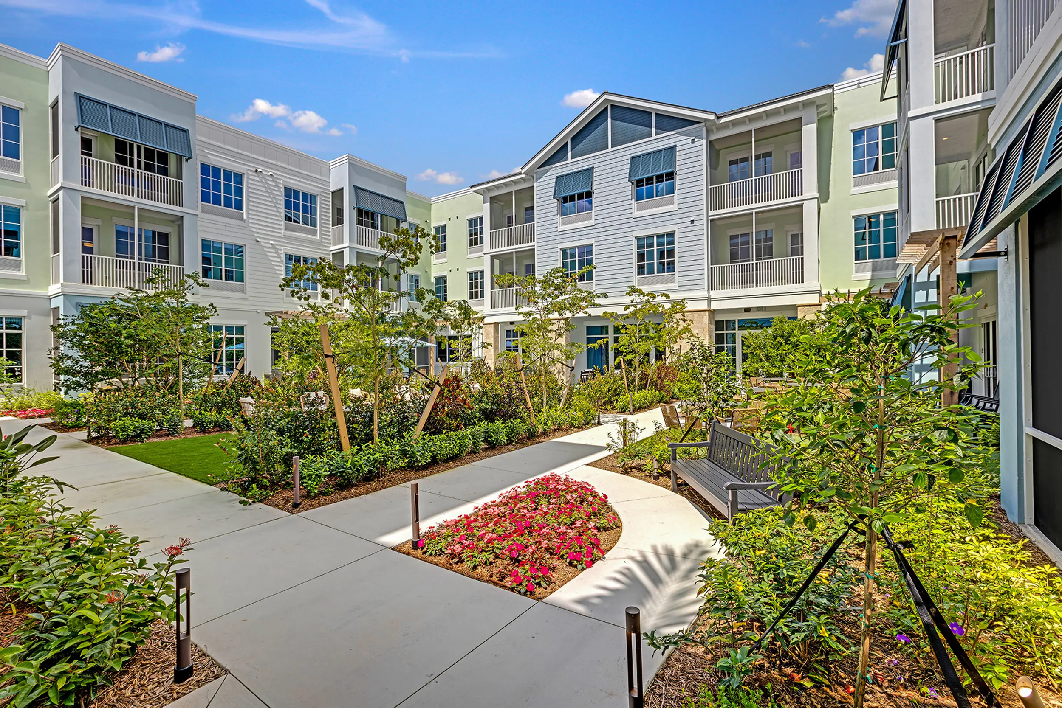
Providence Living at Pembroke Pines was designed to address one of the central challenges in senior living development: how to integrate assisted living and memory care into a single community while preserving the identity, safety, and daily experience each model requires. The 121-unit, 130-bed project uses a two- and three-story U-shaped configuration and durable block with reinforced concrete slab construction to create a long-term asset with clear operational organization. Within that framework, the building separates care environments through distinct entrances and dedicated private courtyards while maintaining shared amenity and back-of-house connections that support staff efficiency and overall performance.
Architecturally, the community draws on a Key West-inspired vocabulary, with light coastal colors, white trim, metal accent roofs, cupolas, and modern balcony forms creating a bright and approachable character. The design supports family reassurance and resident well-being through secure outdoor environments, specialized memory care programming, restaurant-style dining, and amenity spaces that serve both social and wellness needs. For developers, the project demonstrates how construction durability, operational efficiency, and distinct care environments can be combined in a single architectural solution that enhances both resident experience and long-term value.
Providence Living at Pembroke Pines
Senior Living
Related Work
-
Tides at Waterside
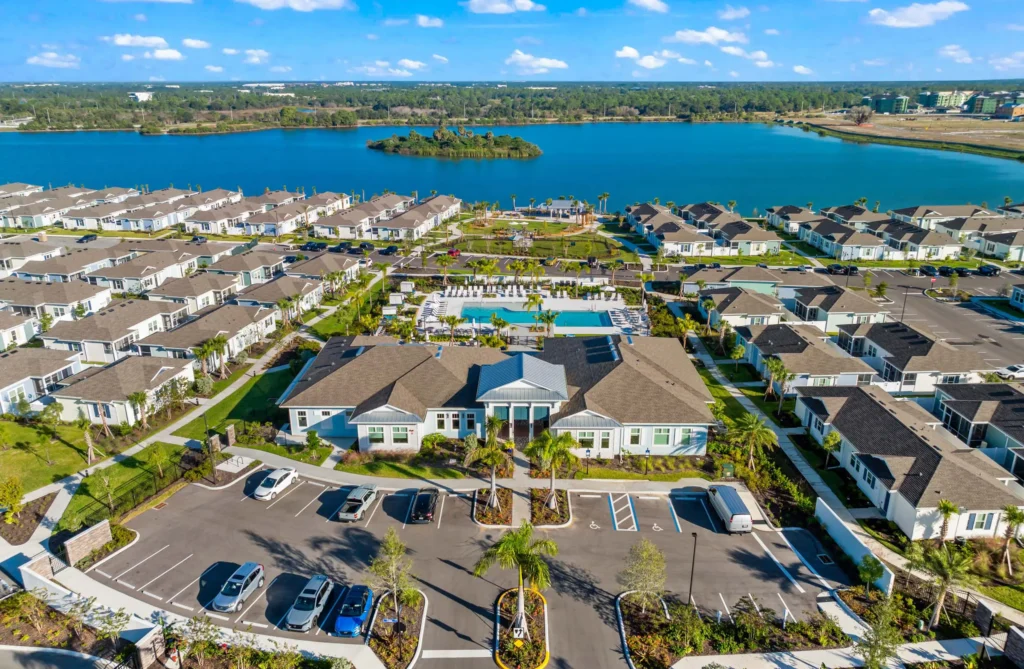
Fluid, fresh and coastal inspired, The Tides at Waterside is a build to rent community that combines community with a sense of place. Located...
-
Estia at Lakewood Ranch
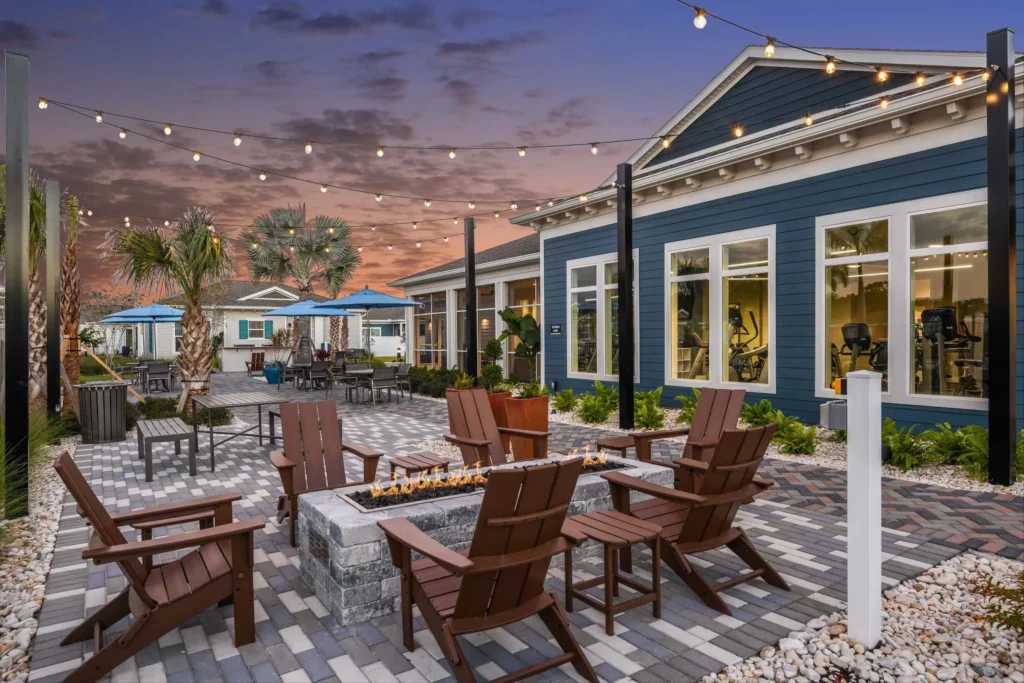
Forum’s first BTR community, Estia at Lakewood Ranch, became a blueprint for success for subsequent BTR properties we designed for our client. Estia’s single-family...
-
Ezelle Apartments
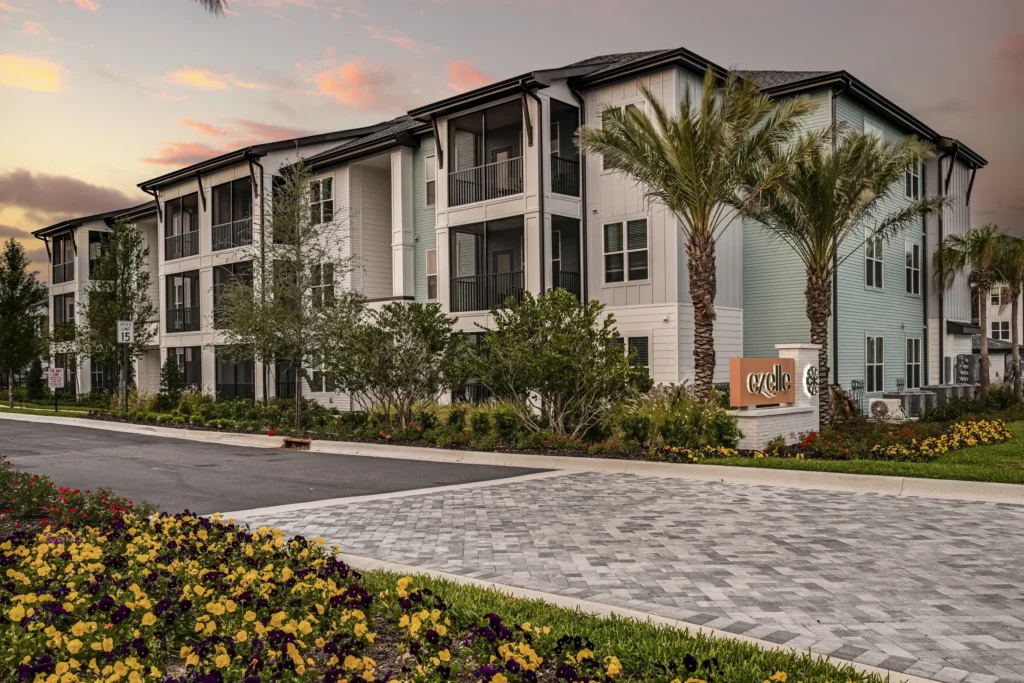
Ezelle Apartments is a 312-unit luxury garden apartment community in Kissimmee, Florida, offering one-, two-, and three-bedroom residences in a resort-oriented setting with detached...