


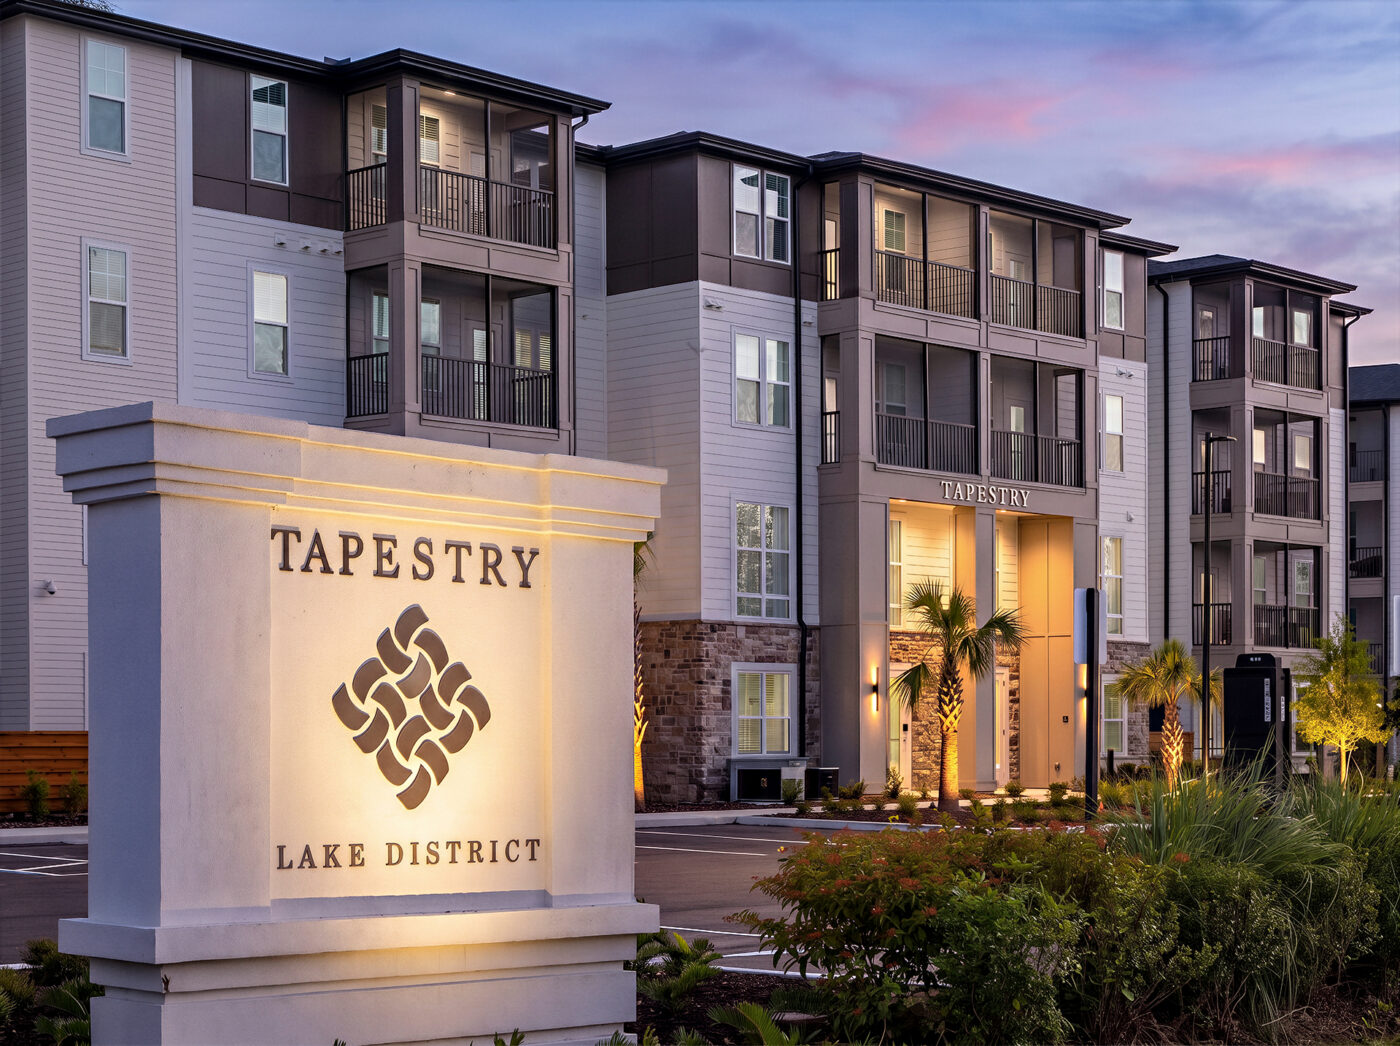
Tapestry Lake District is a 238-unit market-rate multifamily development positioned on the Pasco and Hillsborough County lines in Lutz, Florida. Delivered in September 2026, FORUM’s architecture studio designed the garden-style community with Arlington Properties to serve Tampa's northern growth corridor. The land it sits on had been vacant for 15 years, and the plan that finally worked was built around the conditions that had kept it empty.
A parcel with 15 years of no
The site was originally part of the Dale Mabry Master Planned Unit Development (MPUD), now Arlington Dale Mabry. Strict commercial requirements had kept the land vacant for 15 years. Arlington Properties worked with the jurisdictions to secure rezoning for the small parcel adjacent to Target, a stakeholder in Tapestry's approvals. That entitlement work spanned three years and shaped the design of the community.
At a Glance
Construction Type
Wood Frame, Type VA
6 Buildings, 3 and 4 stories
Surface parked
Number of Units/Unit Types/Matrix
238 total units / 10 unit types
1bd/1ba: 89 units (37.4%)
2bd/2ba: 111 units (46.6%)
3bd/2ba: 24 units (10.1%)
1bd/2ba townhouse-style: 7 units (2.9%)
2bd/3ba townhouse-style: 7 units (2.9%)
Lot Size (Acres)
9.75 acres
Residential Buildings Total SF
335,887 sf
Clubhouse SF
8,000 sf
Density
24.4 units/acre
Date Completed
09/2026
Designing beside a national brand
In an arrangement rare for suburban multifamily, Target, a primary stakeholder with a physical store already on premise, held approval rights over elevations. The architecture had to sit comfortably beside a national retail brand within a horizontal mixed-use campus, not compete with it.
We drew exterior design elements from other Arlington Communities properties as a foundation, then finished the palette with fiber-cement panels and siding. The materials suit Florida's severe heat and storm exposure and carry the signature language of Arlington Communities’ signature Tapestry brand.
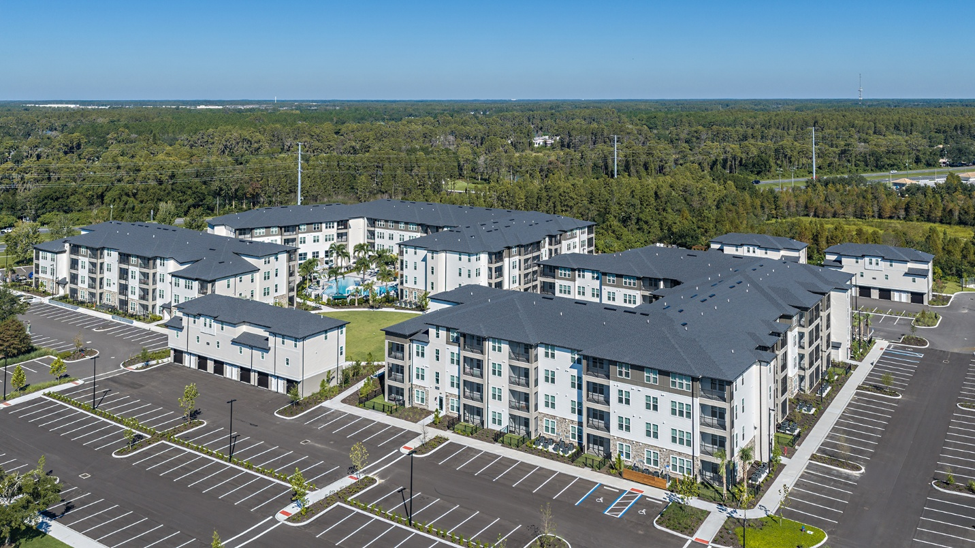
Six buildings, two typologies, 9.75 acres
Density on a compact site rarely comes with creativity and careful planning. Tapestry uses six buildings with a blended townhome and traditional unit mix across three- and four-story buildings. The combination maximizes density on 9.75 acres while giving residents more than one way to live. For our development team, the unit diversity became the density solution rather than a compromise.
The access road that improved the plan
The site's boundary along Target's inventory delivery access road could not accommodate the turning radius of large semi trucks. As a result, the community could not be gated, a departure from the norm for today's suburban multifamily developments.
Rather than fight the condition, we moved amenities and public gathering spaces to the interior of the site. Privacy and a sense of place now come from the center of the community rather than a gate at its edge. Pasco County's green space requirements added another layer, one that required close coordination with the landscape architect to make open space attractive and genuinely useful.
Pedestrian connections to retail
Target also wanted the site to prioritize pedestrian connections to the retail components. The surface parking lot becomes a walkable network of crosswalks, linking residents to the adjacent center instead of acting as a barrier.
Amenities at the center
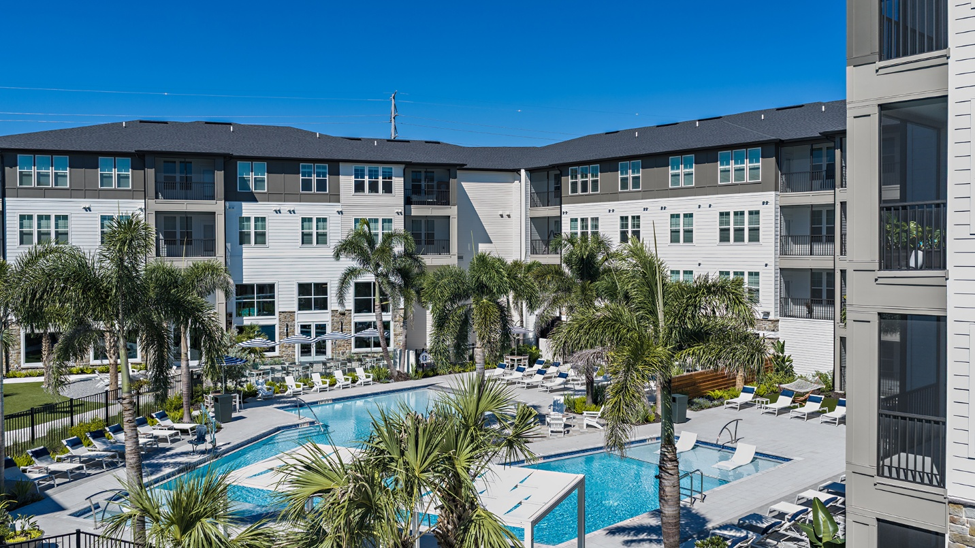
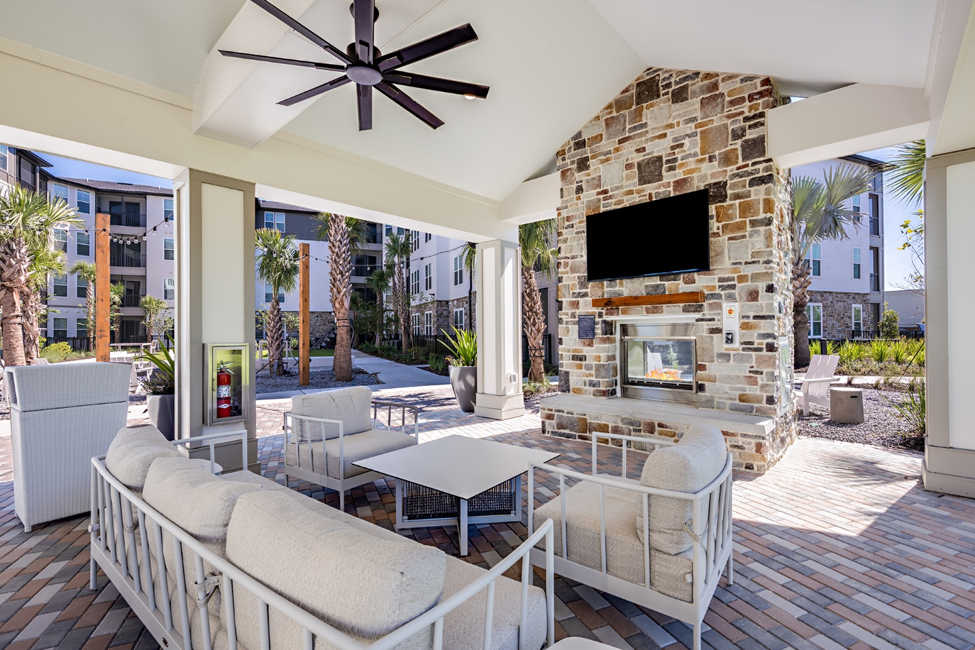
Inside, residents have an 8,000-square-foot clubhouse with a fitness room, golf simulator, game room, mailroom, and package storage. Outside, the community offers a large resort-style pool with a covered veranda, a dog park, and lawn gathering spaces. Concentrating the amenity program in the interior reinforces the privacy strategy and gives Tapestry a clear center of gravity.
What developers can take from Tapestry
It’s not customary to have a Target on your approval board, and there was trepidation it might weaken the design. Instead, the situation gave it a clear brief: fit the campus, protect the interior sense of place, and connect to the retail edge on foot.
The result is 238 homes on 9.75 acres, a garden-style community that reads as residential while functioning inside a commercial, now mixed-use campus. Tapestry Lake District shows what becomes possible when the design team joins the entitlement conversation early and treats every constraint as a design input.
Project Team
Developer
Arlington Communities
General Contractor
Arlington Construction
Civil Engineer
WRA Engineering
Structural Engineer
Gutherman Structural
MEP
Joseph Lawrence & Co.
Landscape Architect
Dix.Hite + Partners
Project Team
-

Steven Silveira
Senior Studio Director
-

Kory Gray
-

Abraham Vasquez
-

Karen Aldana
-

Alex Nunez
-

Laura White
FAQs
Tapestry Lake District is a 238-unit market-rate multifamily community in Lutz, Florida, on the Pasco and Hillsborough County lines. FORUM designed the garden style development with Arlington Properties, and it delivered in September 2026 on 9.75 acres.
The parcel was originally part of the Dale Mabry MPUD, now Arlington Dale Mabry, and strict commercial requirements kept it undeveloped. Arlington Properties worked with the jurisdictions to acquire rezoning for the site adjacent to Target, a process that took three years of entitlements and multiple iterations of site planning and feasibility studies.
Target held approval rights to elevations and wanted pedestrian connections to the retail components. The boundary along Target’s inventory delivery access road could not accommodate the turning ratio for large semi trucks, so the site could not be gated. FORUM placed amenities and public gathering spaces on the interior of the site and used crosswalks to connect residents to retail.
Similar
Martin Manor: Rebuilding Affordable with an Eighty-Year History
Dixie Manor was among the oldest public housing communities in South Florida: born of a segregated wartime economy, sustained by generations of families, and...

Florida’s 2026 Building Code: What Multifamily Developers Should Know Before 2027
2026 Florida Building Code changes