


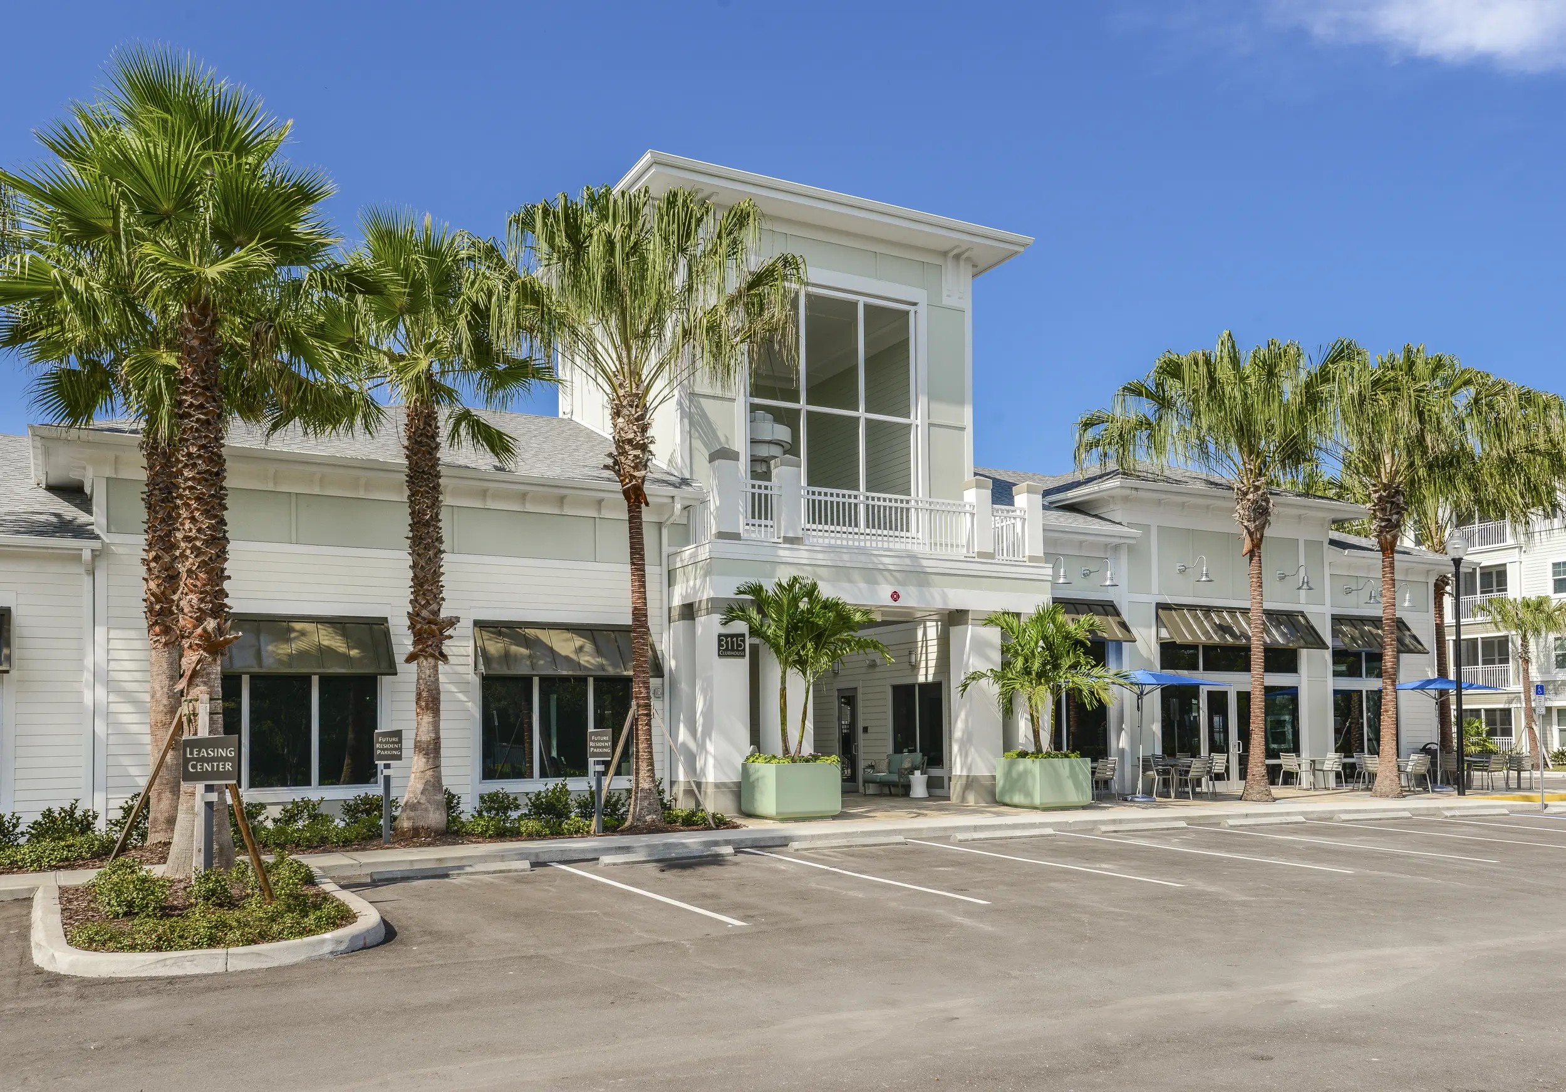
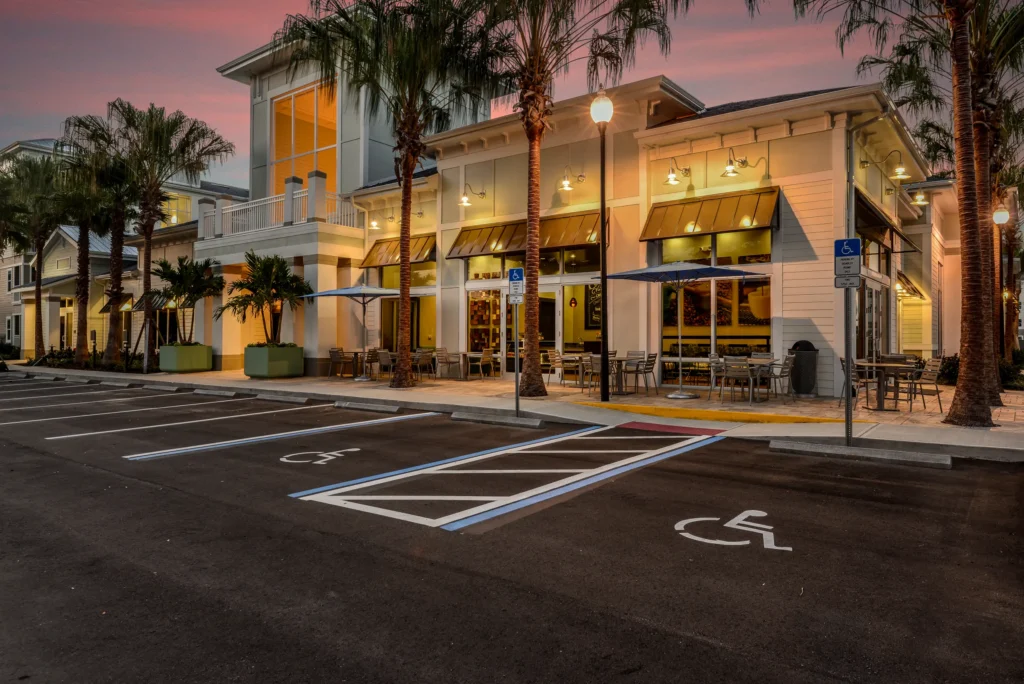
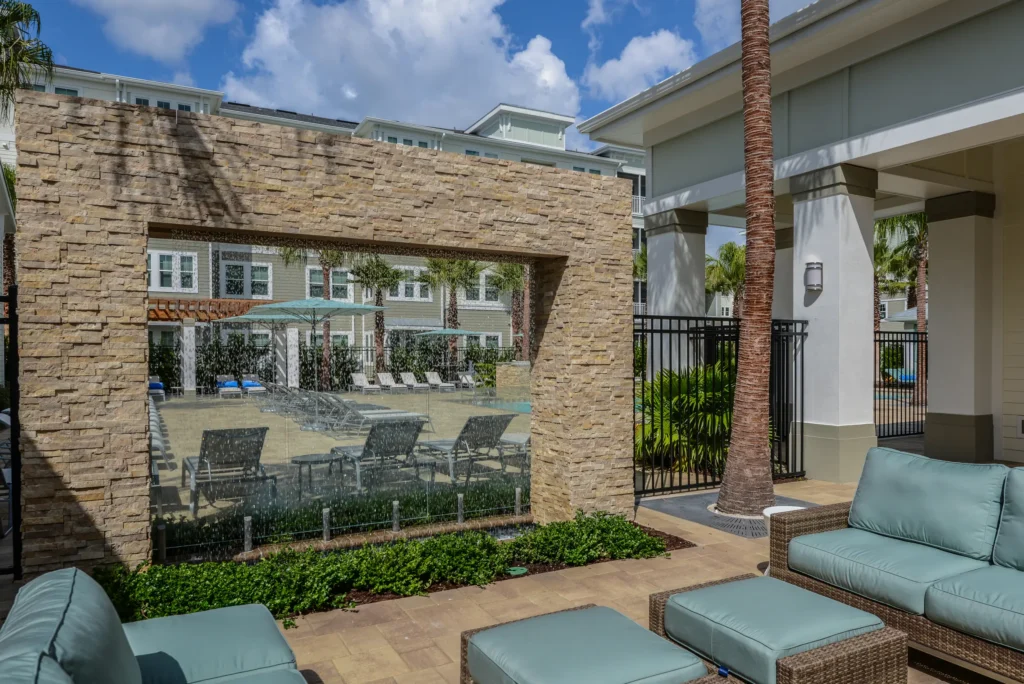
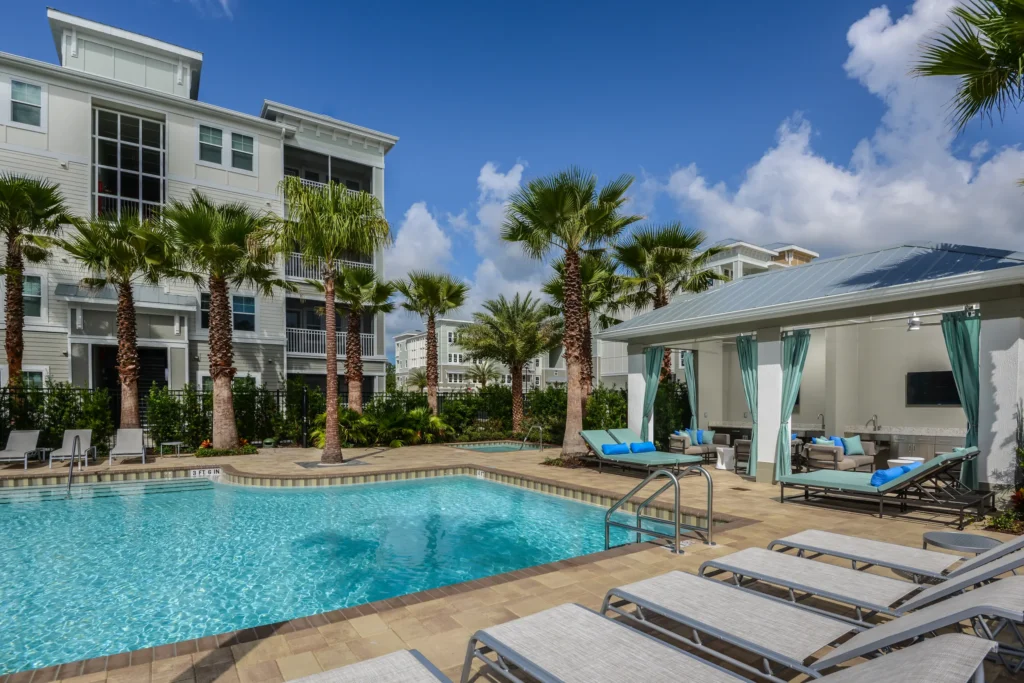
Epic at Gateway is a 320-unit, market-rate multifamily community in the Tampa Bay/Pinellas Park area, designed as a four-story podium-wrap with III-A wood-frame construction. The architecture uses contemporary coastal massing, mixed cladding, projecting balconies, crisp white trim, and a resort-oriented site plan to give a higher-density product a polished, destination-style identity. Strong pool-facing façades, cabana-scaled outdoor rooms, and a clear amenity core help organize the project while supporting lease-up appeal in the broader Gateway submarket.
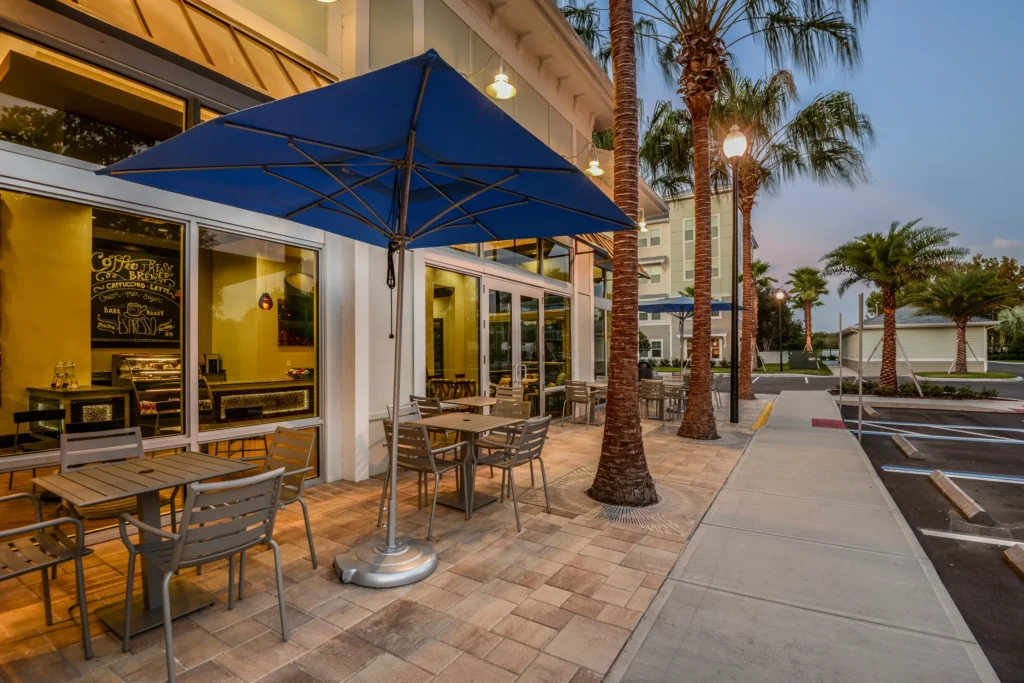
Interior design extends that identity through hospitality-driven lounge, café, and game spaces finished with herringbone wood-look flooring, coffered ceilings, dark shelving, teal upholstery, and layered decorative lighting. Representative highlights include the resort-style pool and spa environment, the coffee and café corner with resident lounge spaces, and the billiards and club amenities, selected as part of a broader package that supports both social use and daily convenience. In-home finishes such as granite countertops, stainless-steel appliances, screened balconies or solariums, and full-size laundry help reinforce the project’s upscale market-rate positioning.
Epic at Gateway Center
Multifamily
Related Work
-
The Crossings at Palm Aire
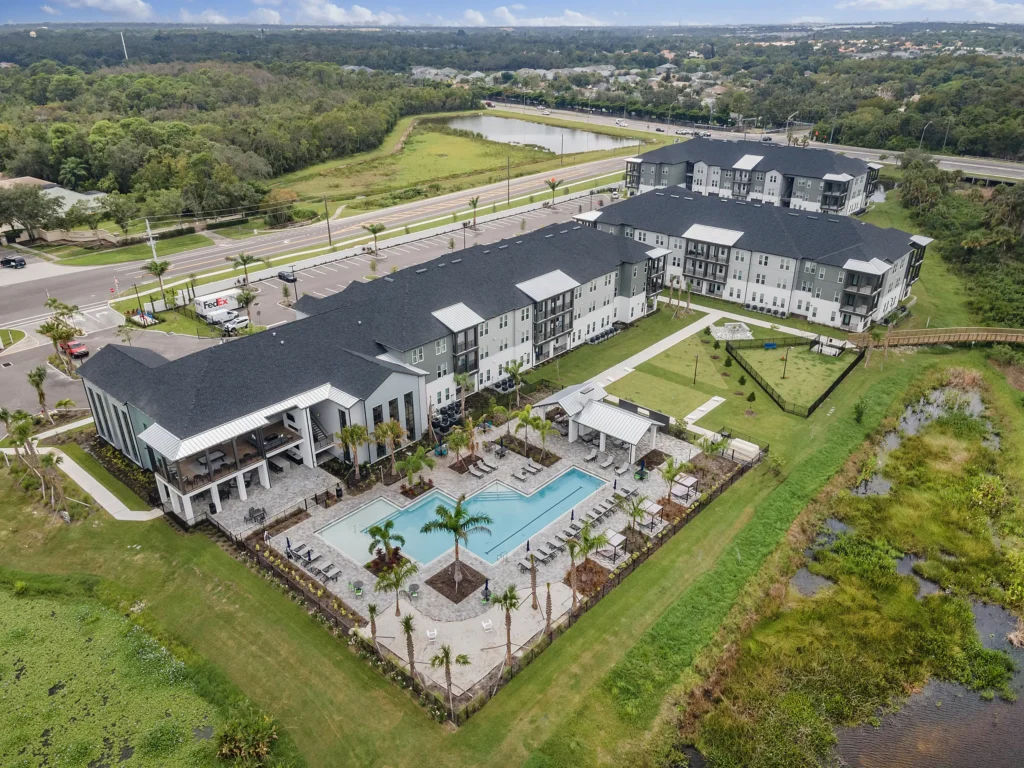
The Crossing at Palm Aire is a 315-unit, market-rate multifamily community in Sarasota, Florida, planned at 8.5 units per acre as a four-story wood-frame...
-
The Dakota
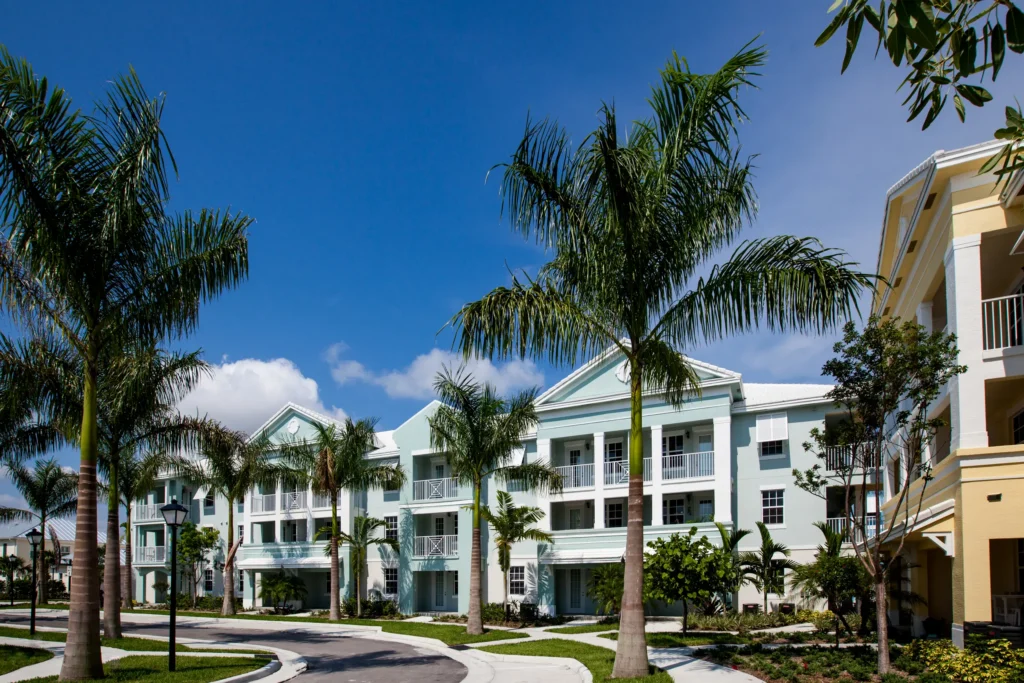
The Dakota is a market-rate multifamily community in Jupiter, Florida, designed within Abacoa’s established urban design framework with a Bermuda-influenced architectural vocabulary tailored to...
-
The Aston at Uptown
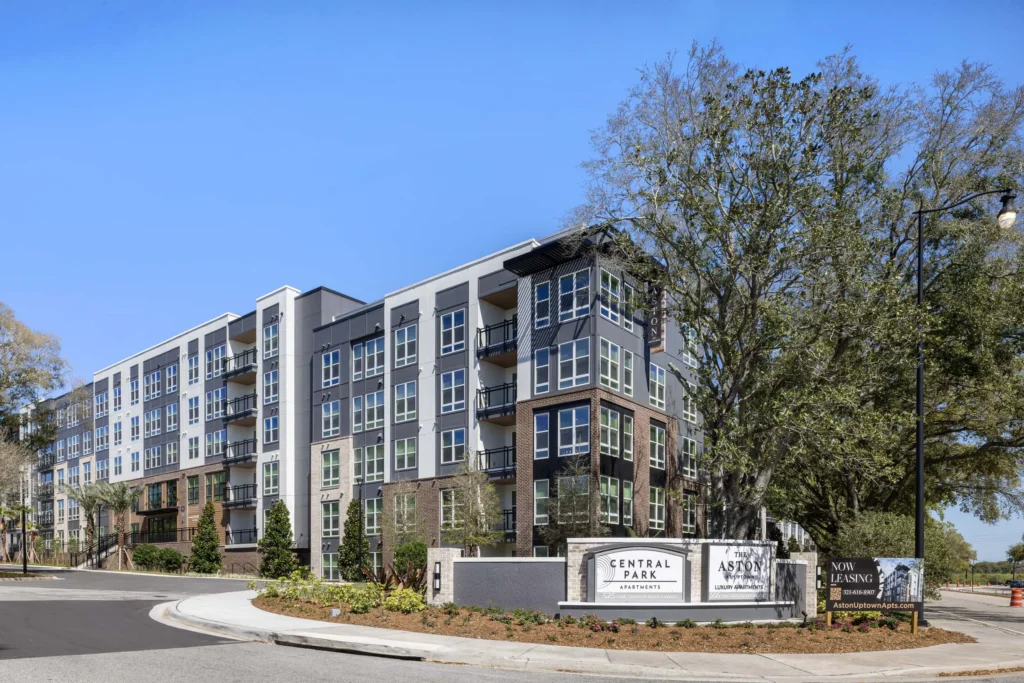
Aston at Uptown is a 261-unit, market-rate multifamily community in Altamonte Springs, Florida, developed at 74 dwelling units per acre on less than 3.5...