


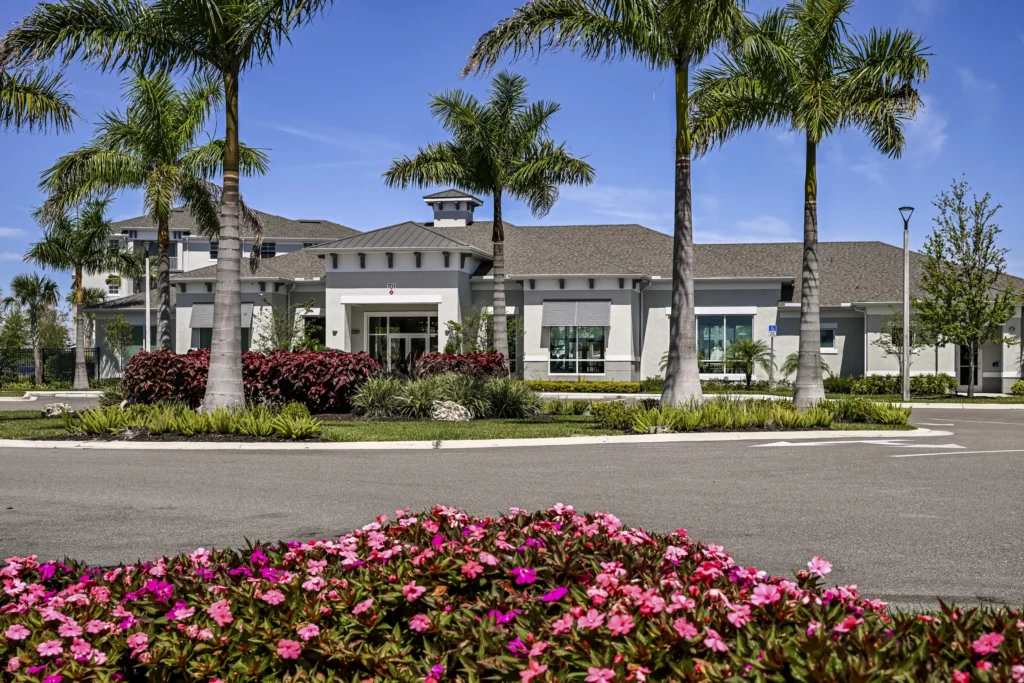
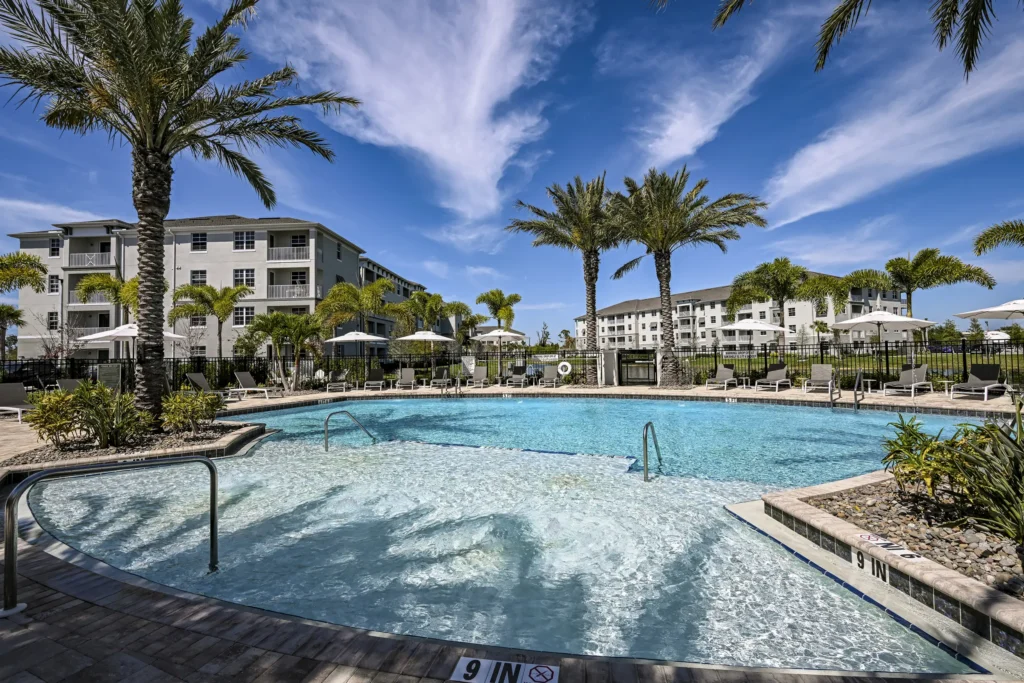
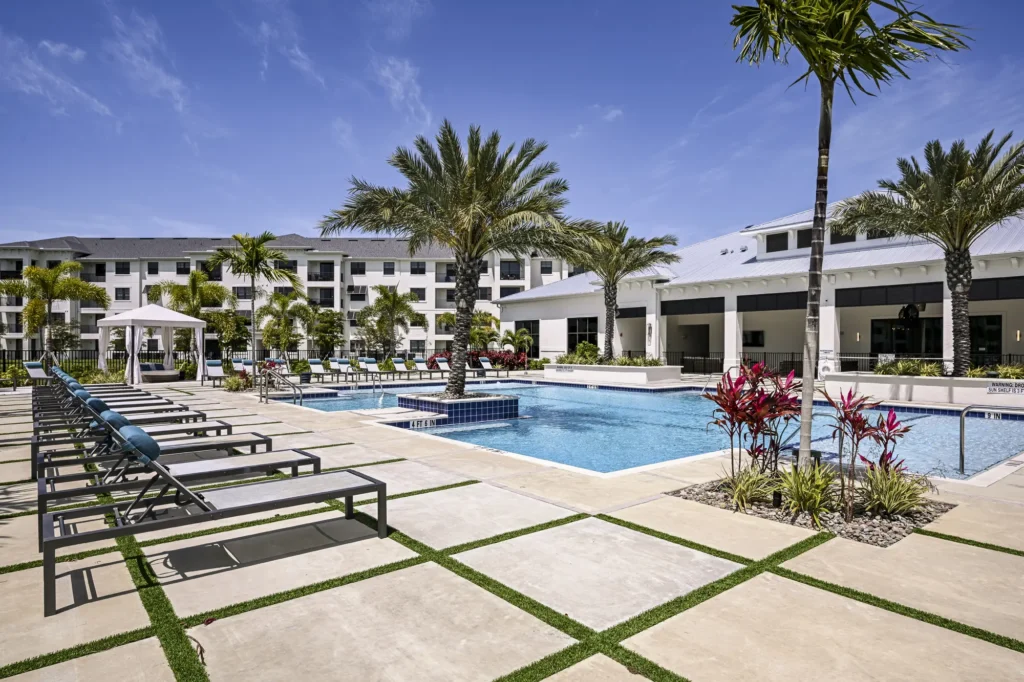
Palms at Cape Coral is a 280-unit, market-rate multifamily community in Cape Coral, Florida, developed at 19.23 units per acre as a four-story garden apartment community with CMU and light-gauge steel construction. The site plan organizes the residential buildings and amenity core around a central lake and resort-style pool environment, creating a strong water-oriented identity while maintaining the approachable scale of a garden product. Architecture draws on a refined coastal vocabulary, pairing stucco façades, low-pitched tiled roof forms, articulated entries, and palm-lined streetscapes with a durable construction system suited to the Southwest Florida climate and long-term asset performance.
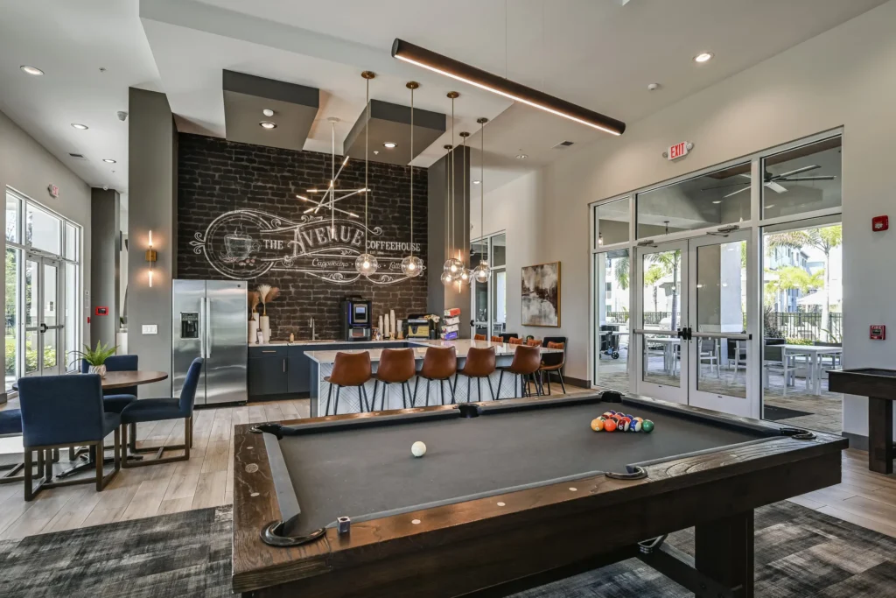
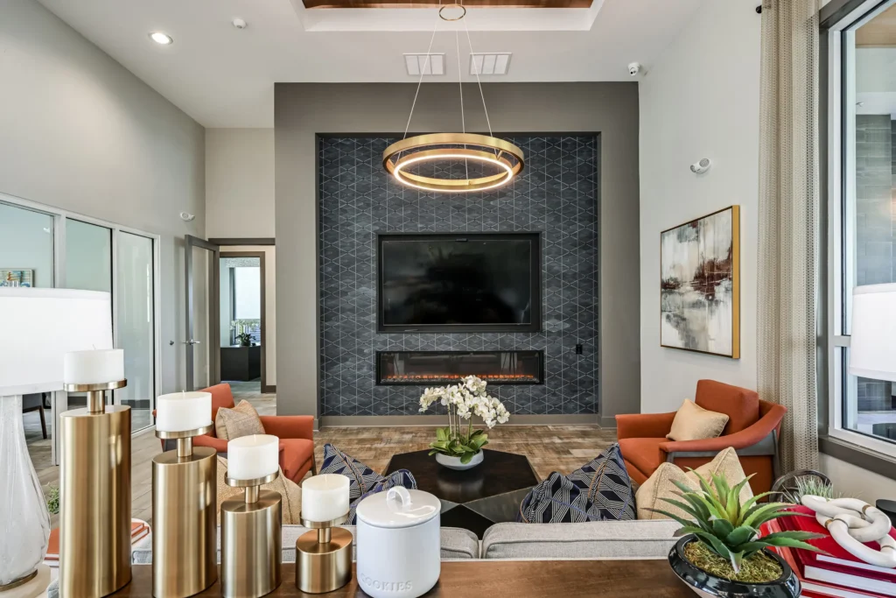
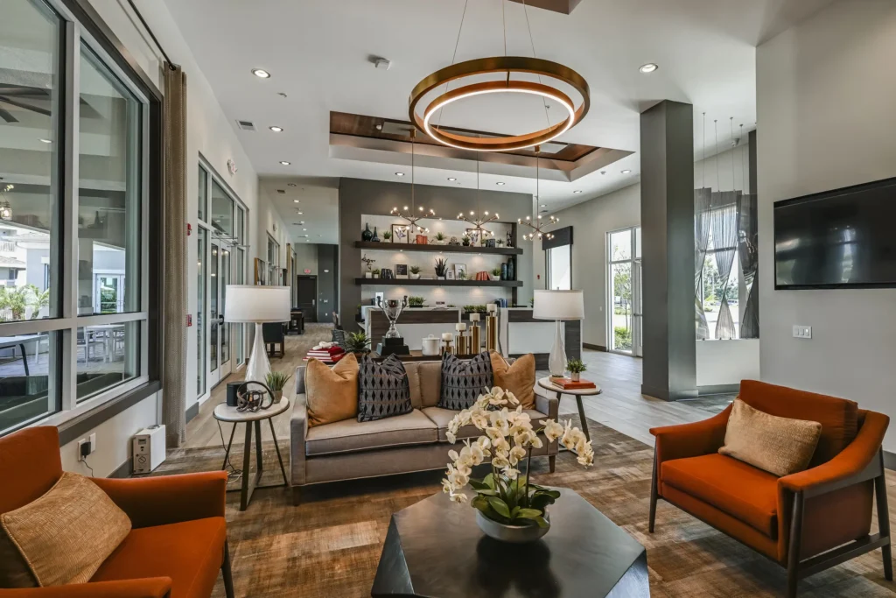
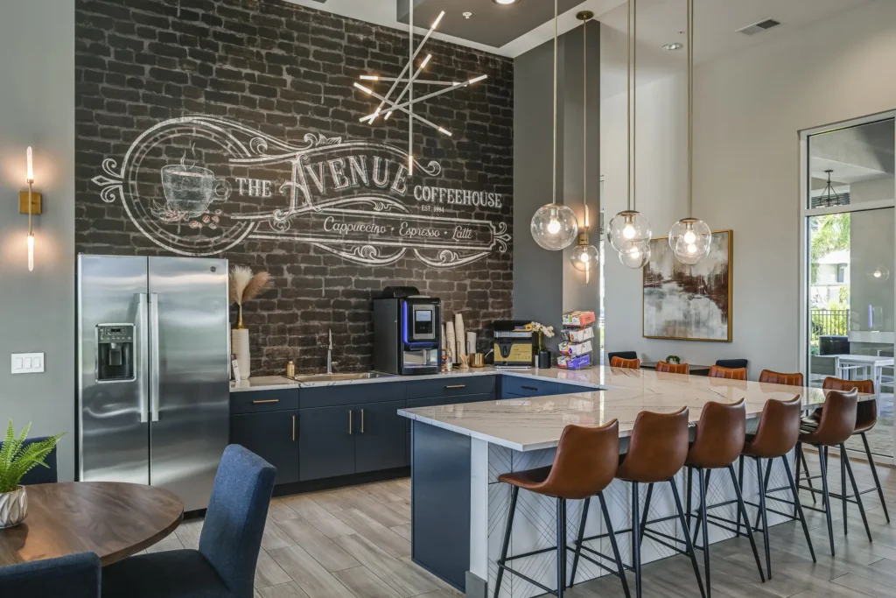
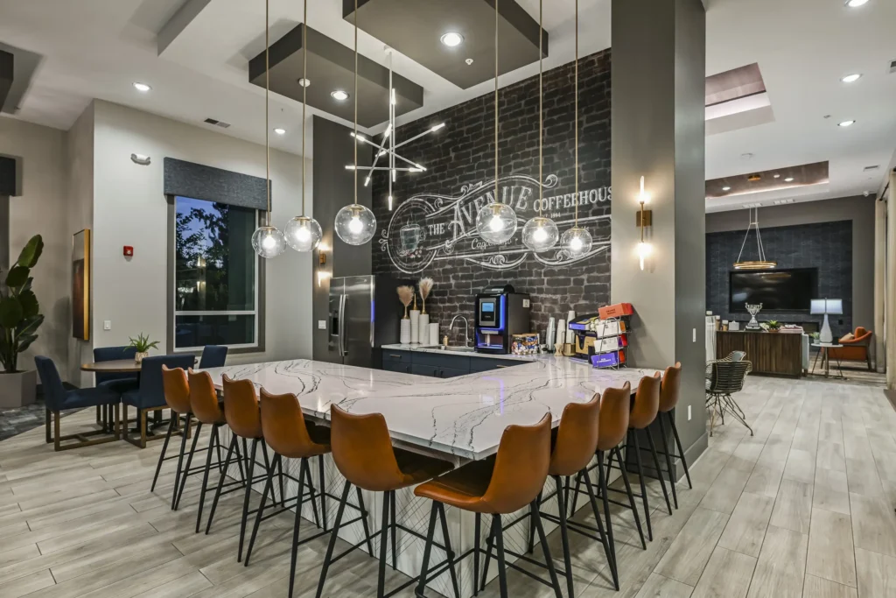
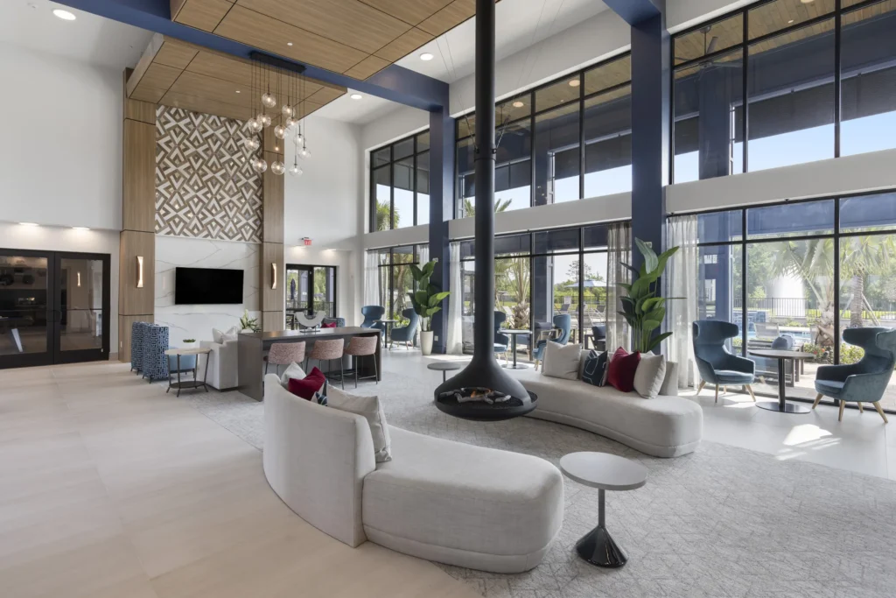
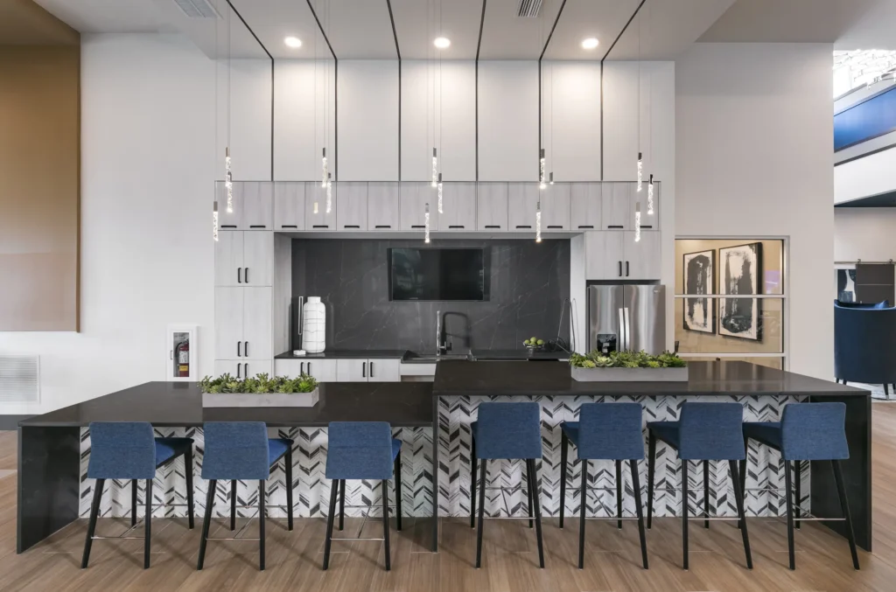
Interior design extends that positioning through a hospitality-driven clubhouse and amenity program defined by warm contemporary finishes, dark textured feature walls, statement ring and globe lighting, quartz surfaces, and a mix of lounge, coffeehouse, and social gathering spaces. Representative highlights include the resort-style pool and cabanas, the resident clubhouse with coffee bar and clubroom, and the fitness and aerobics program, selected as part of a broader resident offering that also includes outdoor kitchens, pet amenities, business support spaces, and private garages in select units. In the residences, quartz countertops, white cabinetry, vinyl plank flooring, modern backsplashes, and brushed nickel fixtures reinforce the project’s premium market-rate positioning.
Palms at Cape Coral




Related Work
-
Integra Towers
Integra Towers is a market-rate multifamily community in Lake Nona, FL, where FORUM’s amenity-space interiors extend the property’s contemporary, resort-driven positioning for a one-,...
-
Aspire
Aspire is a 319-unit, market-rate garden apartment community in Cape Coral, Florida, planned at 15.96 units per acre. The four-story concrete development features 1-,...
-
Avidity
Avidity is a market-rate Land O’ Lakes community offering one- and two-bedroom residences, and its amenity interiors were designed to elevate the project beyond...