


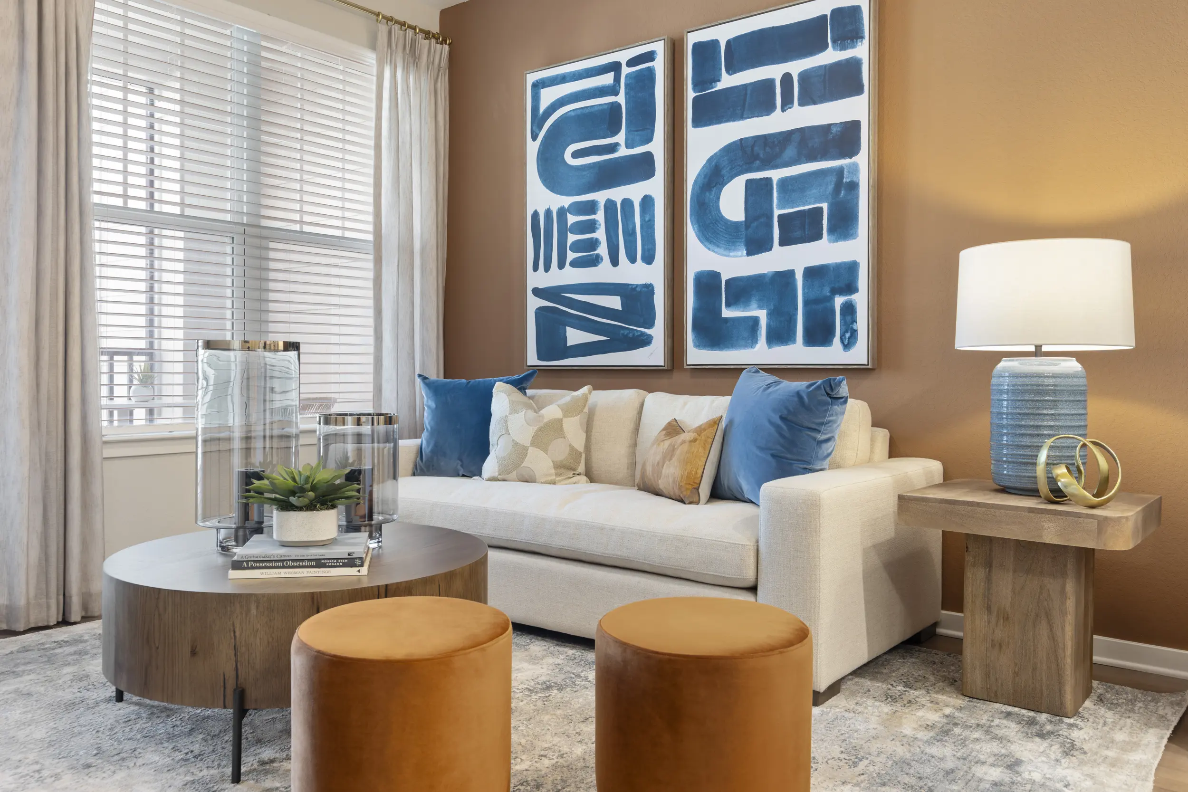
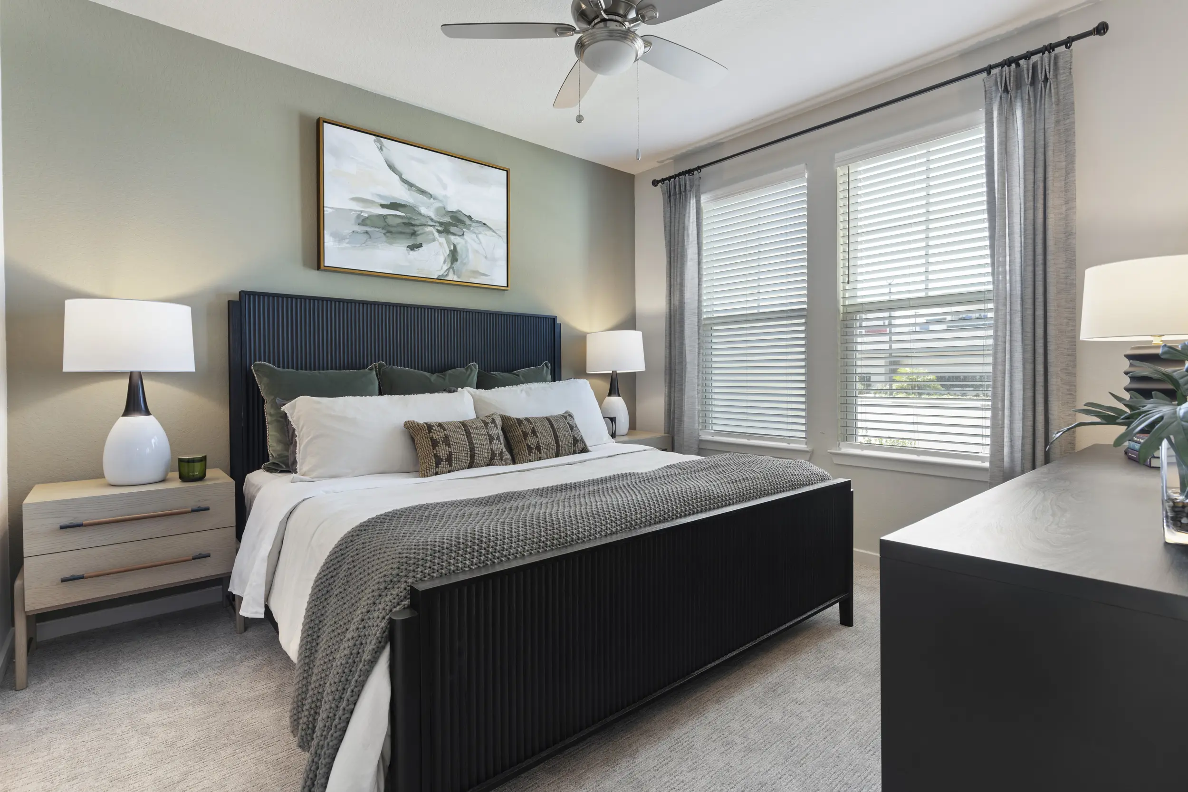
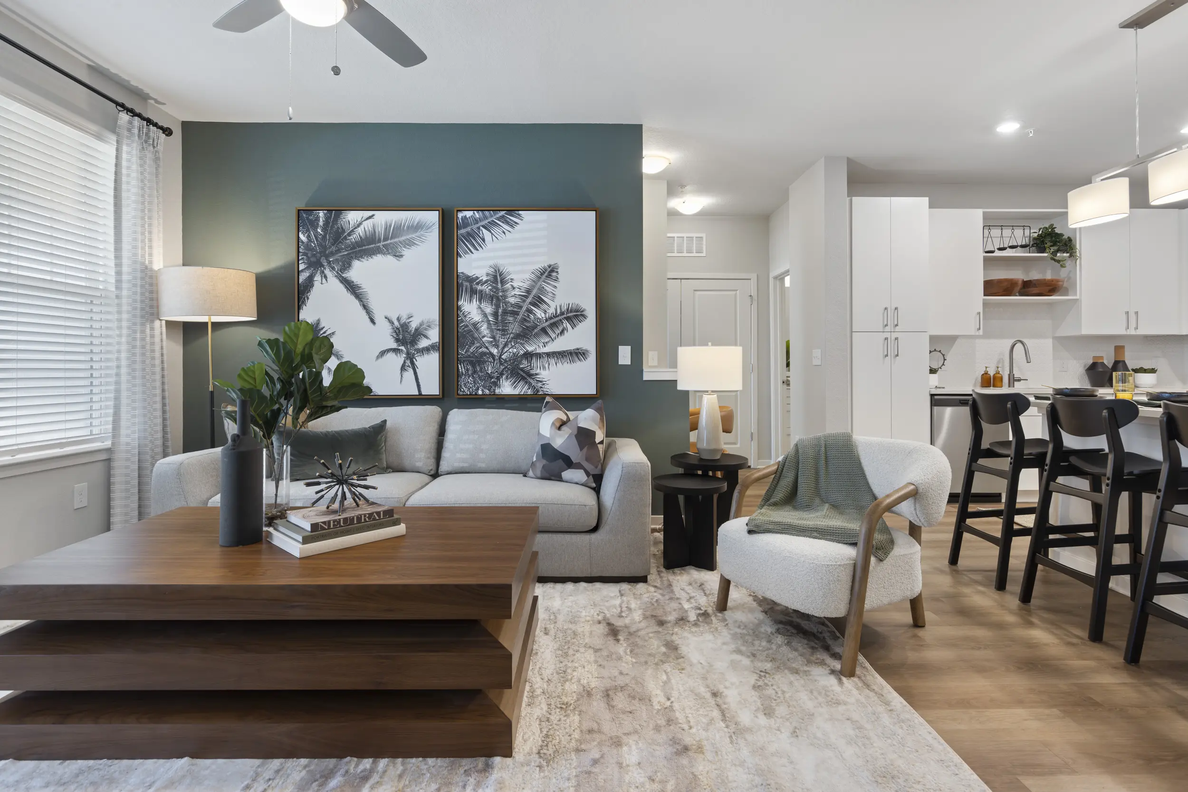
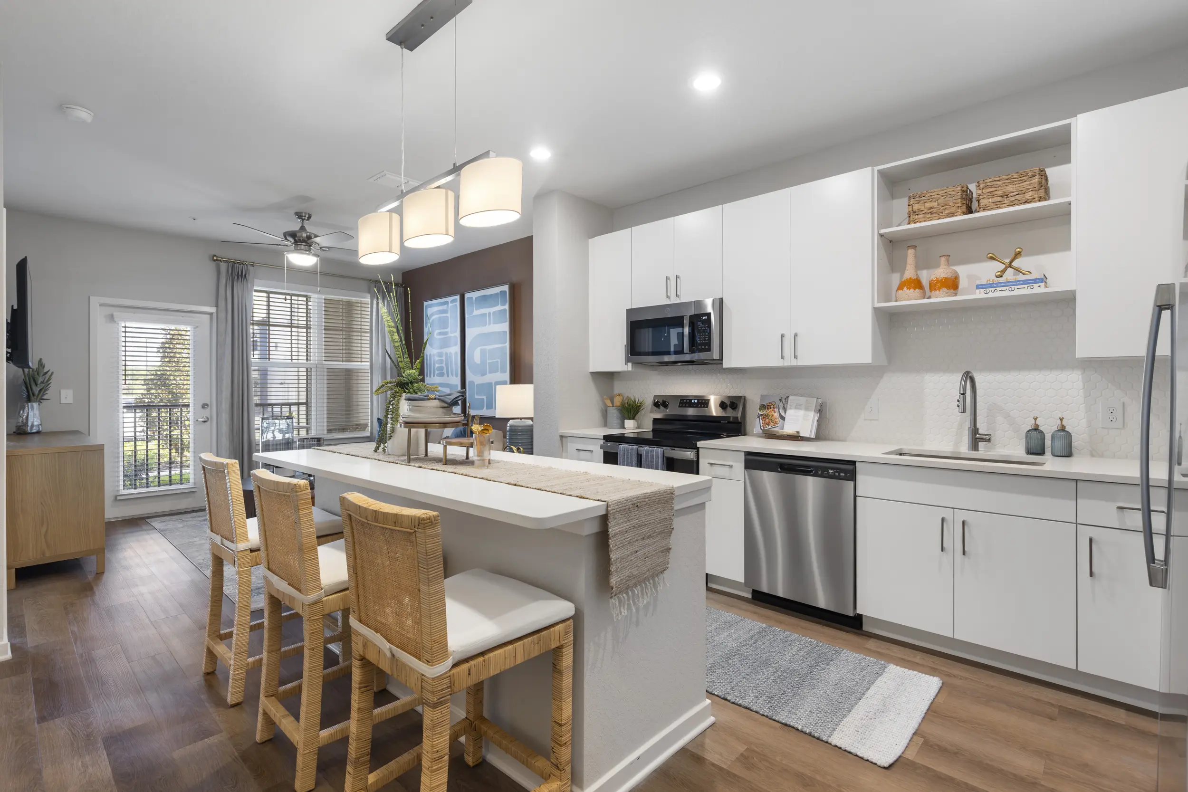

Integra Towers is a market-rate multifamily community in Lake Nona, FL, where FORUM’s amenity-space interiors extend the property’s contemporary, resort-driven positioning for a one-, two-, and three-bedroom product. The design centers on a dramatic double-height clubroom framed by expansive glazing, warm wood ceiling and wall treatments, black architectural steel, and a suspended sculptural fireplace that establishes a memorable social core.
Representative highlights include the grand fireside lounge, a branded arrival vignette with graphic wallcovering, and coworking-oriented spaces that support today’s flexible live-work expectations without attempting to inventory the full amenity program. Teal and coral accents soften the neutral base, while layered lighting and hospitality-scaled furnishings help position the clubhouse as both a leasing asset and an everyday resident destination.
Integra Towers – Model
Multifamily
Related Work
-
Brixley
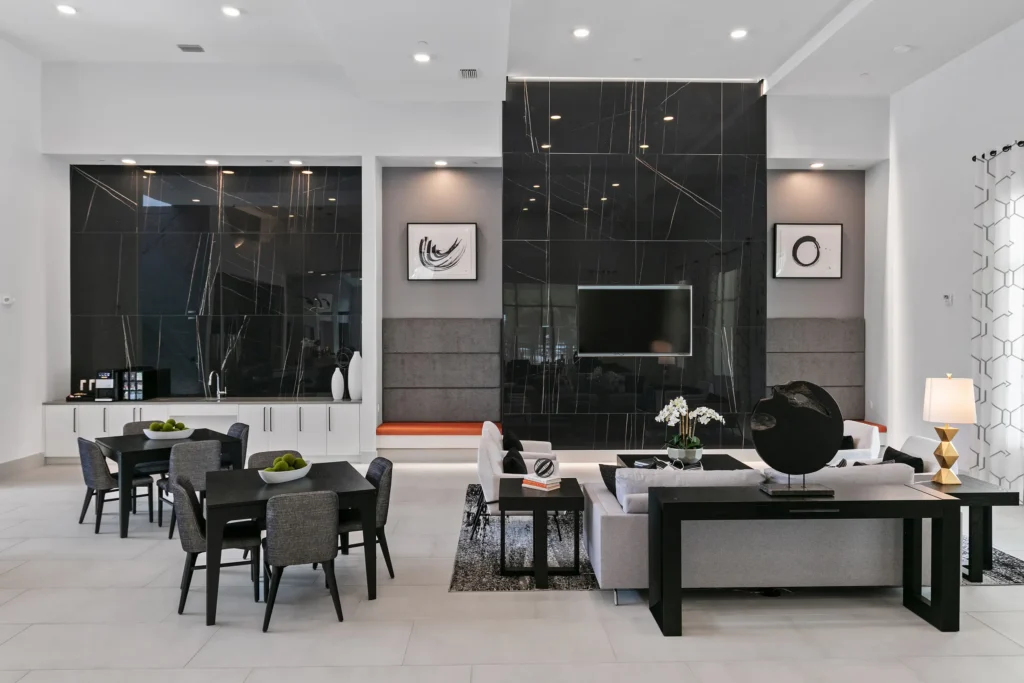
Brixley is a 240-unit market-rate community in Bradenton, FL, and the clubhouse interiors were designed as a sophisticated social anchor that complements the project’s...
-
Estero Vista – Model
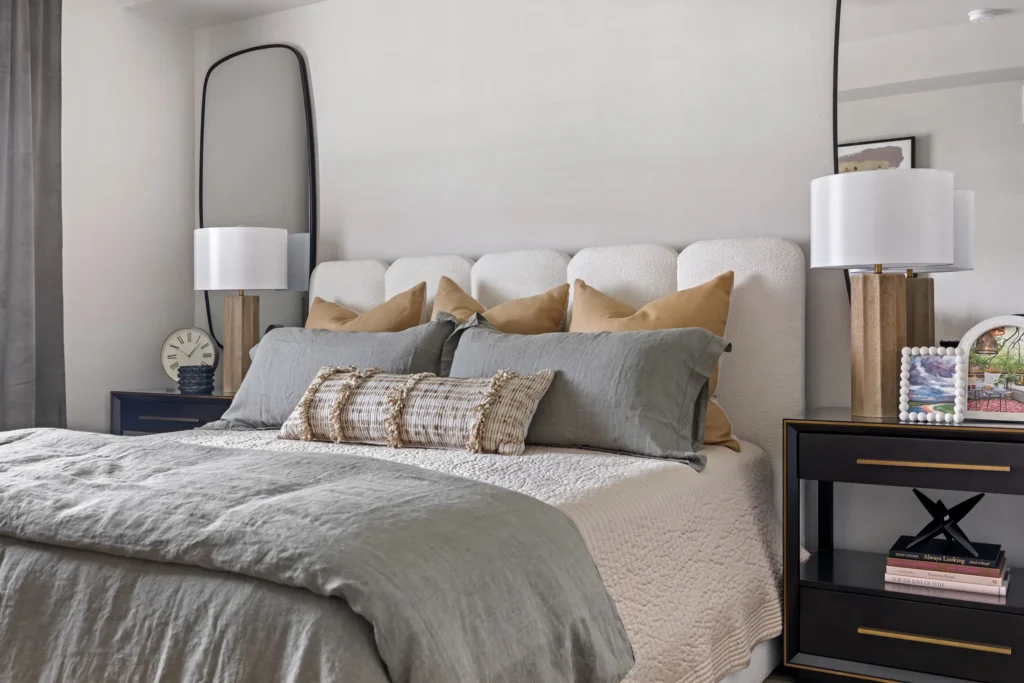
The Estero Vista model merchandising presents the residences with a classic soft palette intended to make the homes feel immediately comfortable while still reading...
-
Integra Heights – Model
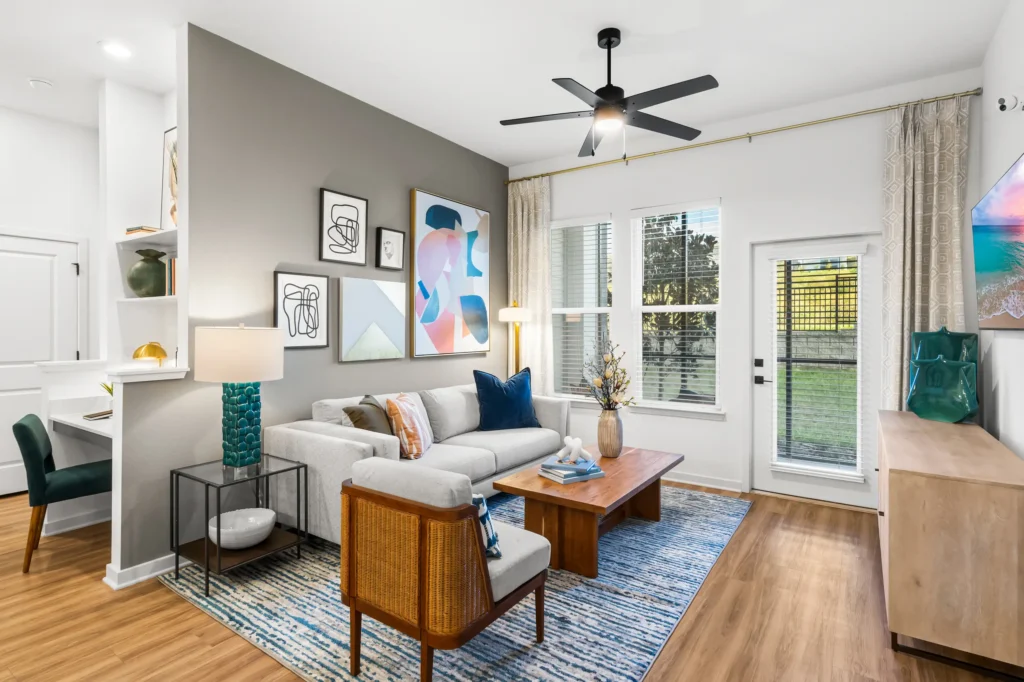
The Model at Integra Heights reflects the merchandising strategy for a market-rate multifamily community in Clermont, Florida, translating the project’s relaxed suburban identity into...