


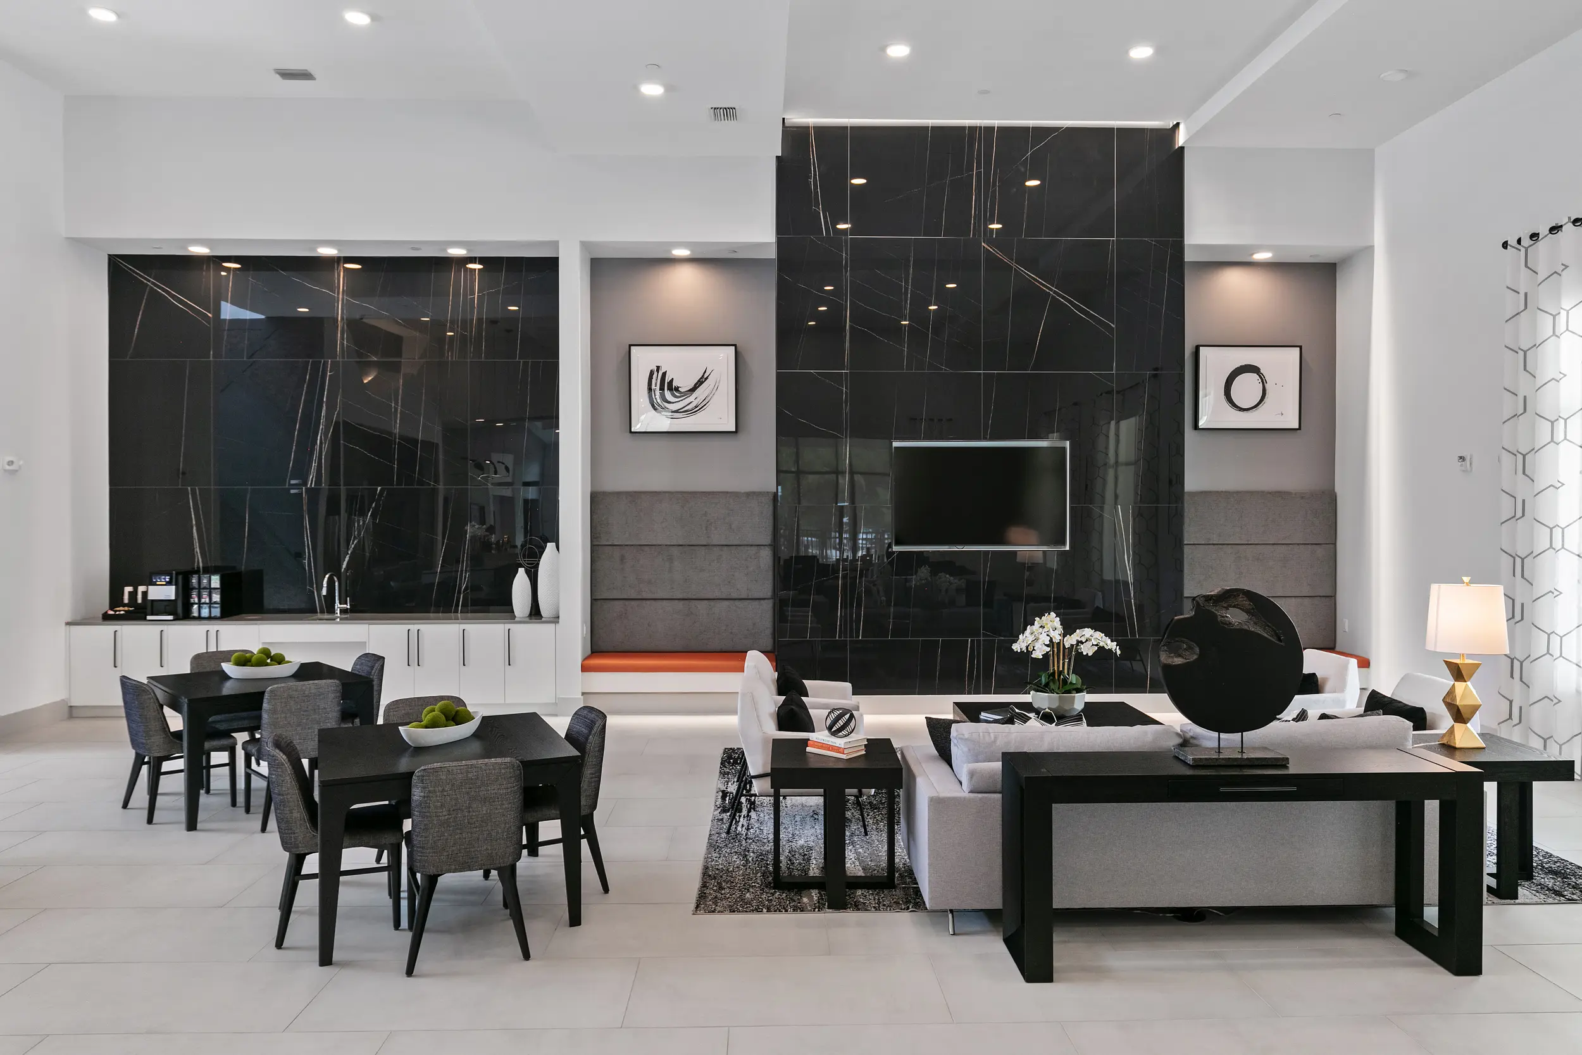
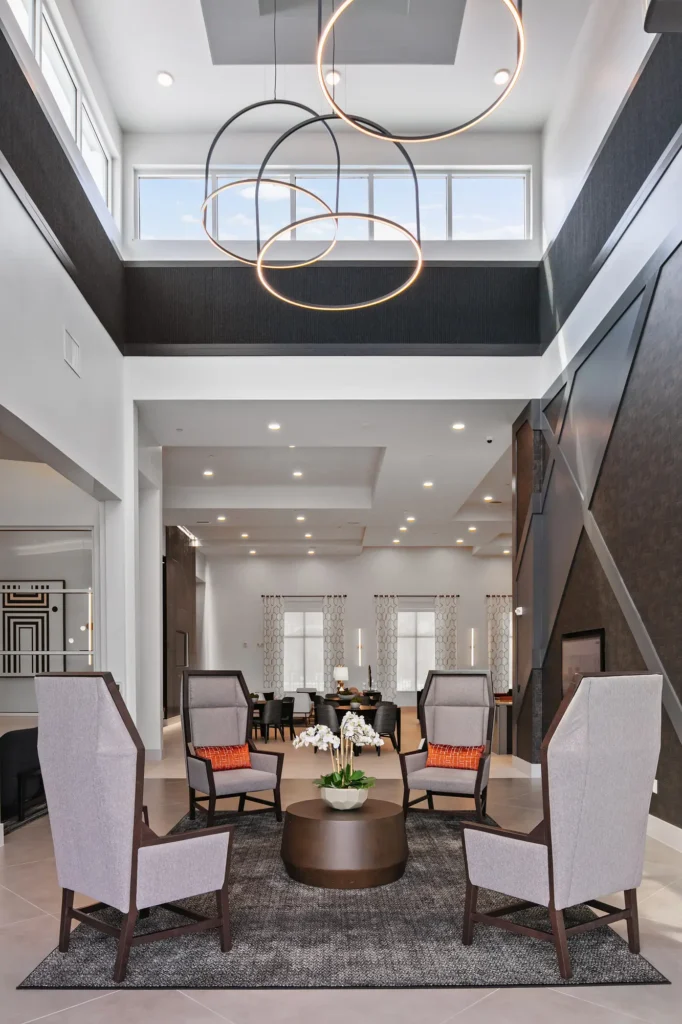
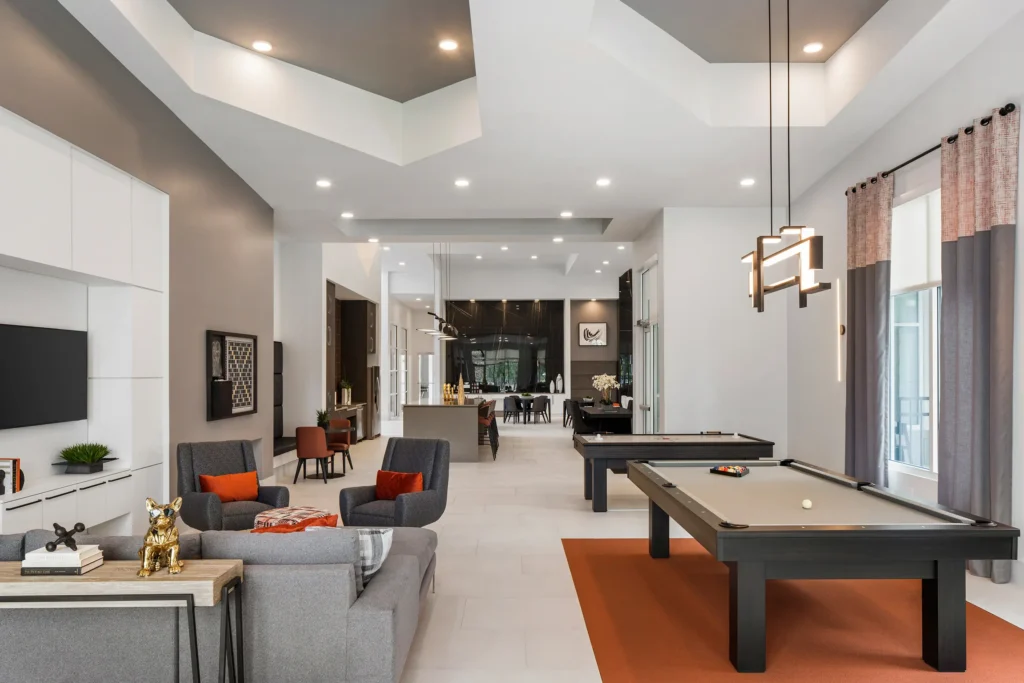
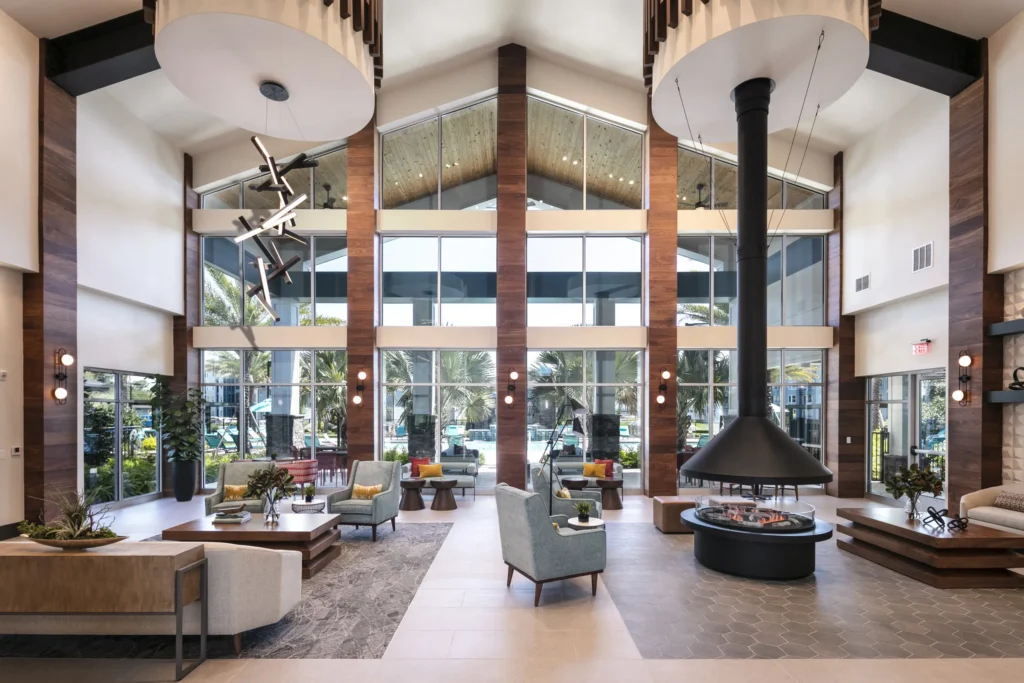
Brixley is a 240-unit market-rate community in Bradenton, FL, and the clubhouse interiors were designed as a sophisticated social anchor that complements the project’s upscale product positioning. Within a 10,000-square-foot open-plan amenity environment with ceiling heights ranging from 18 to 27 feet, FORUM paired dramatic stone-look wall cladding, warm woods, refined lighting, and oversized furnishings with targeted acoustic interventions to keep the space both visually striking and operationally comfortable.
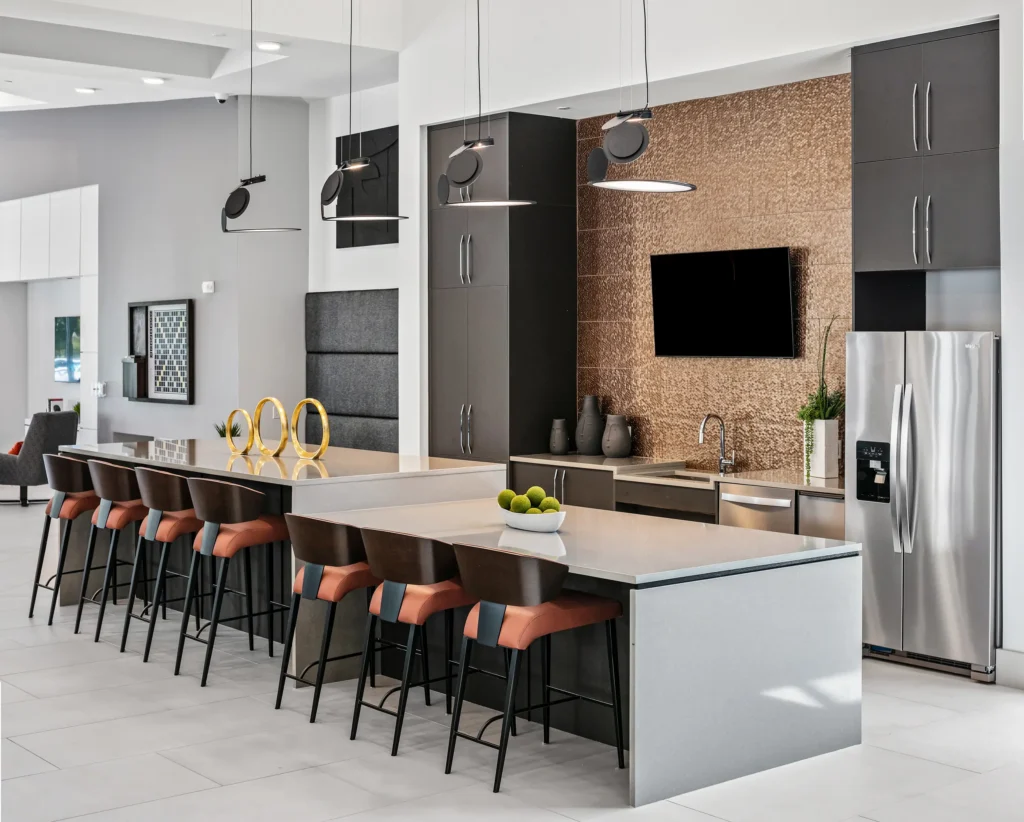
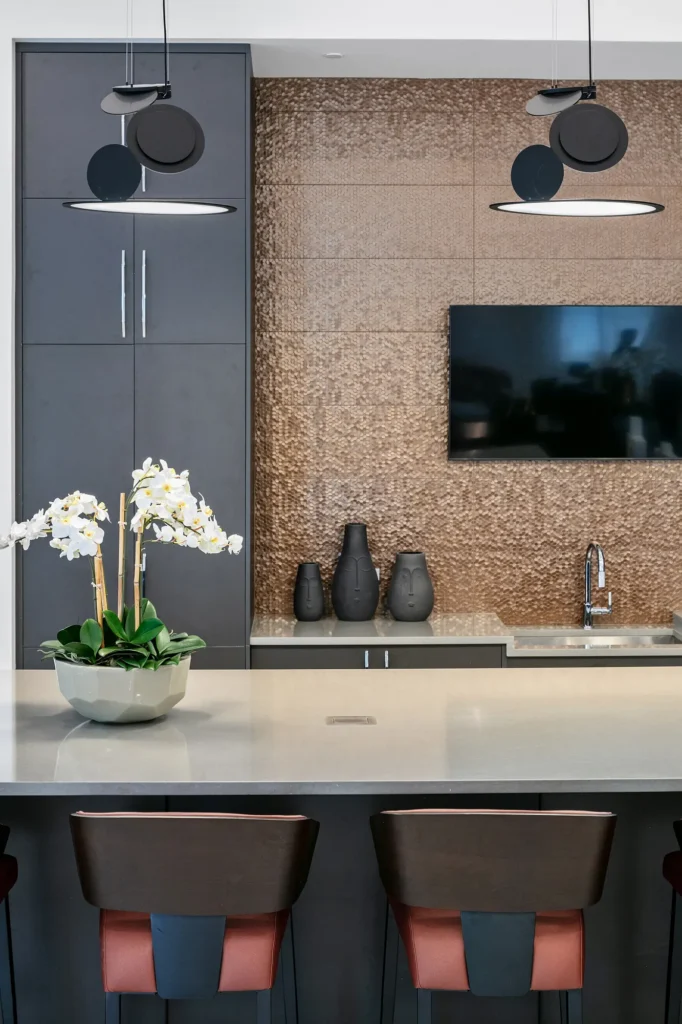
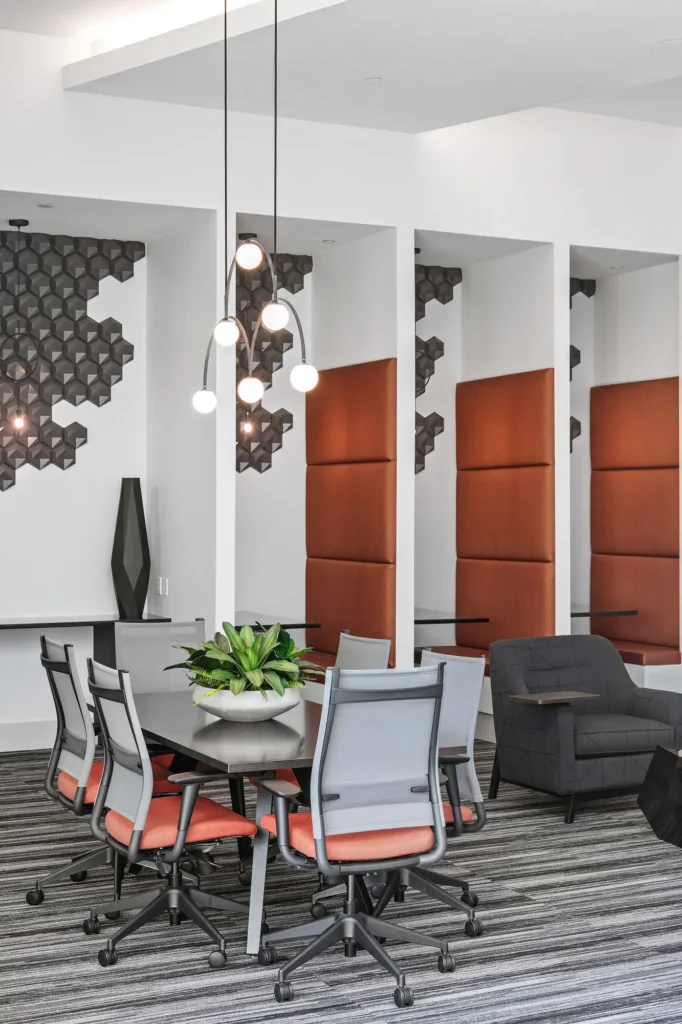
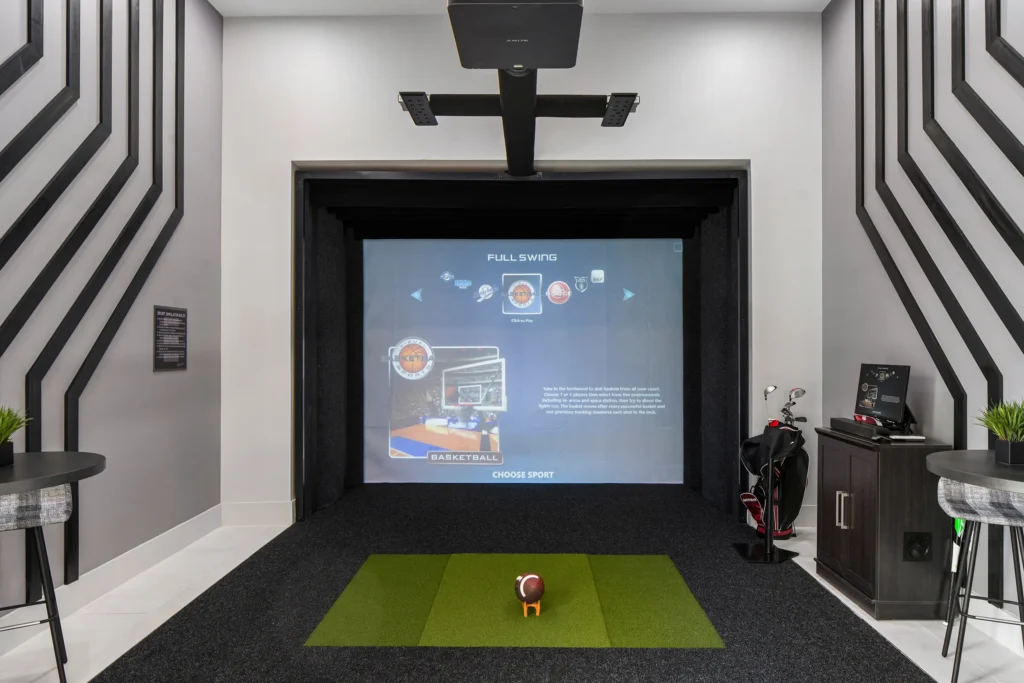
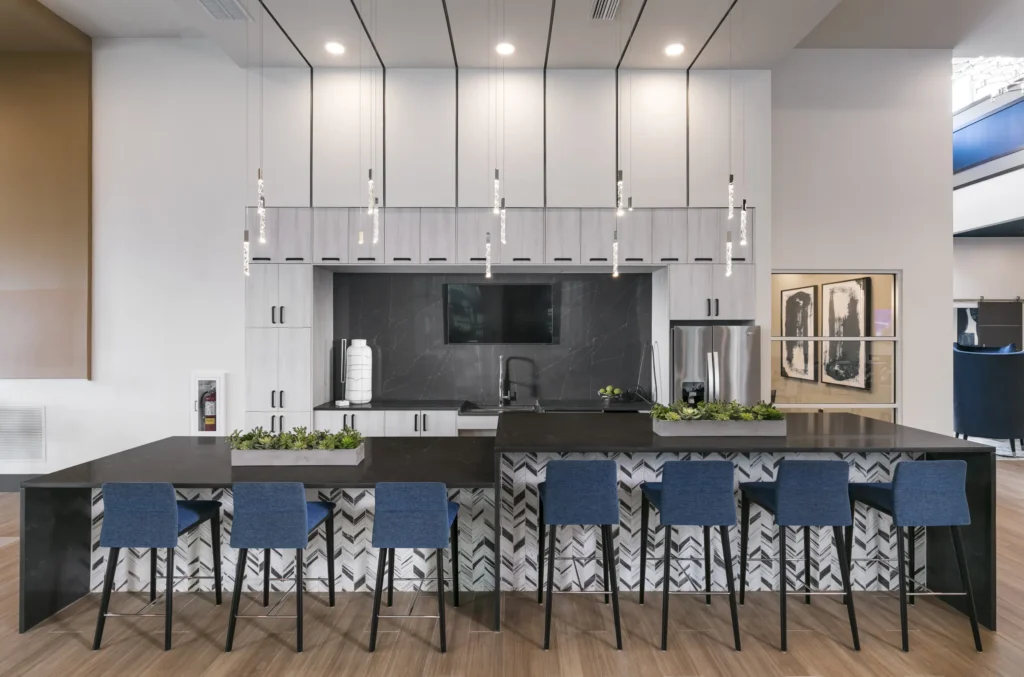
Representative highlights include the atrium lounge, the entertaining kitchen and bar, and the co-working or dining zone, which reflect a broader amenity program without listing it in full. Sound-absorbing panel banding, a central dropped ceiling cloud, tall draperies, and inset carpet demonstrate how the design solves real performance issues while preserving a premium hospitality aesthetic—an approach with clear value for developers and operators alike.
Brixley
Multifamily
Related Work
-
Avidity
Avidity is a market-rate Land O’ Lakes community offering one- and two-bedroom residences, and its amenity interiors were designed to elevate the project beyond...
-
Integra Crossings
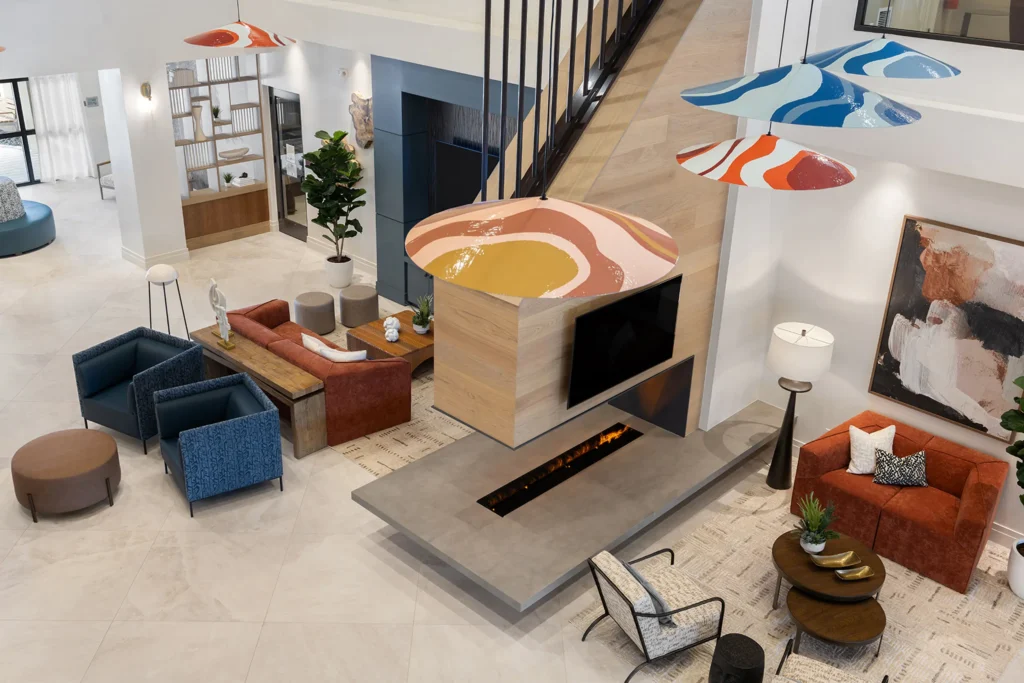
Integra Crossings is a market-rate Sanford community where the amenity interiors were shaped by the area’s local folk-art spirit and translated into a more...
-
Corsa at Estero Crossings
Corsa at Estero Crossings is a market-rate Estero community whose amenity interiors were designed to support a more polished, mixed-use lifestyle brand connected to...