


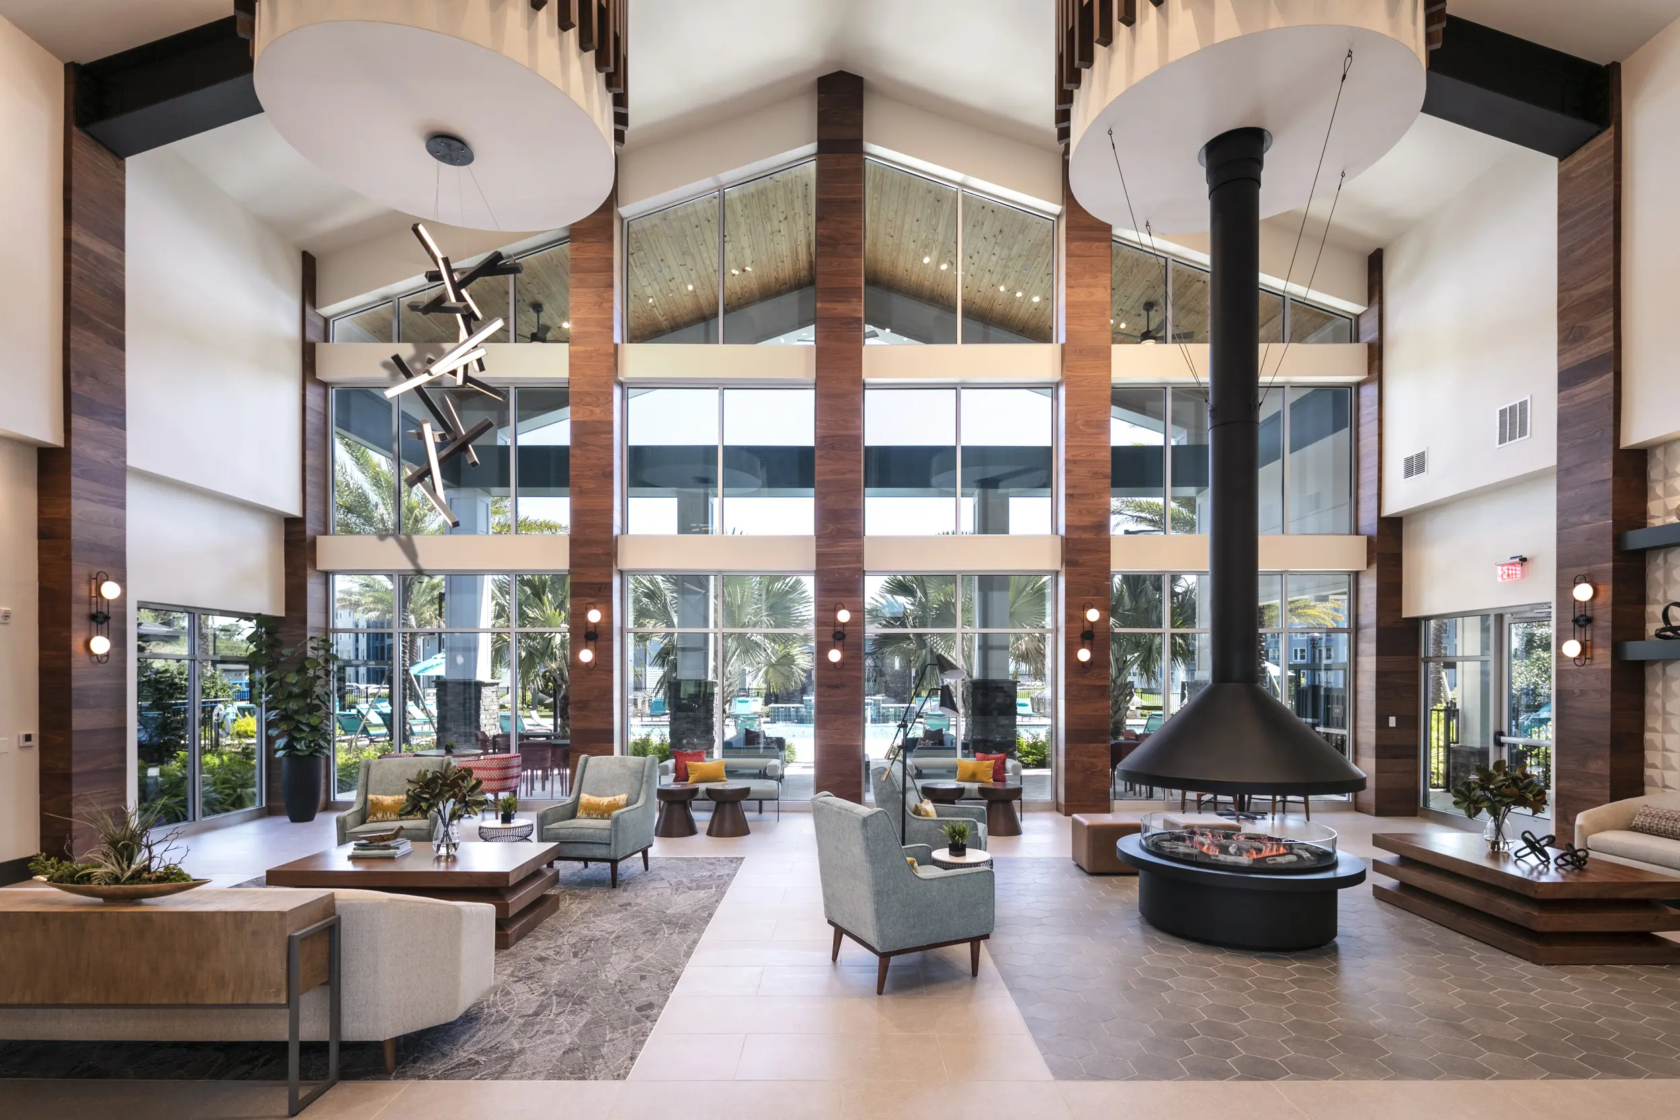
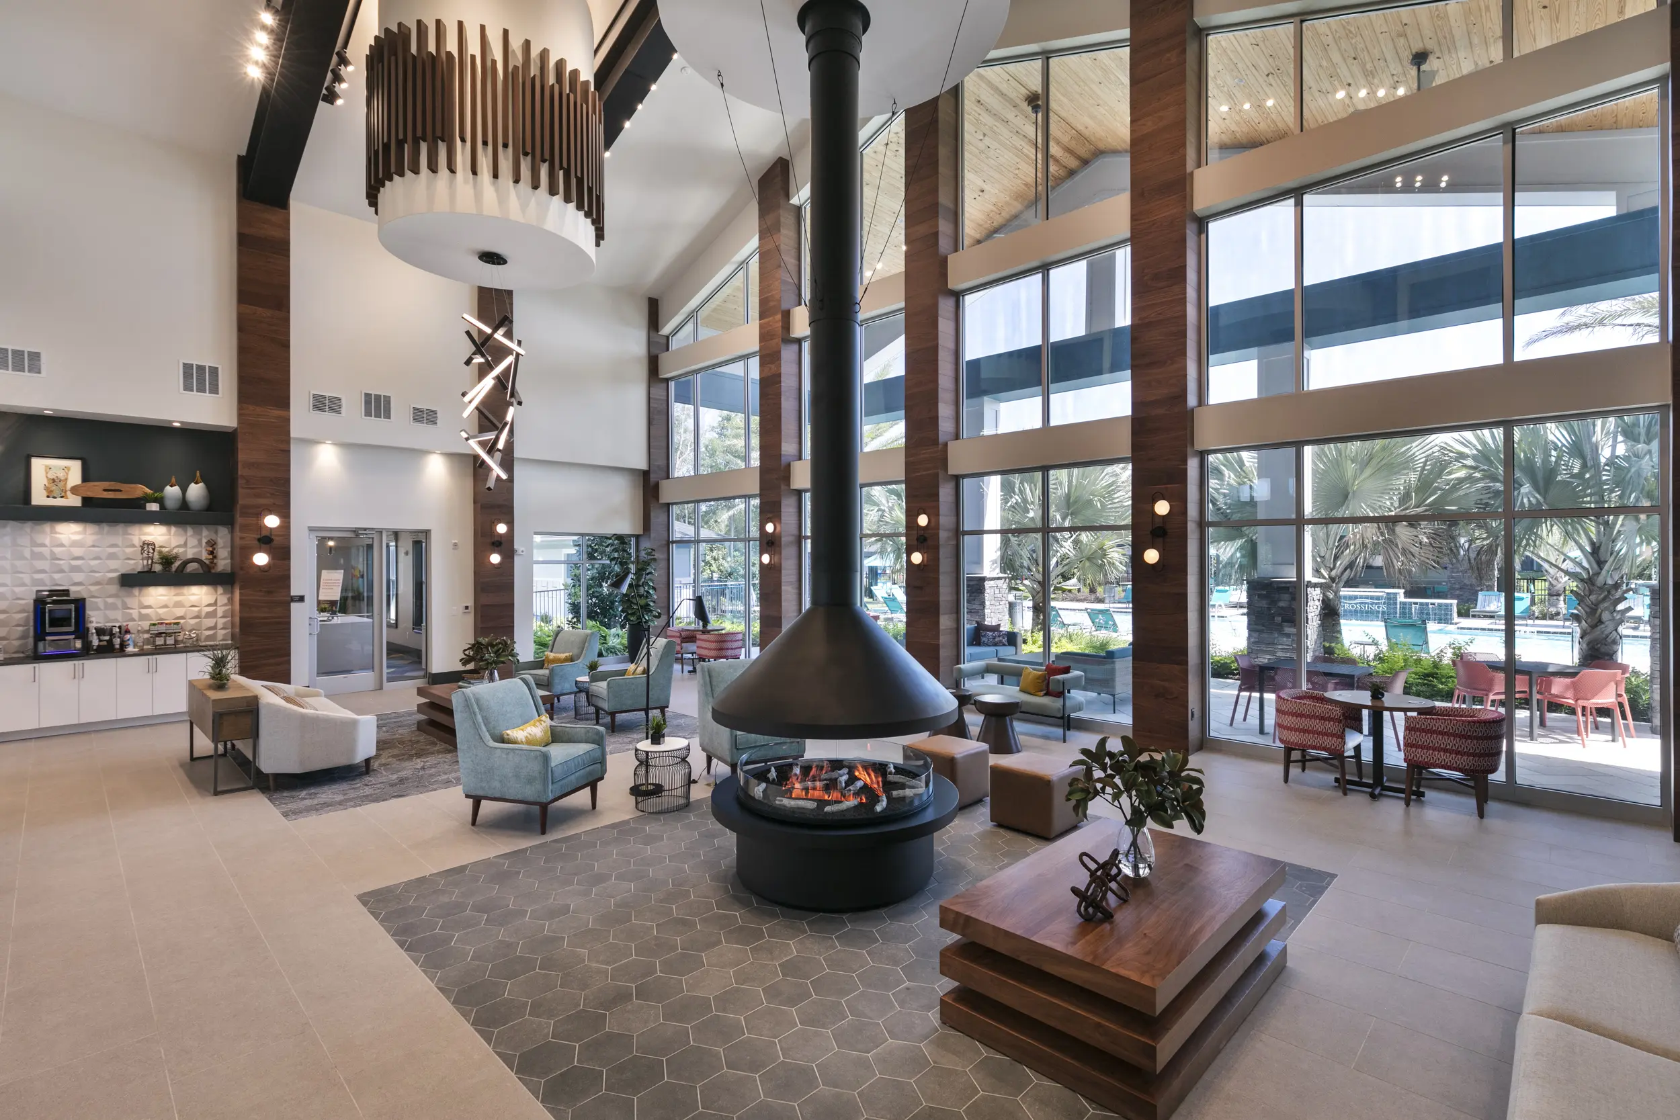
Integra Crossings is a market-rate Sanford community where the amenity interiors were shaped by the area’s local folk-art spirit and translated into a more curated, contemporary clubhouse environment. FORUM anchored the design around a dramatic grand room with a suspended fireplace element, expansive glazing, natural wood finishes, black fixtures, and controlled pops of color, creating a social core that feels both regional and elevated for a one-, two-, and three-bedroom product.
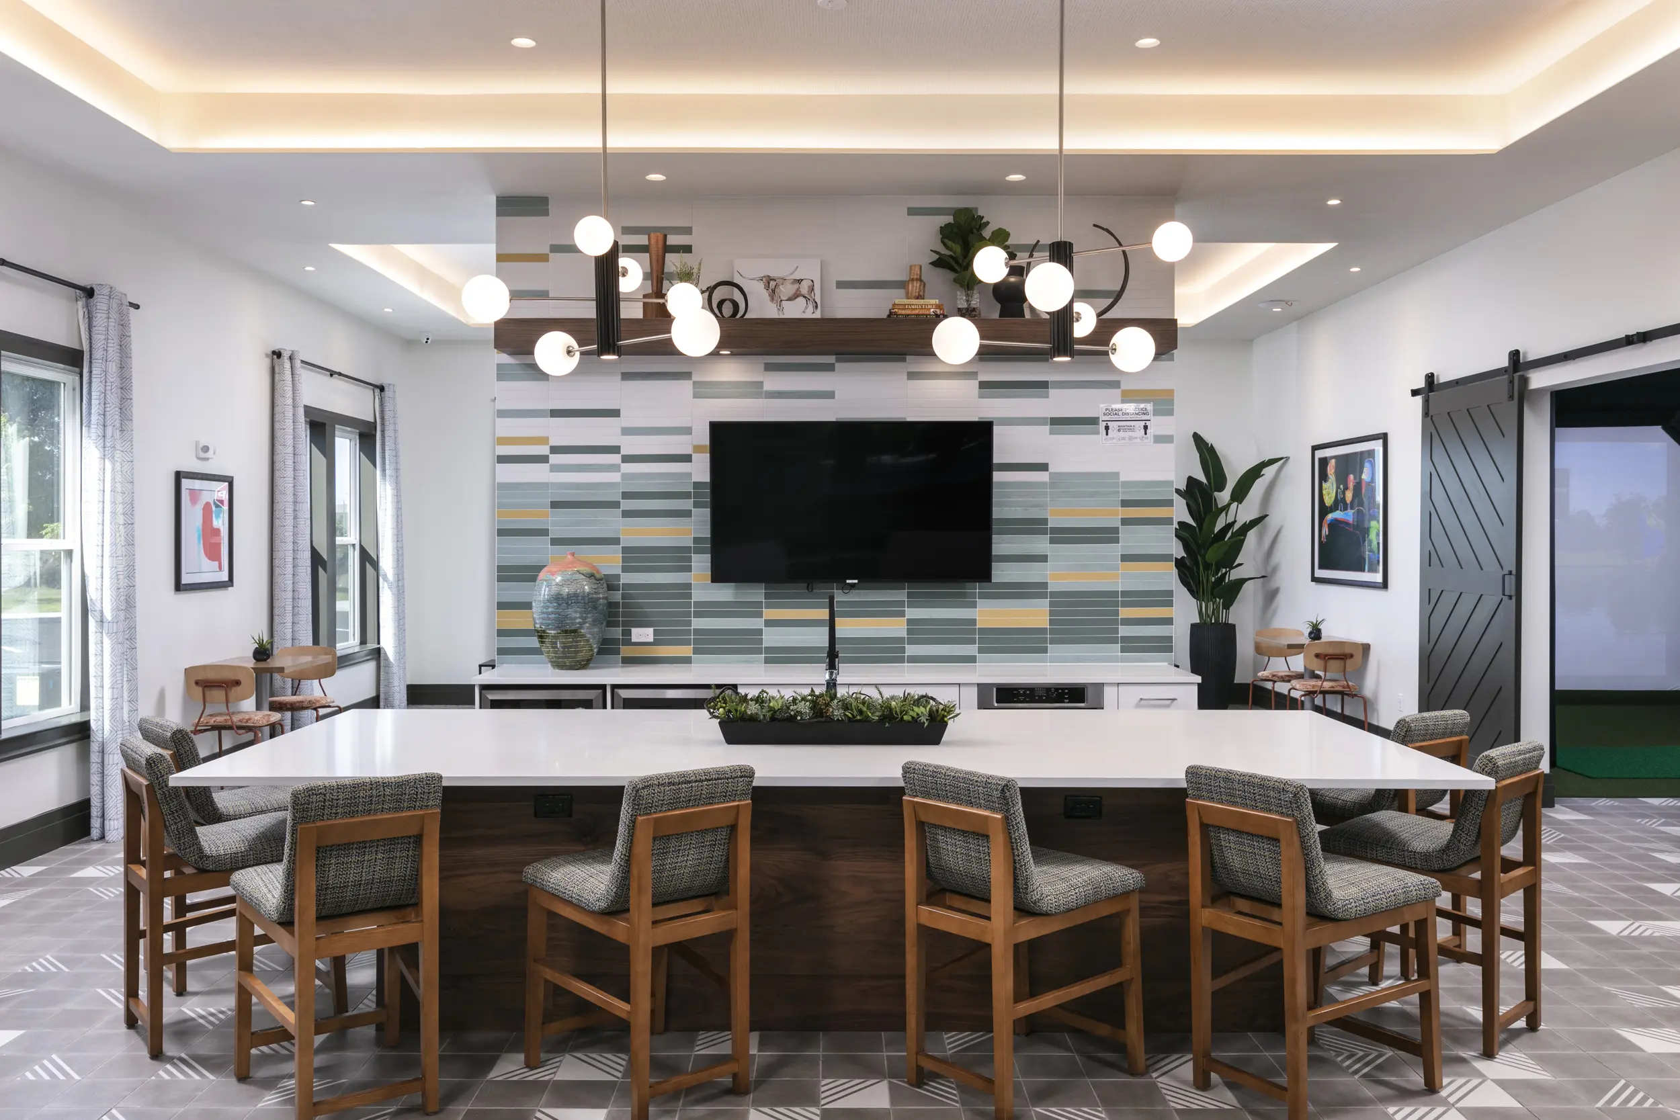
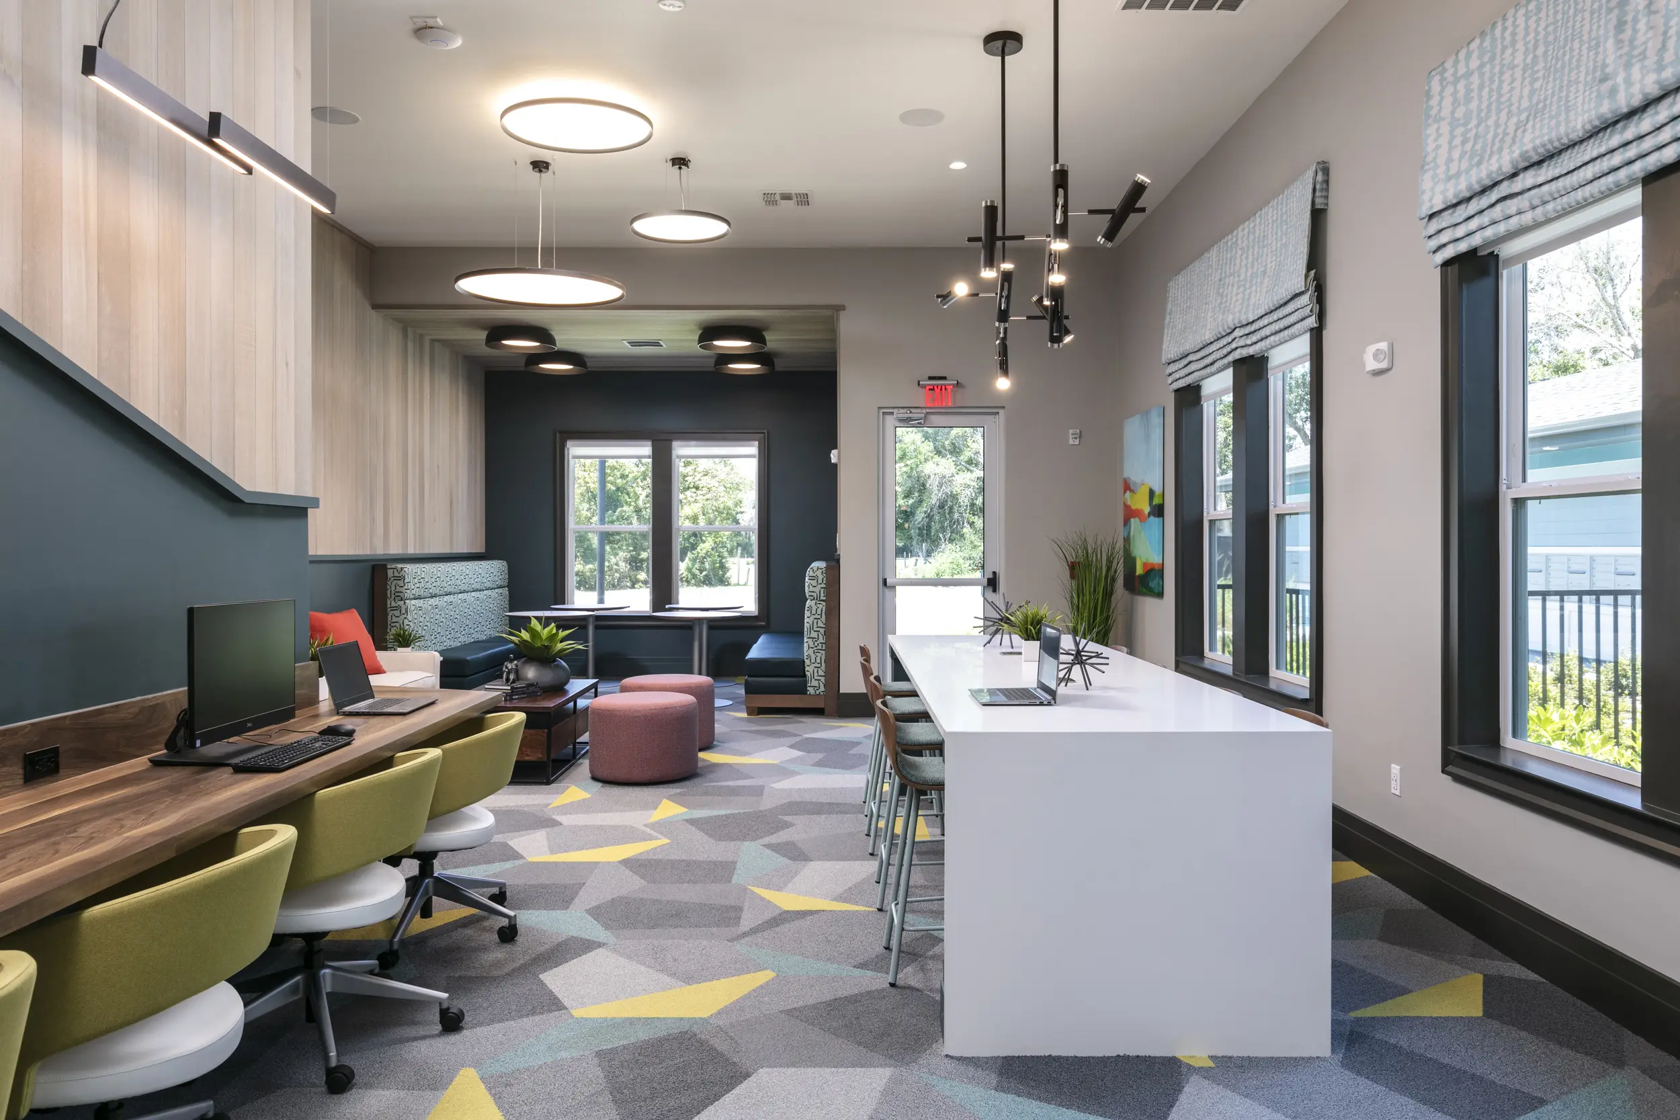
Representative highlights include the grand room lounge, the clubhouse kitchen and gathering area, and the cyber or work lounge, which together represent a broader amenity package that also includes sports and entertainment features. Custom mural integration and attention to acoustic performance help the interiors do more than look distinctive—they also function well, supporting both day-to-day resident use and a stronger branded experience for developers and operators.
Integra Crossings
Multifamily
Related Work
-
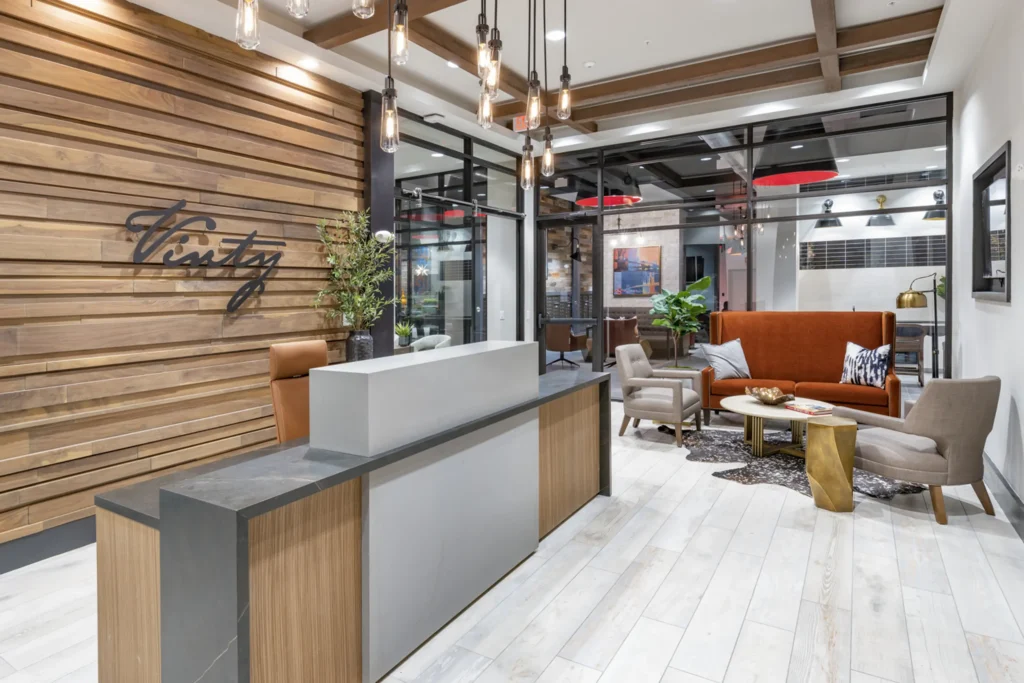
Vinty
At Vinty, the amenity interiors capture the project’s industrial-vintage identity through a clubhouse and leasing environment that feels warm, social, and distinctly urban. Reclaimed-look...
-
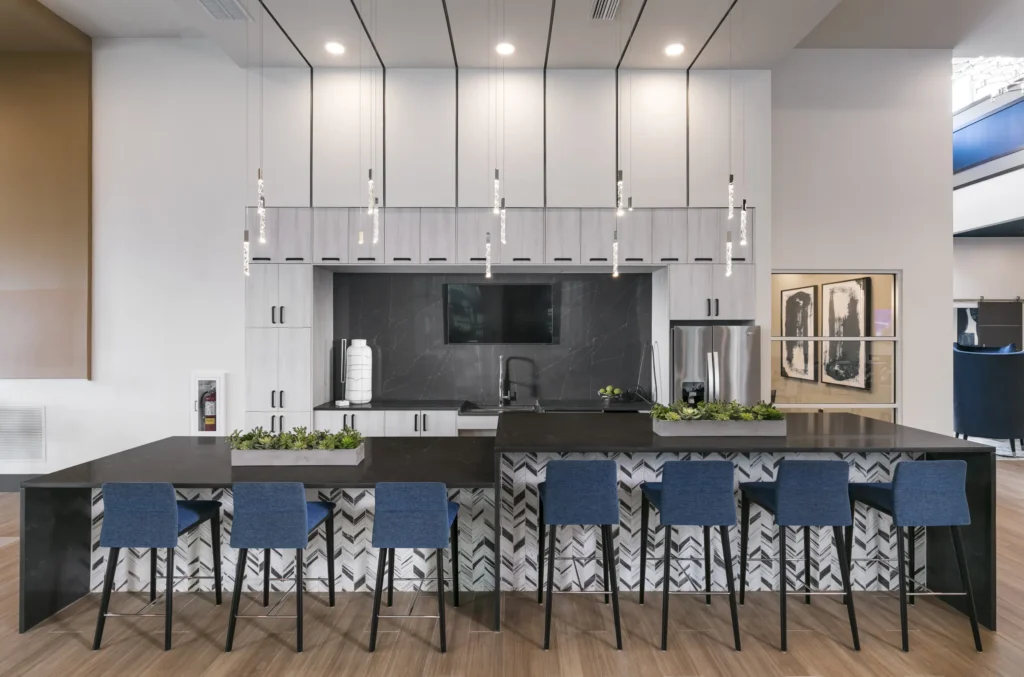
Avidity
Avidity is a market-rate Land O’ Lakes community offering one- and two-bedroom residences, and its amenity interiors were designed to elevate the project beyond...
-
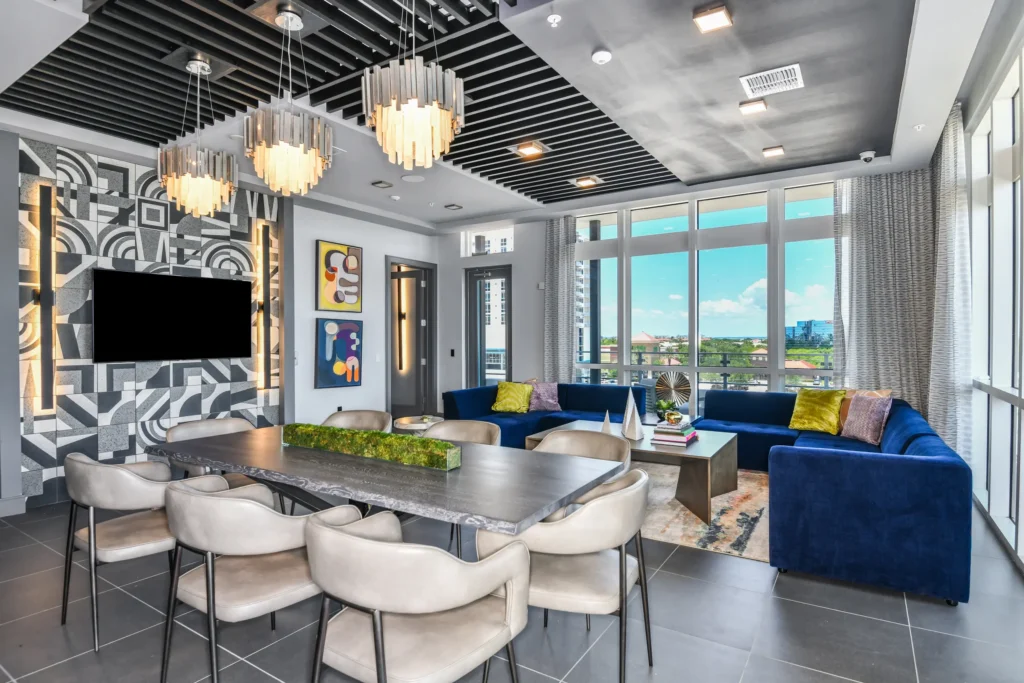
Axio at Carillon
Axio at Carillon is a market-rate St. Petersburg community whose interior design draws from the West Coast Florida setting to create a fresh, water-influenced...