


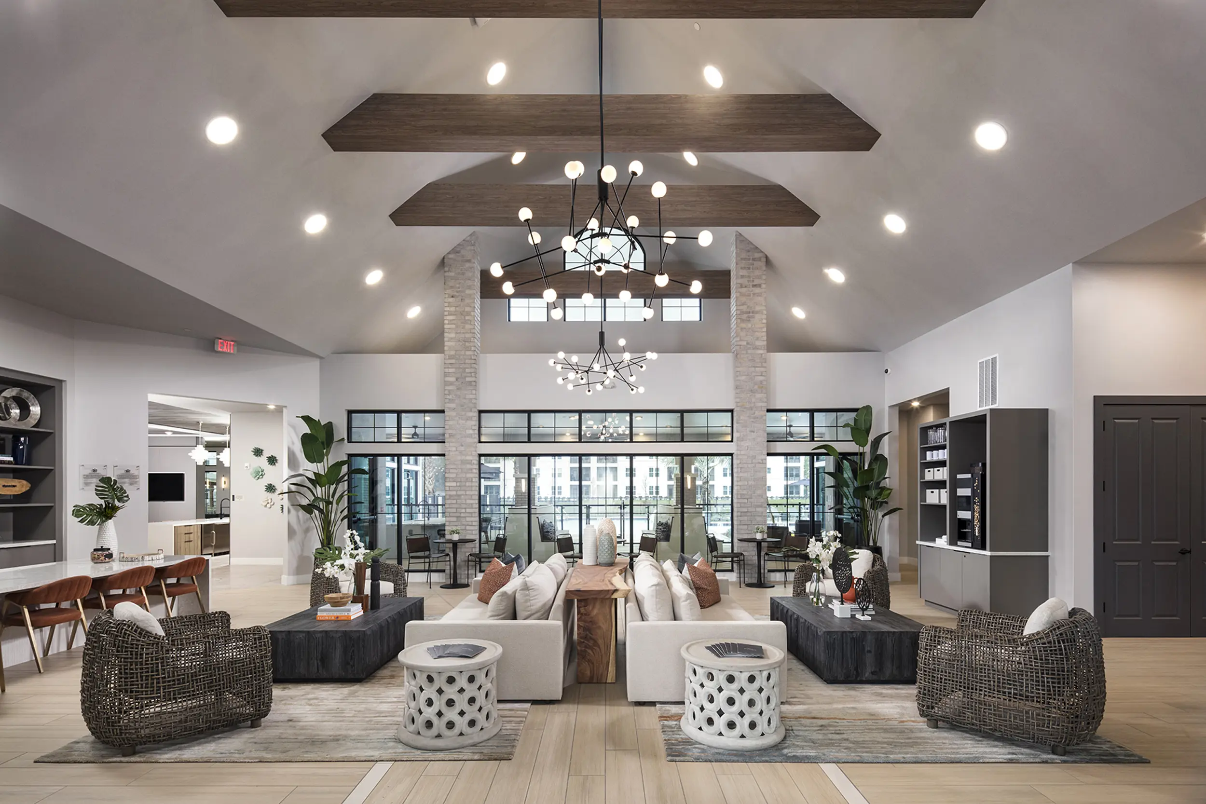
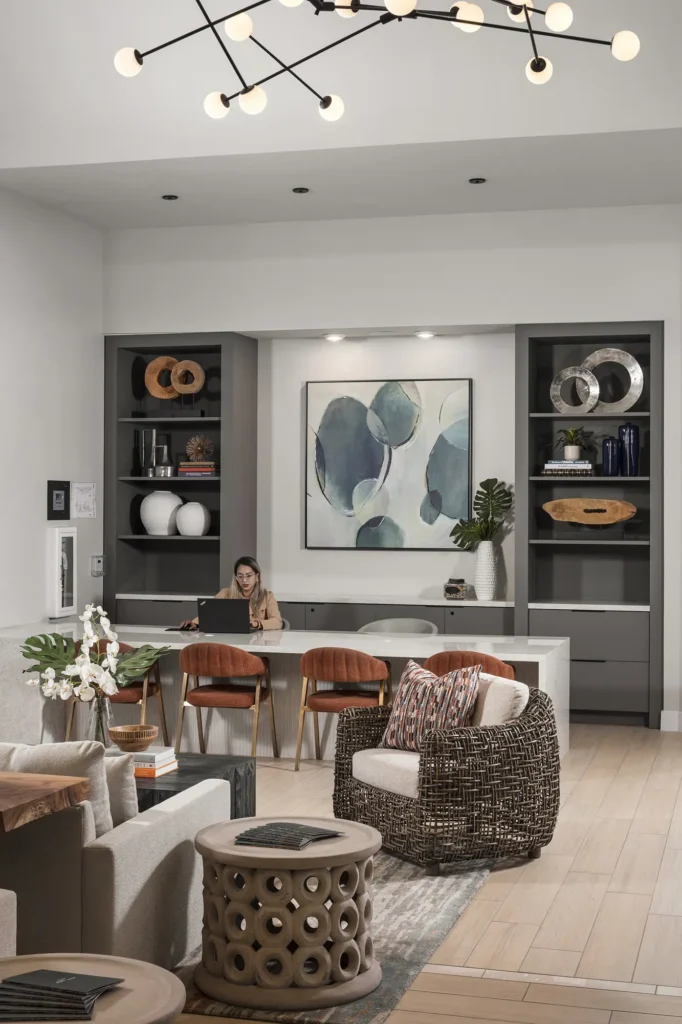
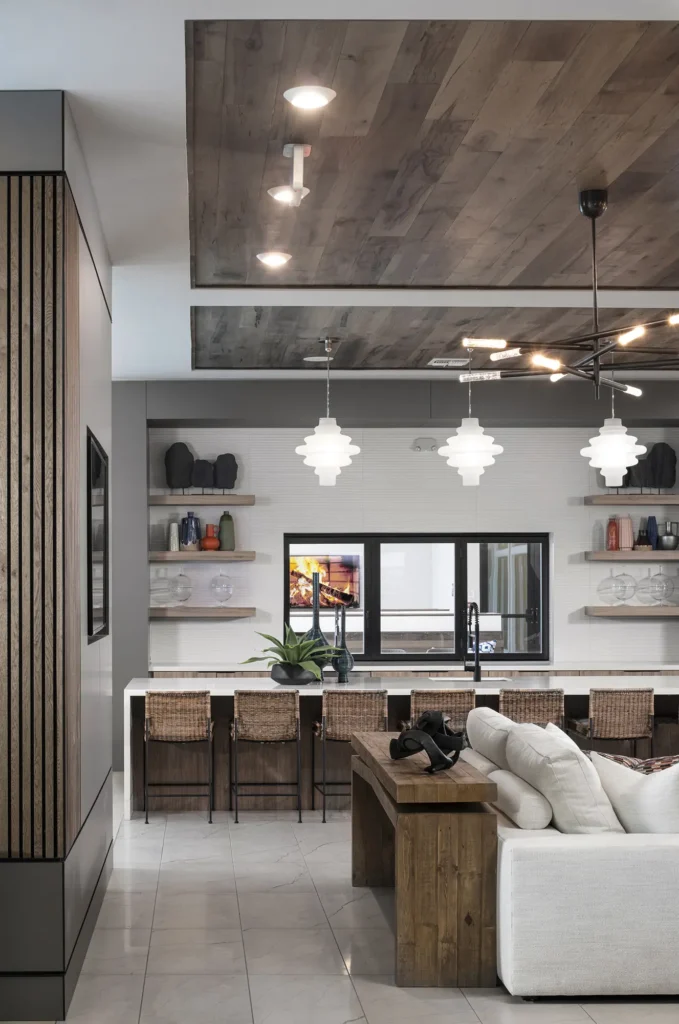
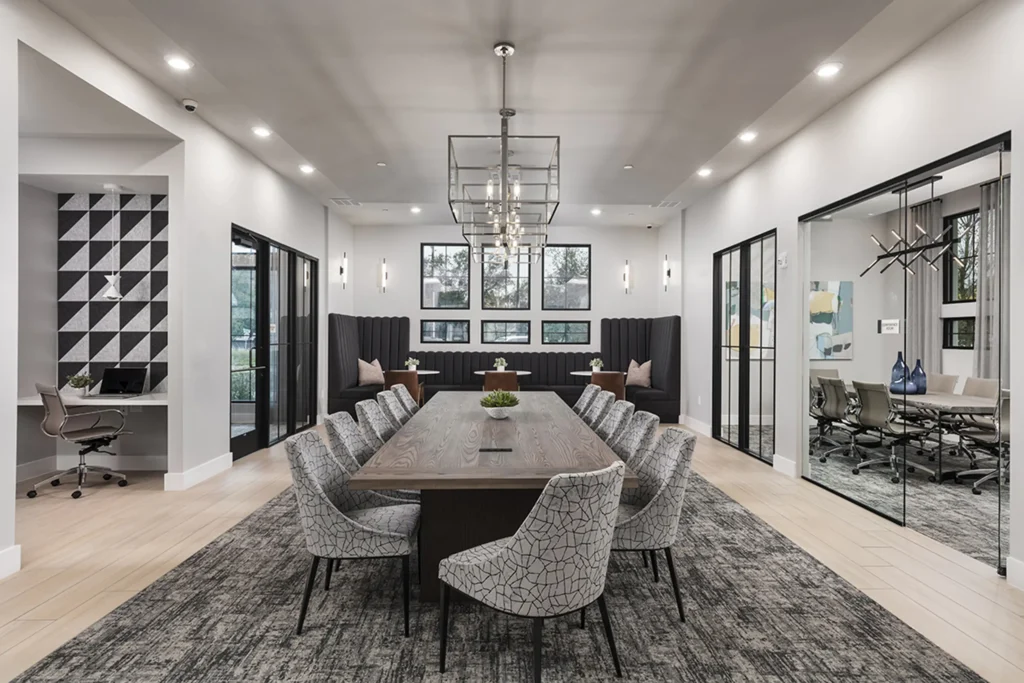
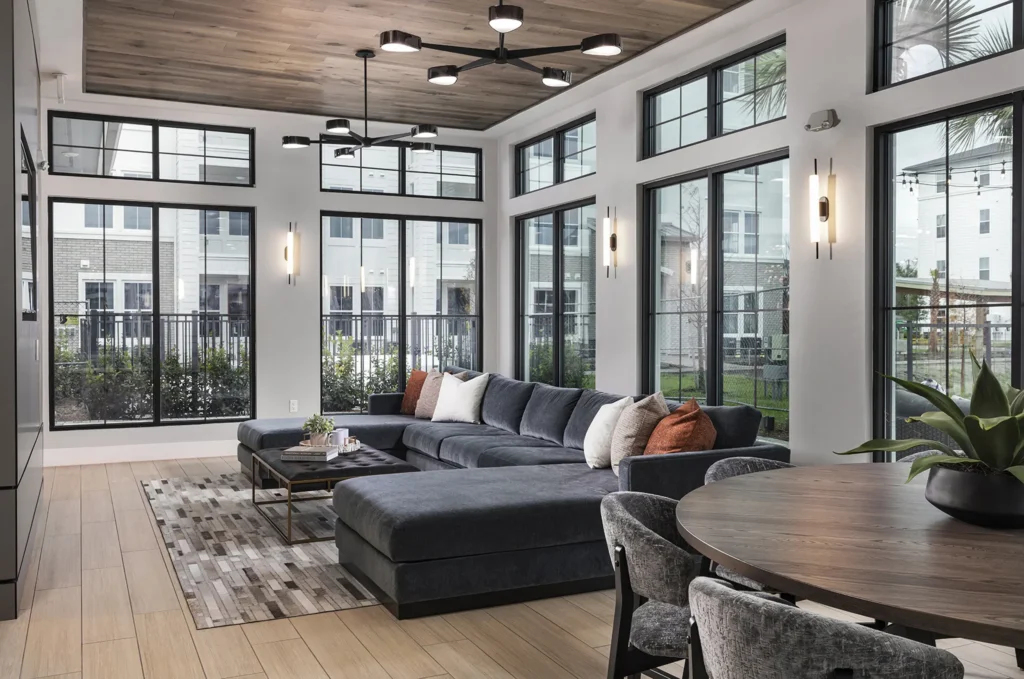
At Eden Ruby Lake the amenity interiors were conceived to bring the outdoors in and give the Orlando clubhouse a more residential, welcoming identity. FORUM used natural earth tones, warm woods, modern black detailing, and soft layered upholstery under vaulted, wood-accented ceilings to create a hospitality-driven space that feels grounded, inviting, and appropriate for a market-rate community serving one-, two-, and three-bedroom residents.
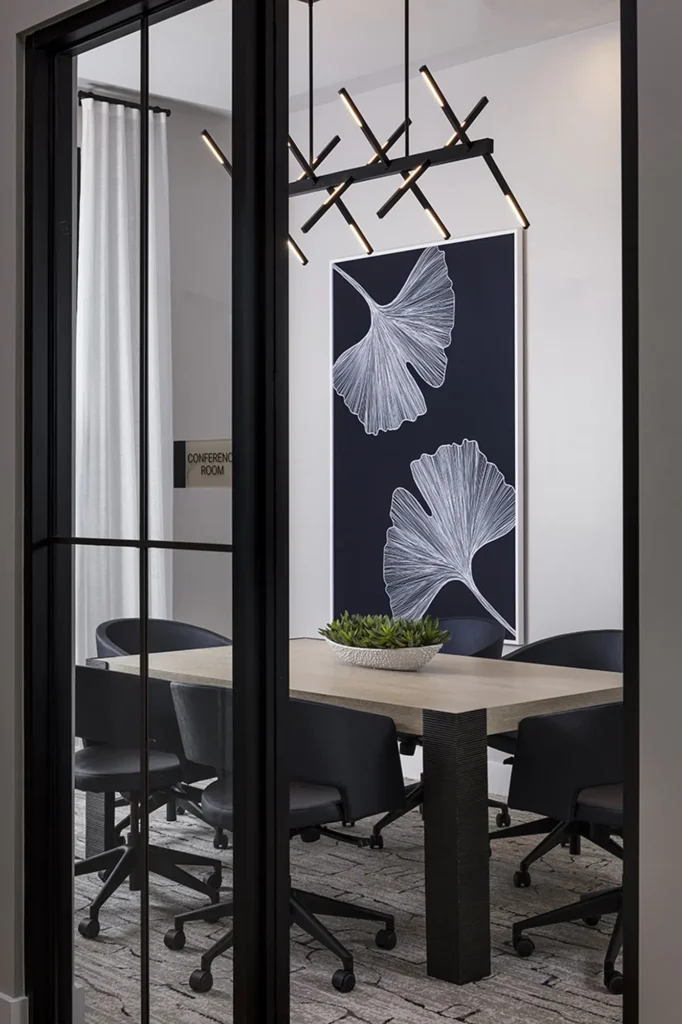
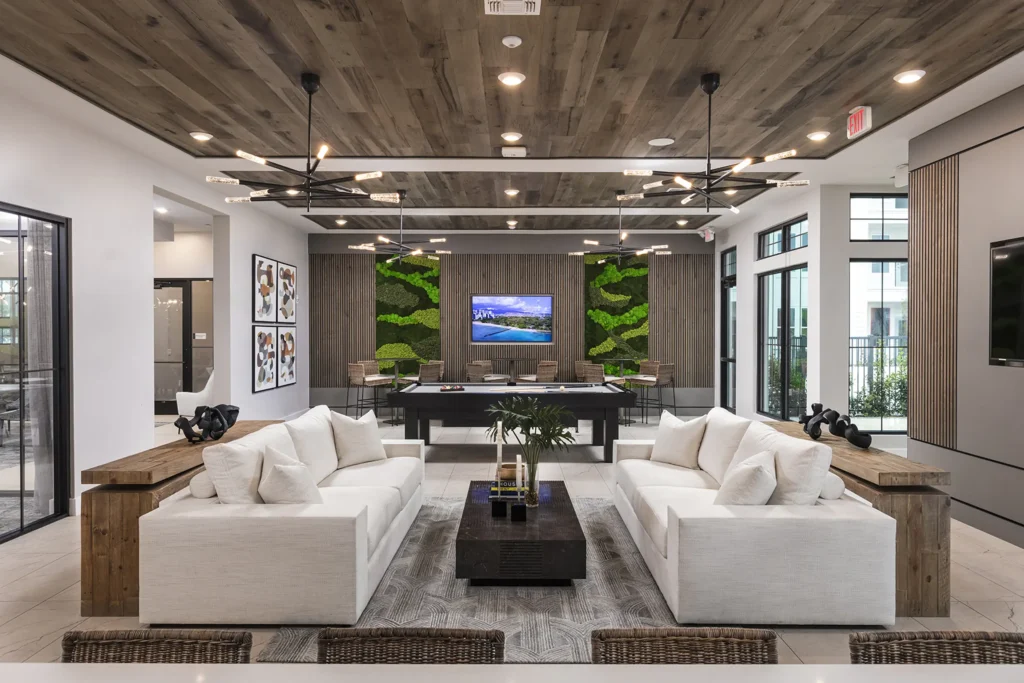
Representative highlights include the main lounge, the glass-enclosed meeting room, and the game or gathering area, which reflect the broader amenity program without attempting to list it in full. The interior design prioritizes comfort and familiarity while still supporting a premium leasing experience, helping the clubhouse function as both a daily-use social hub and a strong expression of the property’s overall brand.
Eden Ruby Lake
Multifamily
Related Work
-
Allura
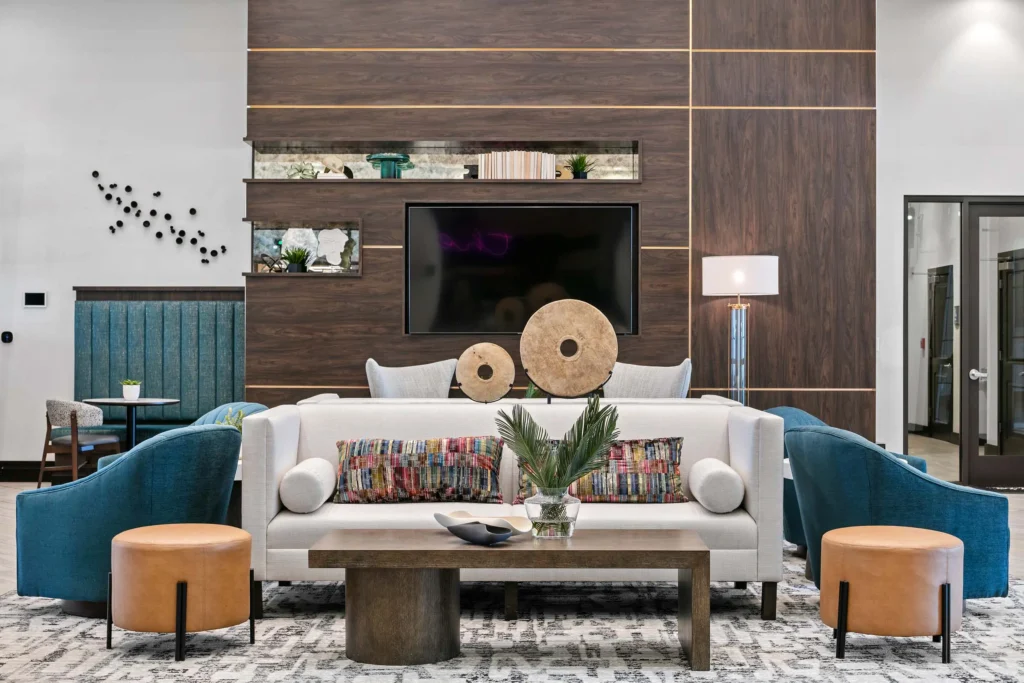
Located in North Naples, Florida, Allura Apartments features a neutral color palette with pops of color inspired by Florida’s Emerald Coast. The interior design...
-
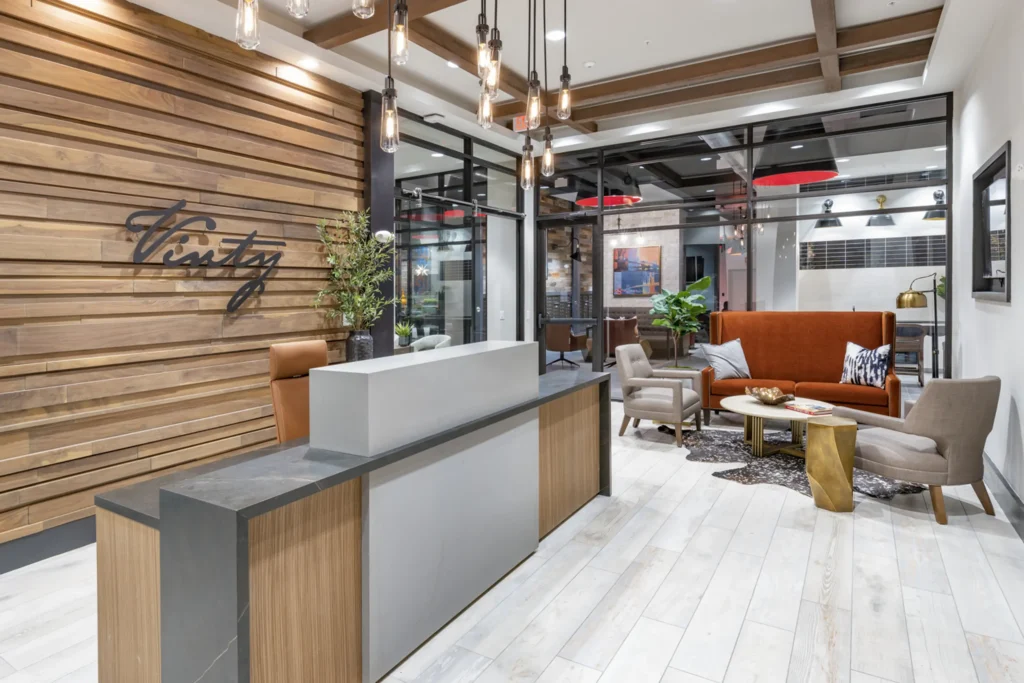
Vinty
At Vinty, the amenity interiors capture the project’s industrial-vintage identity through a clubhouse and leasing environment that feels warm, social, and distinctly urban. Reclaimed-look...
-
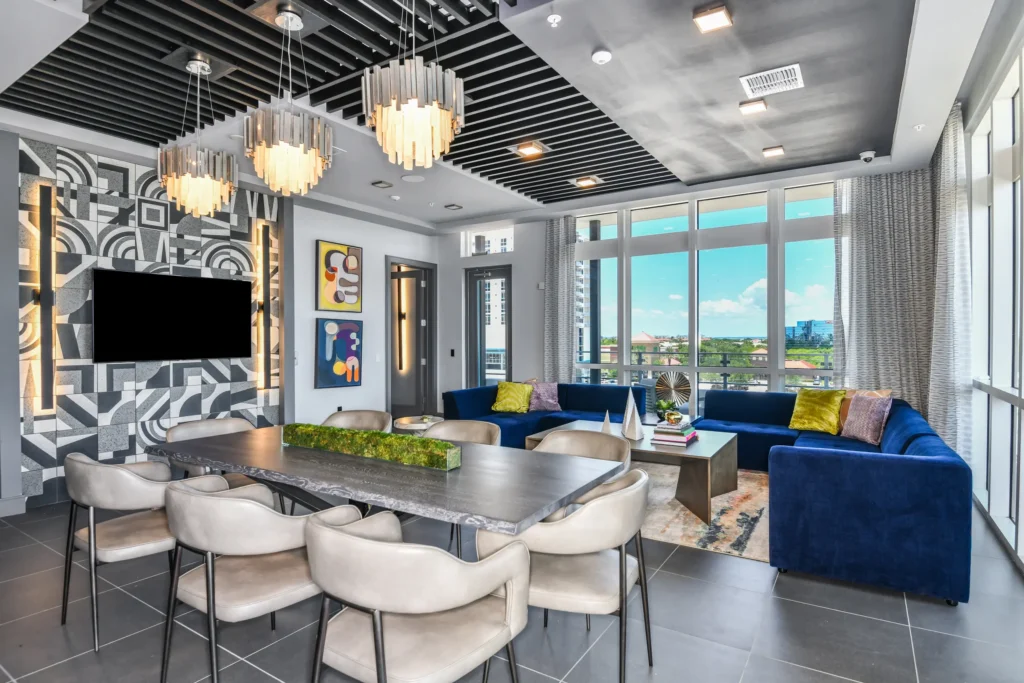
Axio at Carillon
Axio at Carillon is a market-rate St. Petersburg community whose interior design draws from the West Coast Florida setting to create a fresh, water-influenced...