


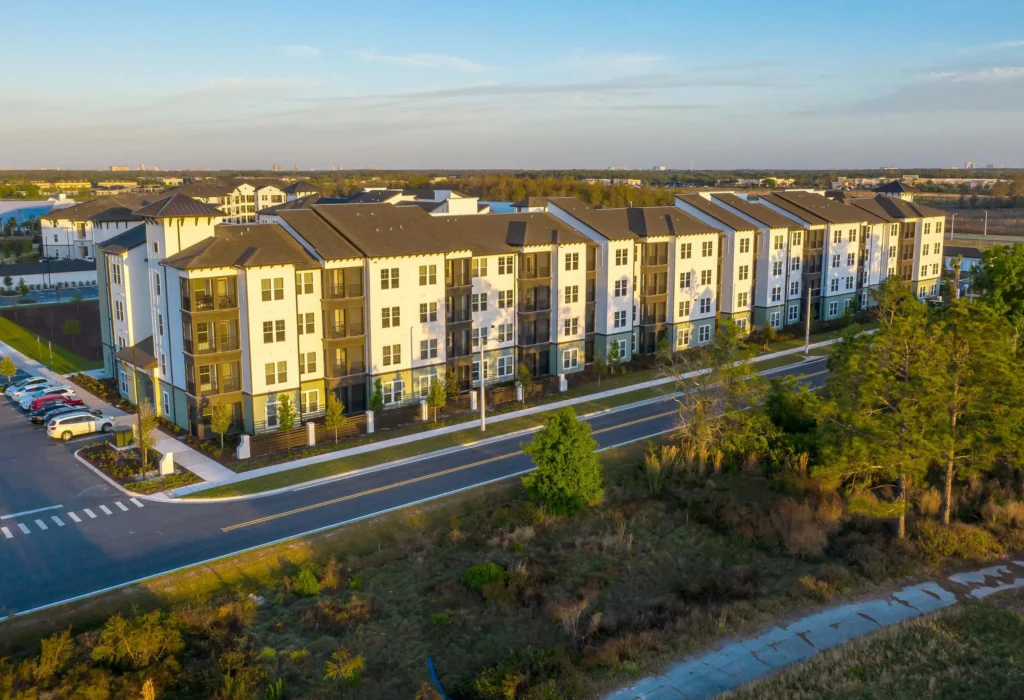
The Aston at Town Center is a 278-unit, market-rate multifamily community in Jacksonville, Florida, developed at 61 units per acre as a five-story podium-wrap with wood-frame construction. Architecture and interior design were conceived as a coordinated hospitality-forward expression, combining brick façades, black iron detailing, warm wood-toned elements, and disciplined urban massing with double-height interior volumes, marble-like feature surfaces, and sculptural lighting.
The wrap plan establishes a strong street presence while organizing the project around a resort courtyard and controlled parking structure, allowing the amenity program to function as both a leasing tool and a day-to-day social core. Representative highlights include the double-height clubhouse and library-inspired lounge spaces, the heated saltwater pool and pavilion with rooftop deck and water feature, and the two-level fitness, cyber lounge, and multisport simulator program, selected as representative features of a broader amenity offering.
Aston at Town Center
Multifamily
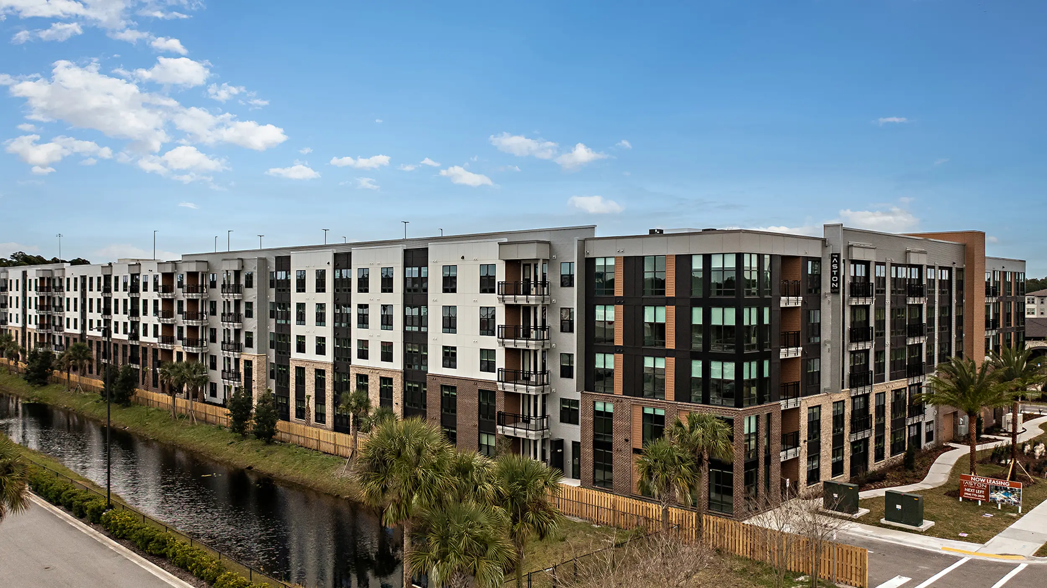
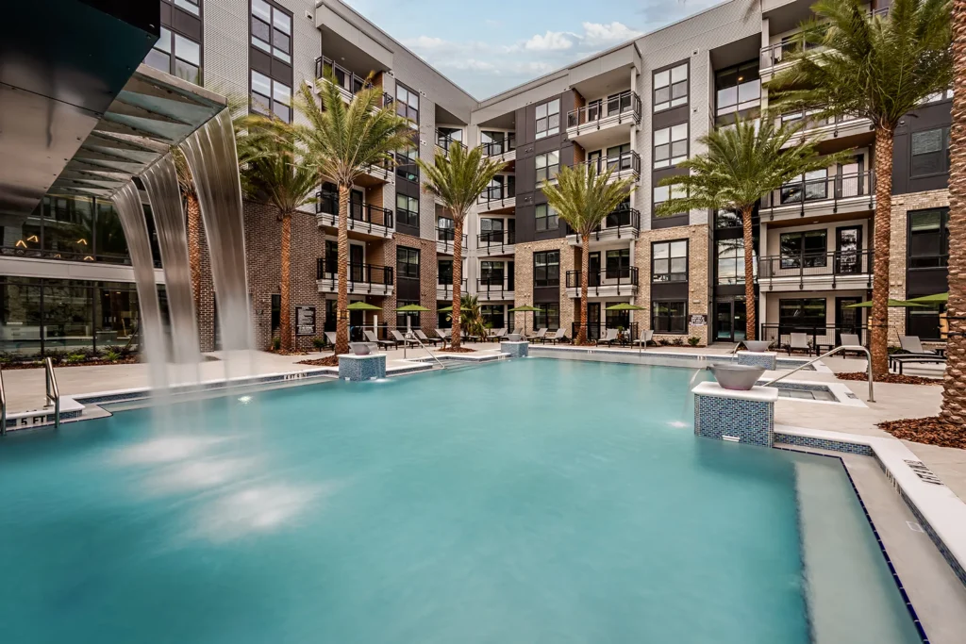

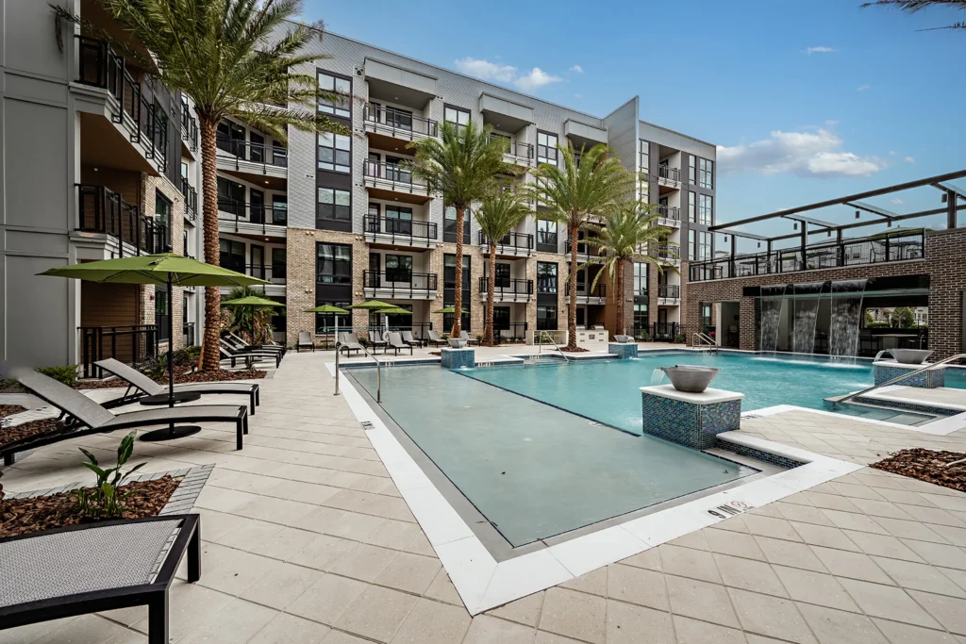
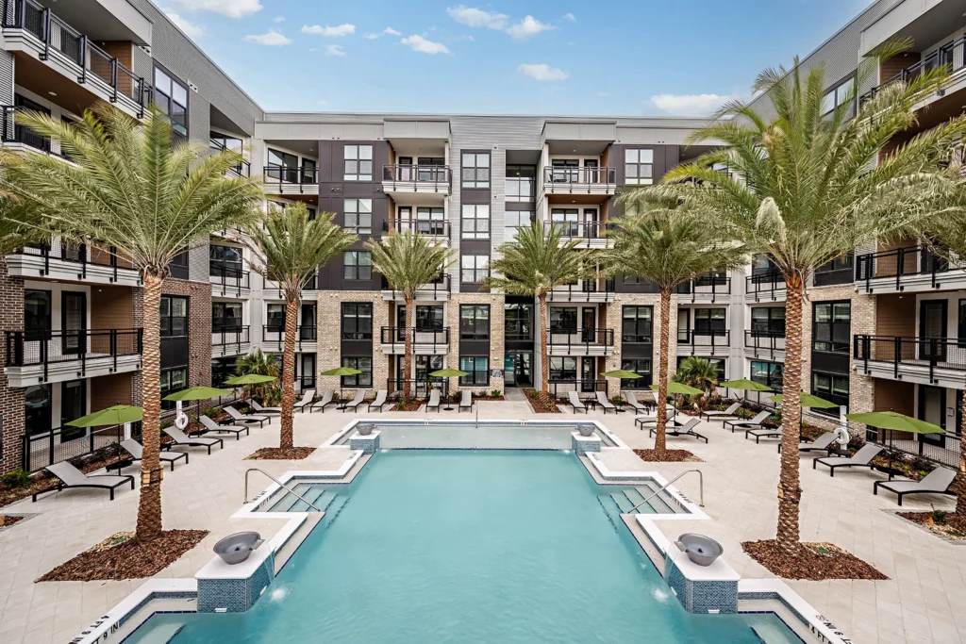
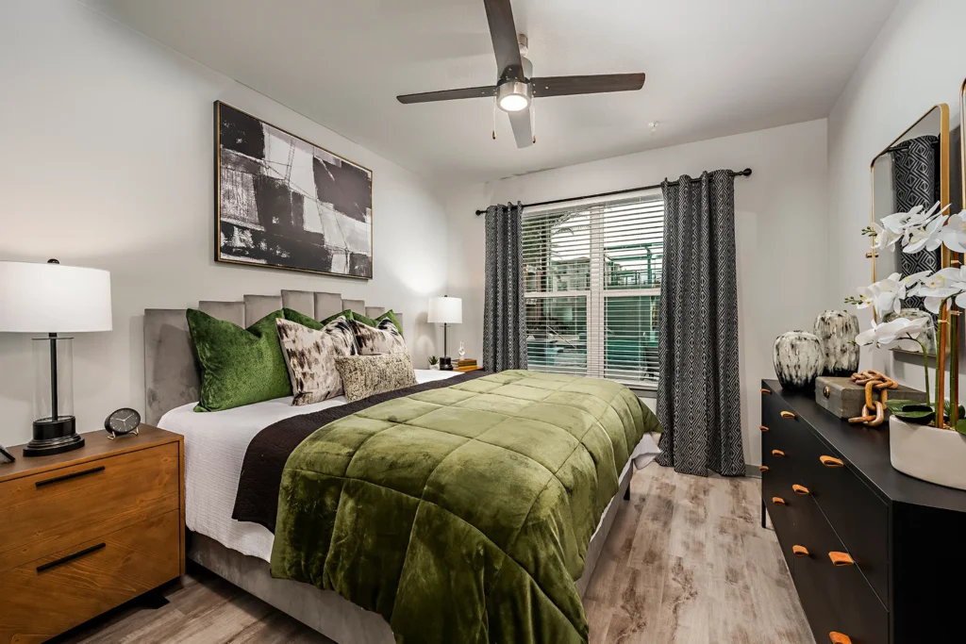
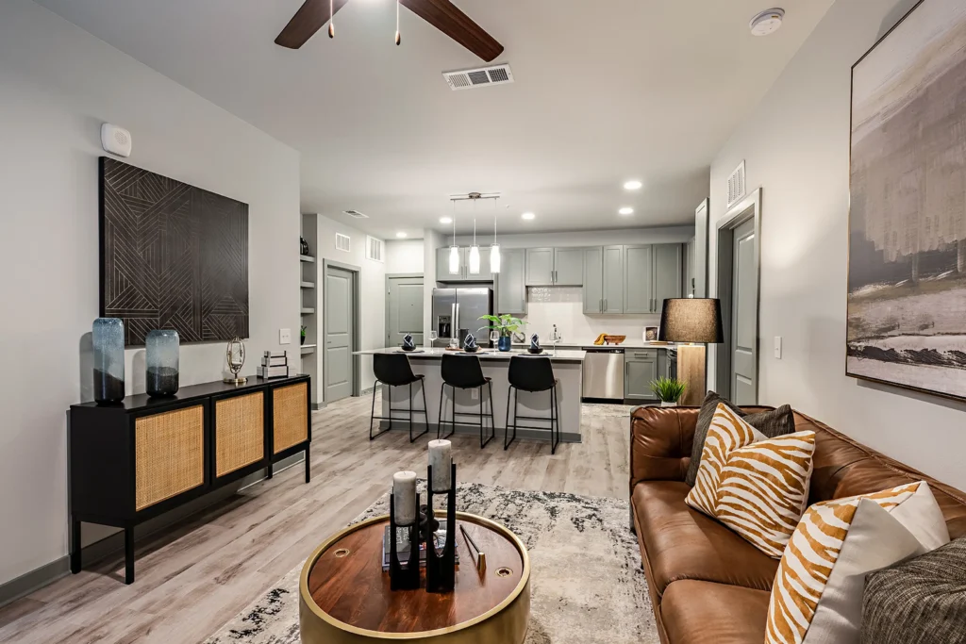


A layered palette of brick, iron, and warm finishes defines the project’s visual identity, drawing from both local context and hospitality design principles. The clubhouse uses vertical volume and sightlines to connect interior spaces to the pool courtyard and rooftop pavilion beyond.
Industrial materials paired with a hospitality-inspired aesthetic.

Related Work
-
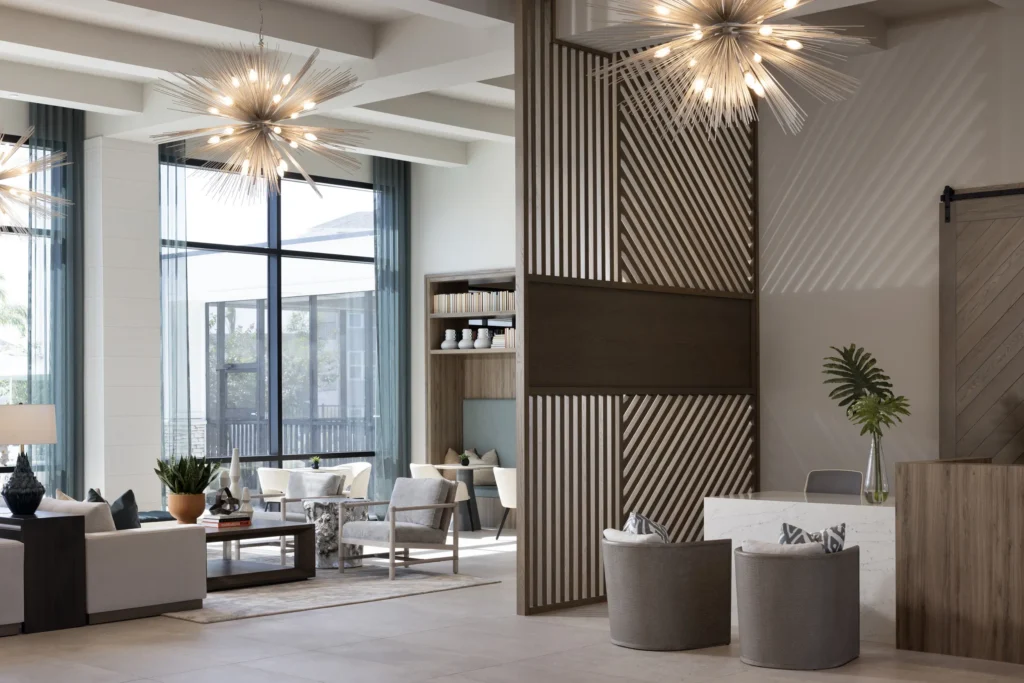
Aston Park
At Aston Park, the amenity interiors extend the project’s gated, resort-style identity through a clubhouse environment centered on wellness, social engagement, and everyday convenience....
-
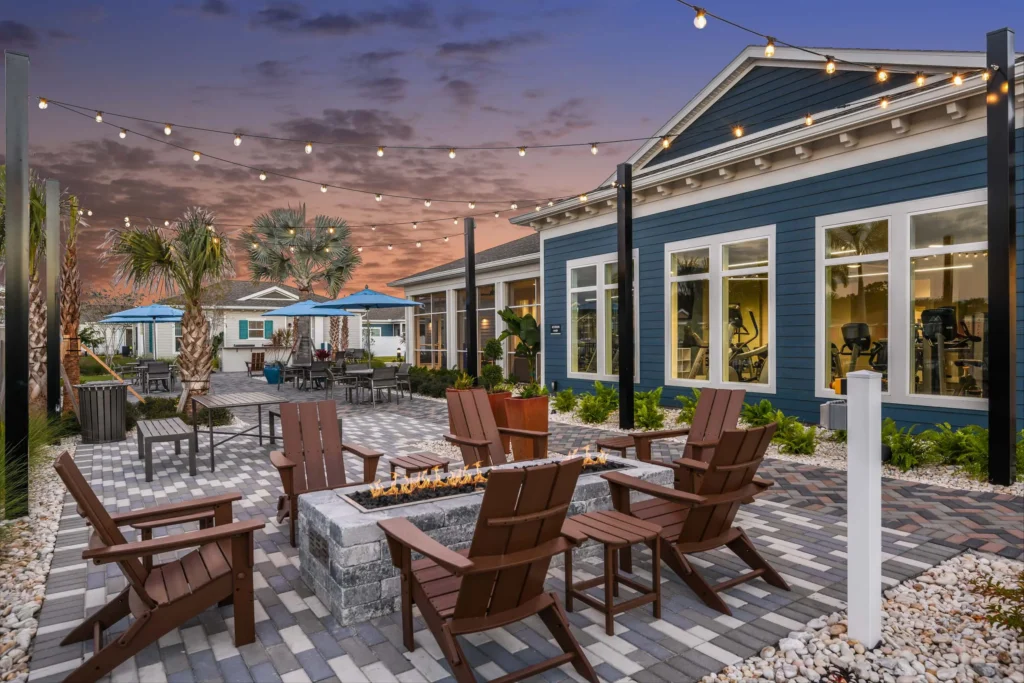
Estia at Lakewood Ranch
Estia at Lakewood Ranch is a 230-unit build-to-rent community in Lakewood Ranch, Florida, developed at 10.5 units per acre as a one-story neighborhood of...
-
Calirosa
Calirosa is a 55+ active adult community with a variety of senior-friendly amenities. The community’s interior design was inspired by the area’s natural Florida...