


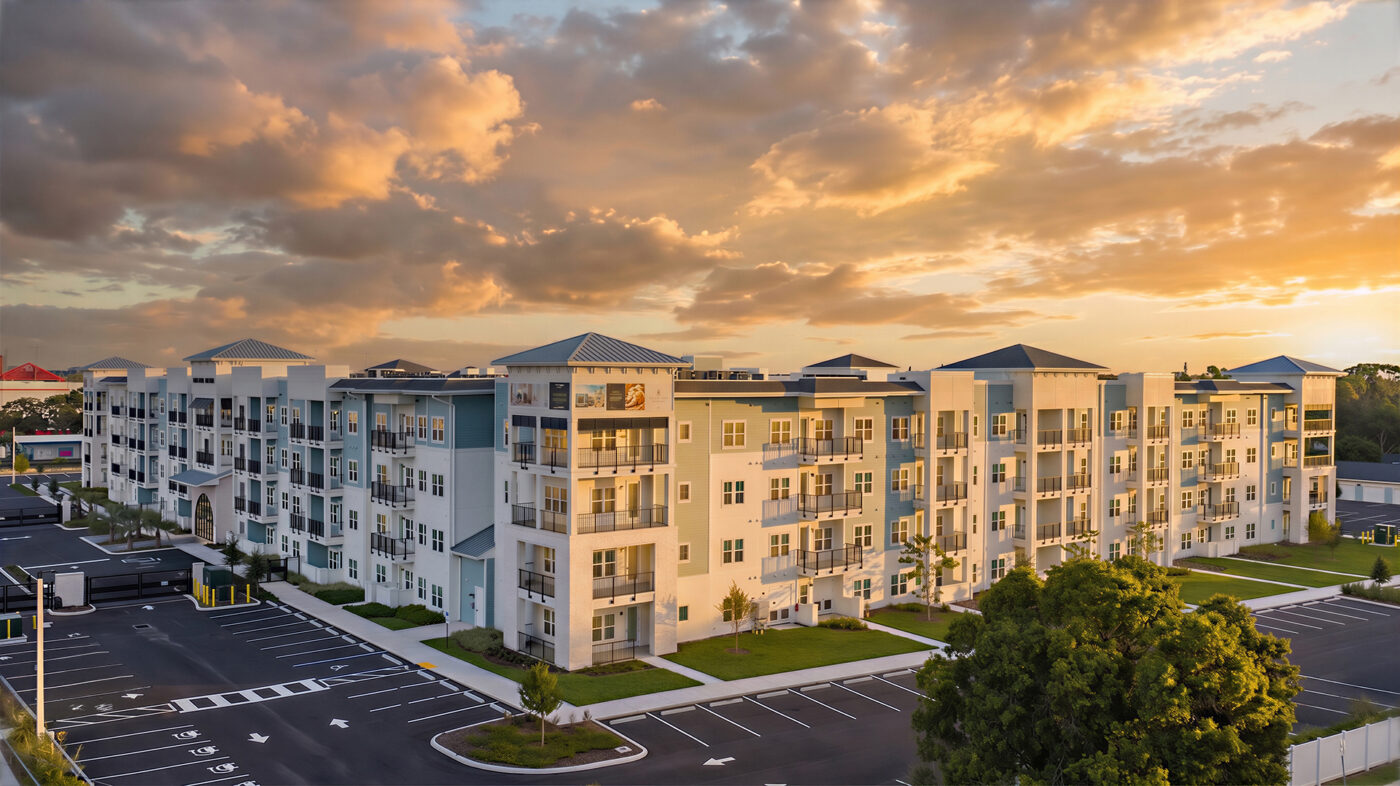
Lantower Bayside, opened in mid-2026, is one of Largo's most recently built market-rate multifamily communities and proud portfolio addition for FORUM’s architectural studio.
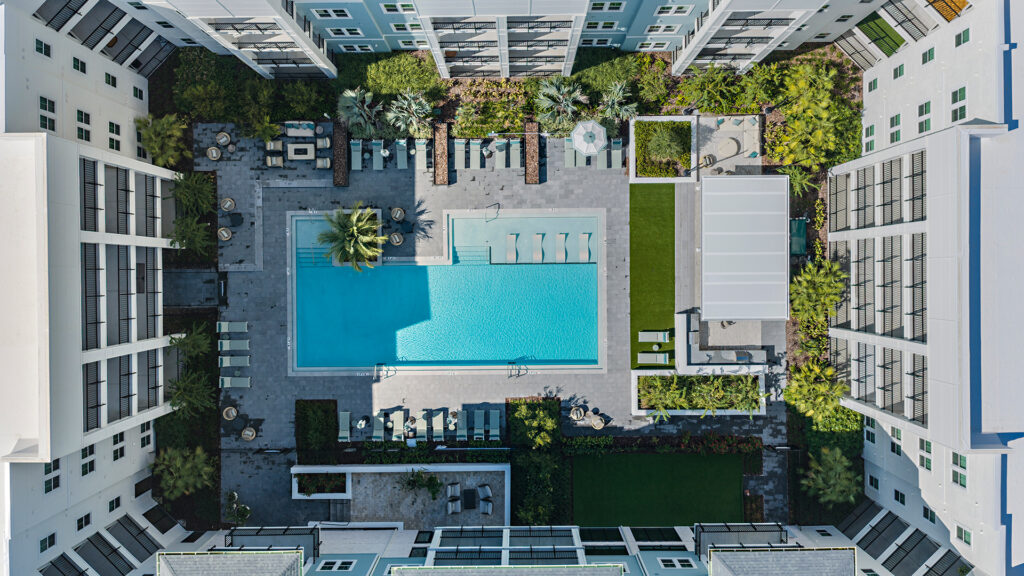
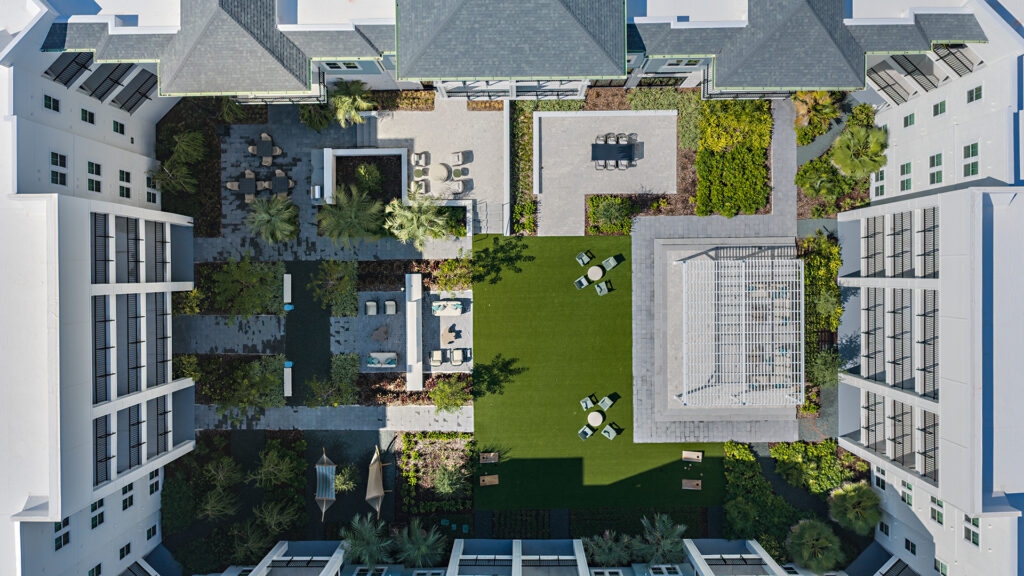
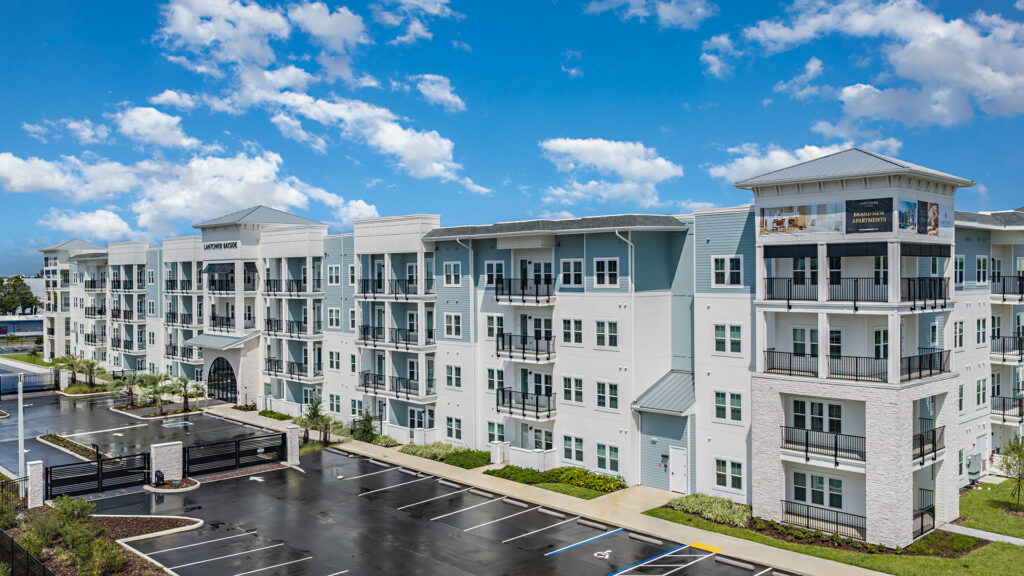
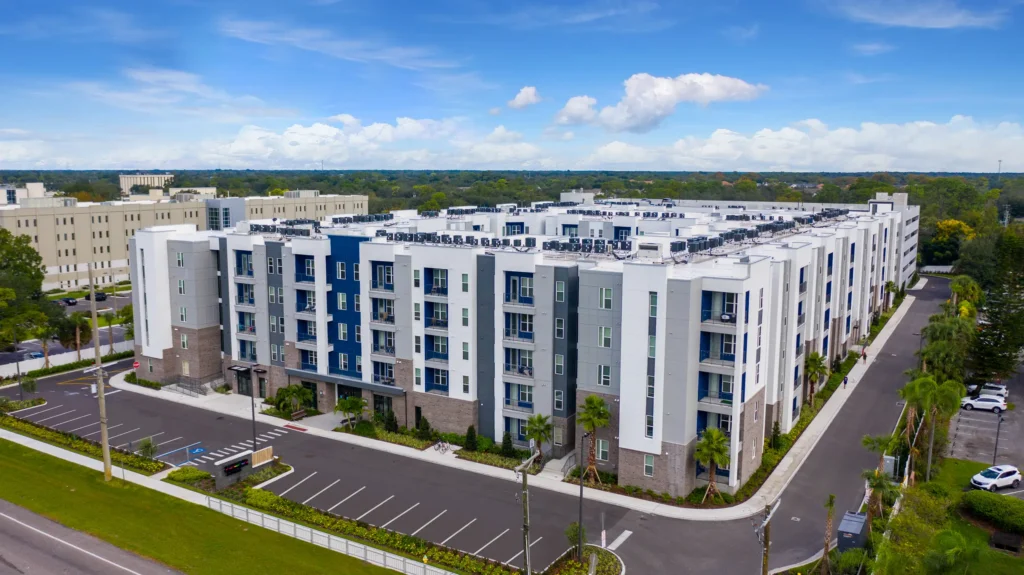
Sitting on an 8.38 acre site on one of the busiest intersections in Pinellas County, Bayside is a short drive from the Gulf beaches and Downtown St. Pete. In pictures, Bayside appears effortless – a low and calm four-story building wrapped around two central courtyards with quiet coastal materials, surface parking, and everything in its place.
Holding 271 units without looking or feeling like holding 271 units is anything but effortless.
The elusion is achieved because a list of difficult problems were solved early, quietly, and in the right order - massing, parking, constructability, egress, unit mix, amenity placement, and material selection - each answering for the others. What follows is how the challenges played out, and why the solutions are the reason that Bayside reads as simple vernacular.
The Site Wrote the Brief
The location made every later decision harder and every later decision worth it. Residents are minutes from the sand at Indian Rocks Beach and Belleair Beach, and a short drive from the energy of Downtown St.Pete. Everyday errands are covered at Seminole City Center, Largo Mall, and the surrounding Pinellas County retail ring. That is a genuinely enviable address and with that brings an enviable problem, which is that the market wants everything at once.
The resident demographic covers a wide range of personas and not just one type of household. They are coastal workers, remote professionals, empty-nesters, and young families, and they arrive with very different ideas about how much space they need and what they are willing to pay for it.
Meanwhile the site itself set the terms. A high-visibility corner wants presence. Neighbors and interior exposure want protection and a program sized for real density rather than a token one. Hold the yield, shield the residents, and still deliver a place people genuinely want to call home.
At a Glance
Construction Type
V-A Wood Frame
1 buildings, 4-stories
Surface parked
Number of Units
271 total units
Unit Types
9 unit types
Matrix
Studio – 14 (5.17%)
1bd/1ba – 140 (51.66%)
2bd/2ba – 101 (37.27%)
3bd/2ba – 16 (5.90%)
Lot Size (acres)
overall parcel: 8.38
Residential Buildings Total SF
363,136 sf
Clubhouse SF
33,401 sf
Density
24 units/acre
Date Completed
06/2026
The Figure-Eight, and Why it Had to Be One
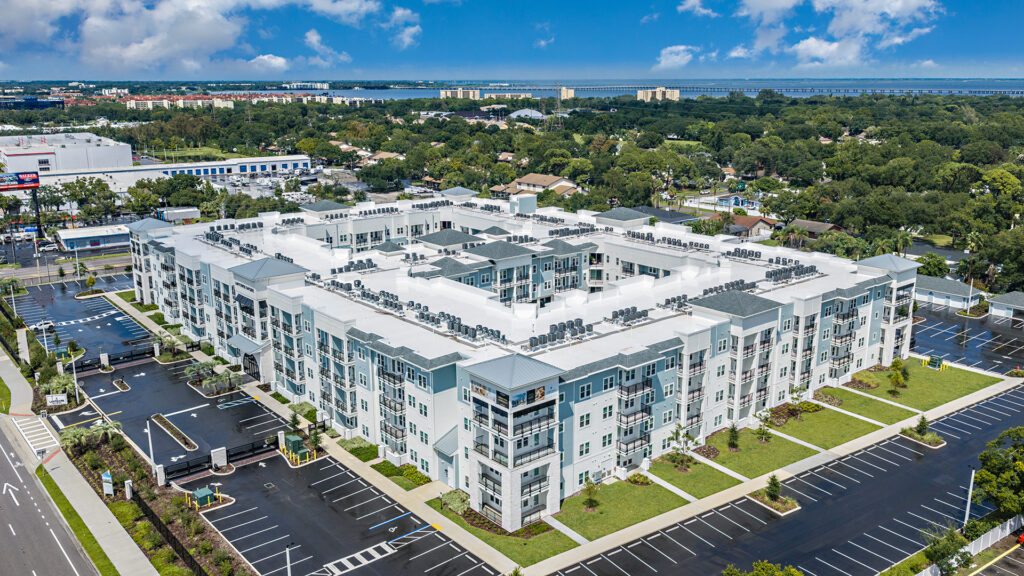
Density at 24 units an acre does not fit on a parcel like this in a conventional double-loaded layout. The math does not close. So rather than force the program into a shape it could not carry, the design team let the site lead and found a form that could: one four-story structure, divided into fire-separated wings and wrapped into a figure-eight plan. The move was less about style and moreso that every one of the 271 homes fits on the site without pushing the building taller, thinner, or closer to its neighbors.
Once the geometry was in place, it started doing more work. Because the building wraps, the front entrance faces the highway and holds the edges of the property, shielding a portion of the units and the courtyards from the noise and motion of a busy corridor. What is left in the middle is the community’s real center - two secure, protected courtyards that give 271 apartments something most dense projects never quite achieve: a shared place that belongs to everyone.
Parking is the second half of that idea. It stays entirely at grade - five single-story garage units for individually enclosed spaces, with surface parking covering the rest. That decision is as much about construction and cost as it is about design. Keeping cars out of a structured garage removes one of the most expensive, slowest, and least forgiving components of a dense multifamily project, keeps the trades on familiar ground, and lets the building stay at an approachable four stories instead of climbing higher to amortize a deck. It also let the architecture stay low and horizontal, which is precisely what a coastal building should look like in this market.
How the Hard Parts Were Solved
Every project collects hard problems, and at Bayside nearly every one of them traces back to a design decision that was doing something else important. The figure-eight that solved the site was also, in plan, a serious code problem. Wrapping a building around its own courtyards multiplies the distance a resident travels to a protected exit and multiplies the number of places where exit paths, structural bays, and unit walls have to agree with one another. What reads in plan as one elegant move has to be legible to a resident on the fourth floor in an emergency, and it has to satisfy code compliance.
The solution came from the same device that made the plan work in the first place: breaking the wrap into fire-separated wings. Dividing the figure-eight into distinct building segments lets each wing carry its own clear, repeatable egress logic. This mitigated one enormous continuous circulation problem. It turned the hardest code conversation on the project into a set of smaller, solvable ones. The device that resolved density also resolved life safety. The team simply had to recognize that before the drawings were too far along to use it.
Completing the Puzzle
The second real puzzle was the clubhouse. Two stories tall and 33,401 square feet, it sits at the heart of the community and its second floor does not continue through the structure - which means the volume above needs to be carried, the mechanical and plumbing systems have to find routes through a space with an atypical floor plate, and the facade has to read as one continuous, deliberate composition rather than an assembly of parts. If this is discovered late in the game, the project could lose weeks of schedule.
Add the approval path through the City of Largo and Pinellas County, and the design could easily have stalled the project. It did not, because the FORUM team treated each of these as a design problem to solve rather than a reason to stop - working side by side with the developer, the contractor, the consultants, and local officials, guiding the community through approvals and keeping it moving through construction. That kind of collaboration is easy to claim and much harder to deliver on a wrapped egress plan and a clubhouse spanning a double-height volume. It is also the difference between a project that survives its hard parts and one that is designed around them.
Materiality: A Palette Drawn From the Water
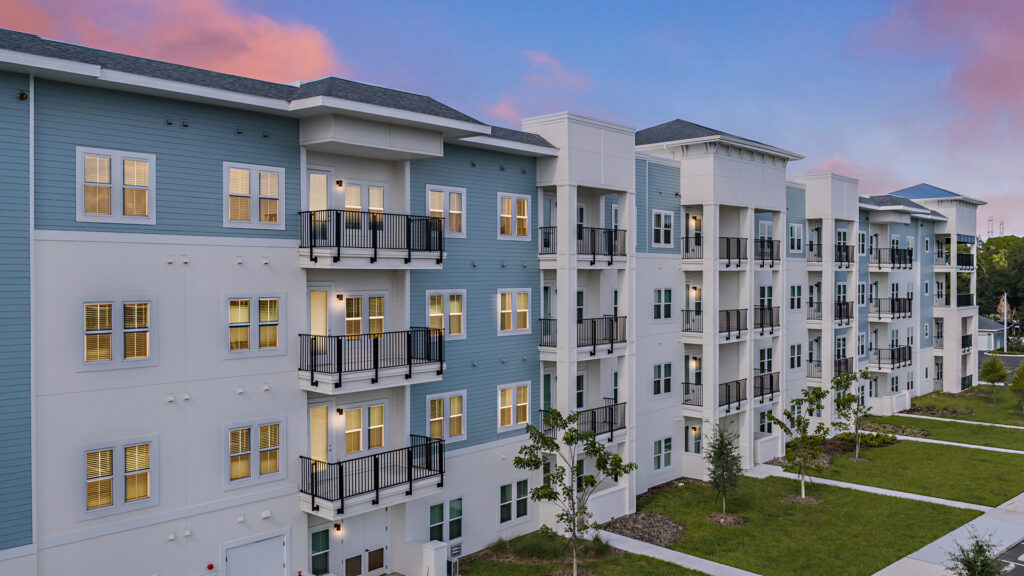
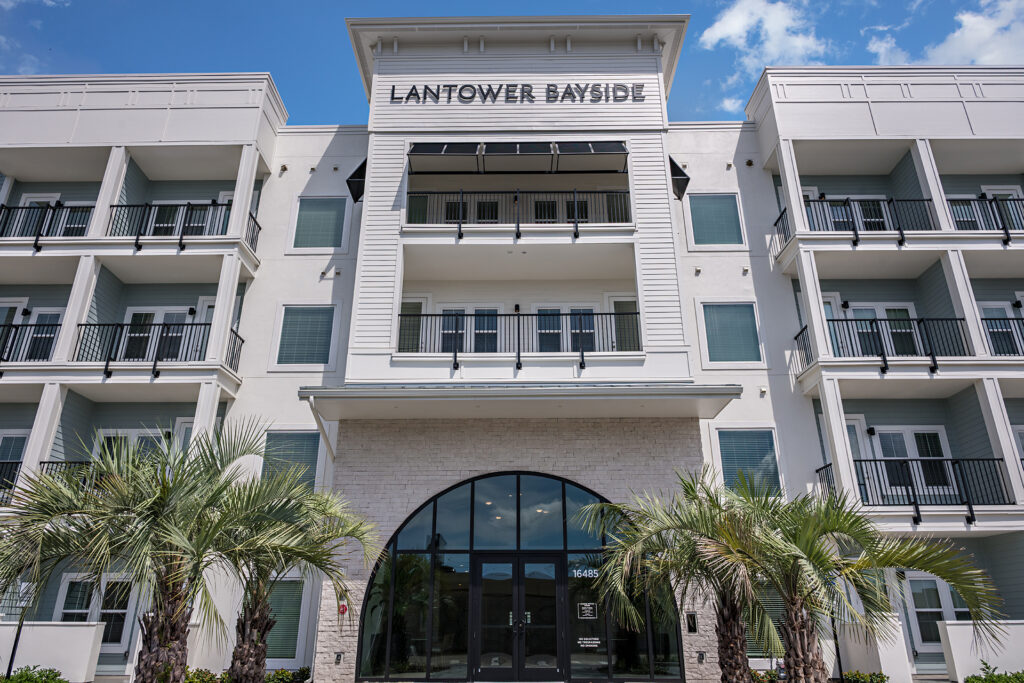
The design language starts with the Gulf, a few miles away. Exterior materials and colors drawn from stone and fiber cement read genuinely coastal - warm and organic rather than themed, which is a meaningful difference in a market saturated with buildings that reach for the beach and land somewhere near the boardwalk. Wrap-style massing and clean lines keep the building contemporary; the material palette keeps it calm.
The palette is also, deliberately, a long-term financial decision. A restrained combination of durable materials means fewer finishes that chalk, fade, or require constant attention under Florida sun, salt air, and storm season - predictable upkeep and an asset that stays easy to operate. The building is detailed to look right in year ten, not only on opening day. The same organic character carries inside, where the interior finish program picks up the architecture’s palette and textures, quietly tying the mood of the courtyards to the inside of the home - one placemaking thread rather than a second, competing design idea.
A Unit Mix Read Straight from the Market
The 271 homes break into nine unit types, and the proportions tell you exactly who the building is for. The unit mix is a market read, and it is also a planning discipline. Every type was laid out to be efficient to build and genuinely livable day to day - right-sized rooms, sensible circulation, and layouts that make the most of every square foot rather than trading quality for a number on a pro forma. Smart-home technology comes standard in every residence, simplifying daily routines while quietly supporting efficiency. The result is a building that can fill across life stages instead of depending on a single demographic to carry it.
Amenities That Earn Their Place
The amenity program ran through the same filter as the architecture: everything had to earn its place - both in how residents actually live and work, and in what ownership pays to operate every month for the next twenty years. What survived is a set built around real use rather than a checklist:
- A double-volume fitness center with a signature green wall
- A sophisticated wine lounge
- A co-working lounge with private micro offices
- A clubroom for community gatherings
- A dog park and pet spa
- A resort-inspired pool courtyard
Placement mattered as much as selection. The pool courtyard sits at one side of the figure-eight, where the plan has already created privacy and enclosure. The co-working lounge and clubroom catch residents where they naturally pass. Each space was sited to keep the everyday convenient and the community connected, while holding operating demands reasonable for ownership year after year. The result feels elevated without excess - which is easier to say than to design, and is ultimately a discipline about designing an efficient community that meets market need straight out of the gate…rather than costly value engineering later.
Earned Simplicity
Lantower Bayside is finished, occupied, and doing the job it was designed to do. The figure-eight massing and the grade-level parking strategy, the nine-type unit mix, the amenity set that survived scrutiny, the smart-home systems, the coastal palette - none of these were the easy choice in isolation, and all of them were the right choice together. That is what a site-driven project looks like when it is done properly a building that answers the parcel on which it stands.
For developers weighing how to make the most of a challenging site, the lesson here is not that difficult sites are worth the trouble. It is that difficult sites are where design earns its fee - and that the challenges are the value, not the obstacle. Lantower Bayside looks simple from the curb. Ask anyone who worked on it and they will tell you that simplicity was negotiated, detail by detail, from the first sketch through construction. Earned simplicity is the most difficult kind to build, and the easiest kind to live in.
Project Team
DEVELOPER
Lantower Residential
ARCHITECT
FORUM
GENERAL CONTRACTOR
Roger B. Kennedy Construction
INTERIOR DESIGNER
SJL Design Group
CIVIL ENGINEER
Avid Group
STRUCTURAL ENGINEER
Advanced Structural Design
MEP ENGINEER
Joseph, Lawrence & Company Engineering
LANDSCAPE ARCHITECT
TGB Partners
Project Team
-

Brian Zimmerman
Studio Director
-

Cassondra Dennett
-

Justin King
-

Juan Carmanate
FAQs
By letting the site set the geometry first. At 24 units per acre, a conventional double-loaded layout did not pencil, so FORUM wrapped one four-story, fire-separated building into a figure-eight plan around two central courtyards. Parking stays entirely at grade — five single-story garage units for individually enclosed spaces, with surface parking covering the rest. Removing the structured deck cut one of the most expensive and schedule-sensitive components of a dense multifamily project and kept the building at an approachable four stories.
Three things at once. It shielded a portion of the units and both courtyards from the noise and motion of a highly visible highway corridor. It gave 271 apartments a shared, secured central place that dense projects rarely achieve. And because the wrap breaks into fire-separated wings, each wing carries its own clear, repeatable egress logic — turning a single enormous code problem into a set of smaller, solvable ones that stay legible to a resident on the fourth floor.
FORUM’s architectural studio led the design, from initial massing, parking strategy, constructability, and egress through unit mix, amenity placement, and material selection, plus the approval path through the City of Largo and Pinellas County. The studio worked alongside the developer, contractor, and consultants through construction. Lantower Bayside opened in mid-2026.
Similar
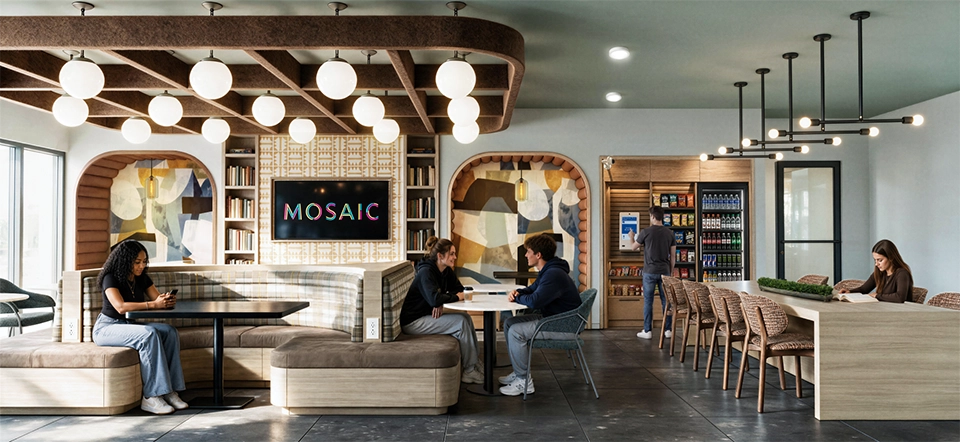
Visualizing the Outcome: Why Early Design Visualization Creates Better Projects
Design Confidence Starts With Clarity The earlier a developer can see the project clearly, the better the decisions become. Visualization certainly adds polish at...
Permitting With Purpose: Why Integrated Permitting Services Protect Projects and Accelerate Progress
Permitting Is Not an Administrative Step — It Is a Project Strategy Permitting is often treated like a downstream task, but in reality, it...