


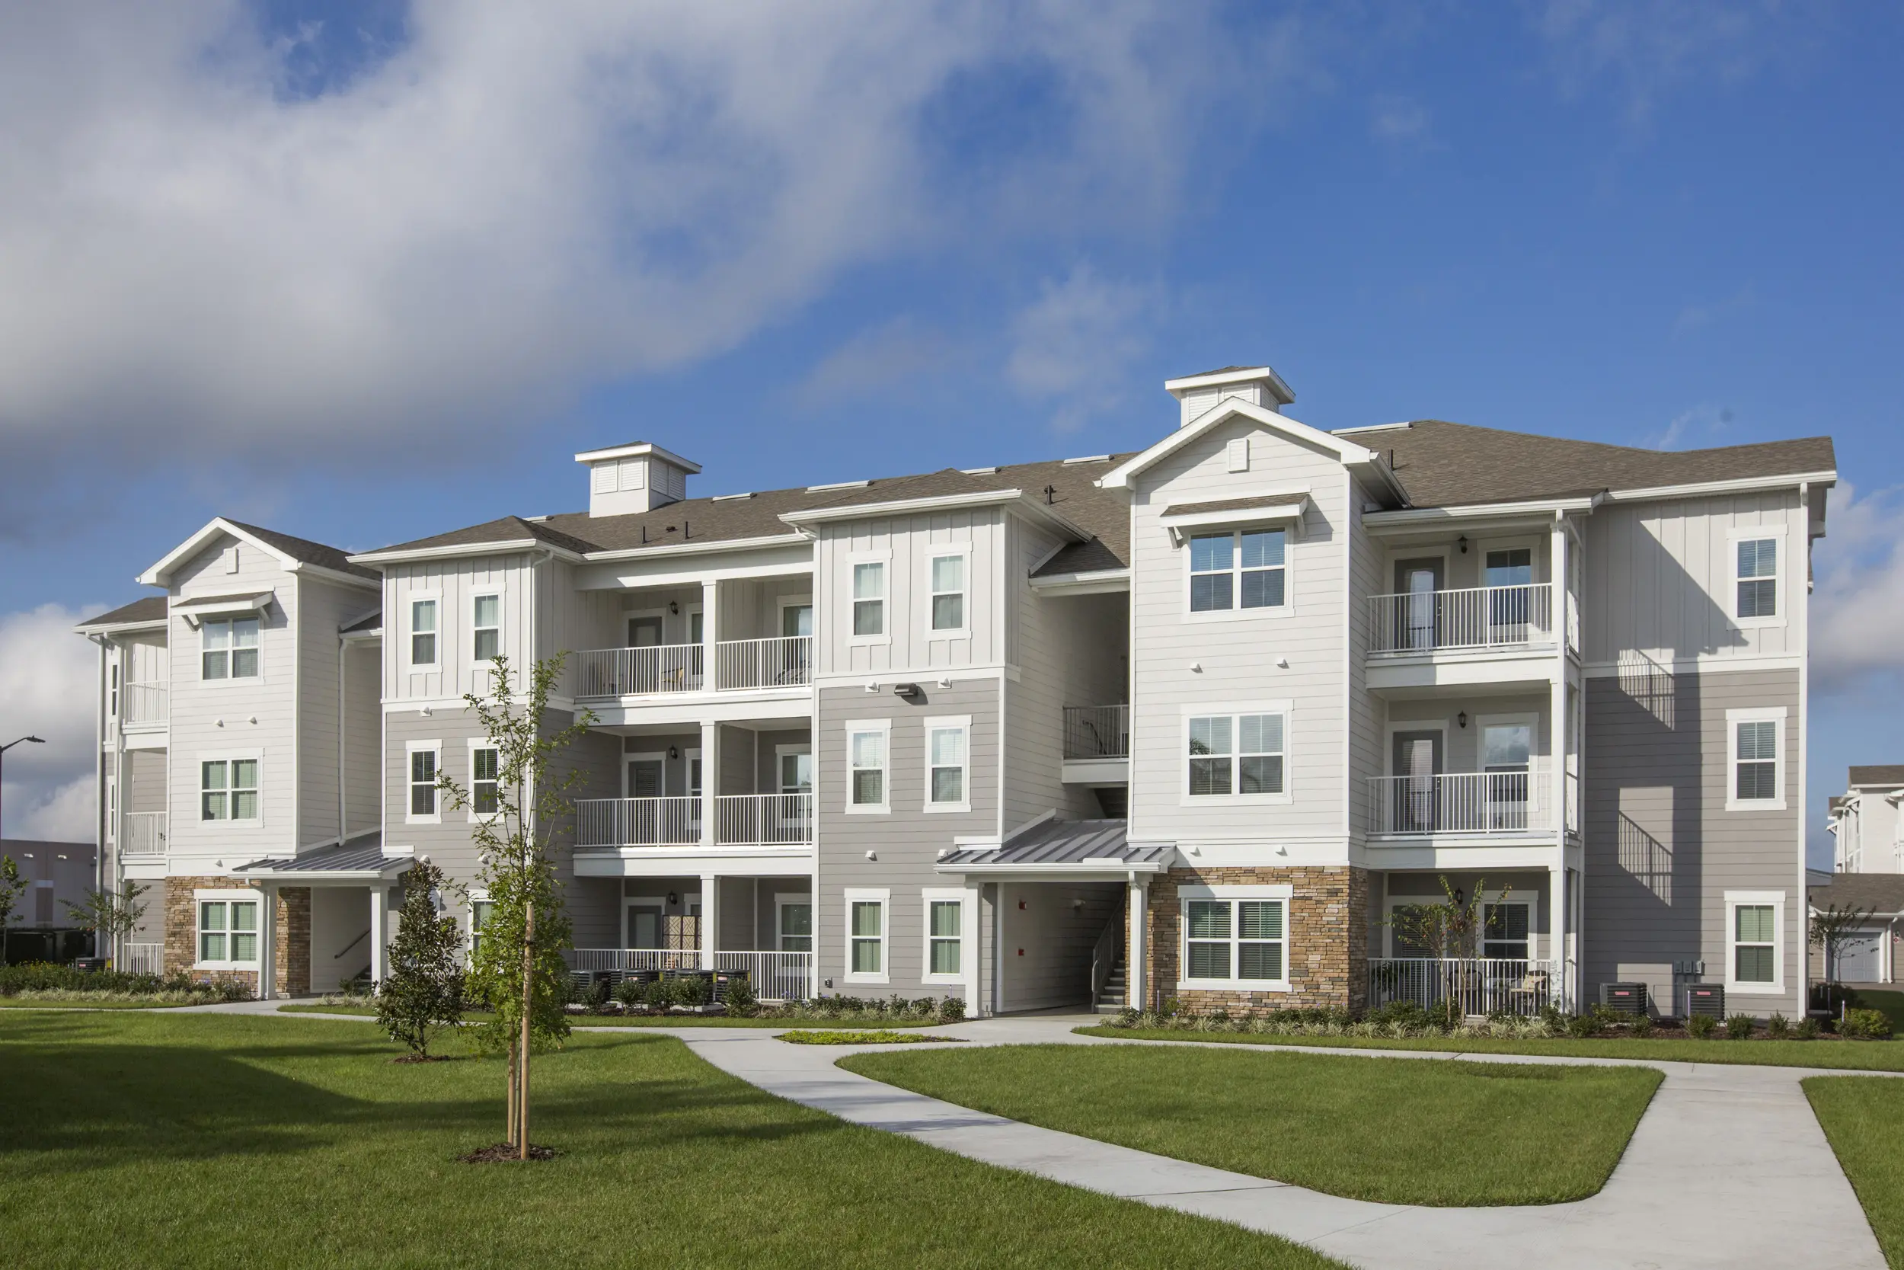
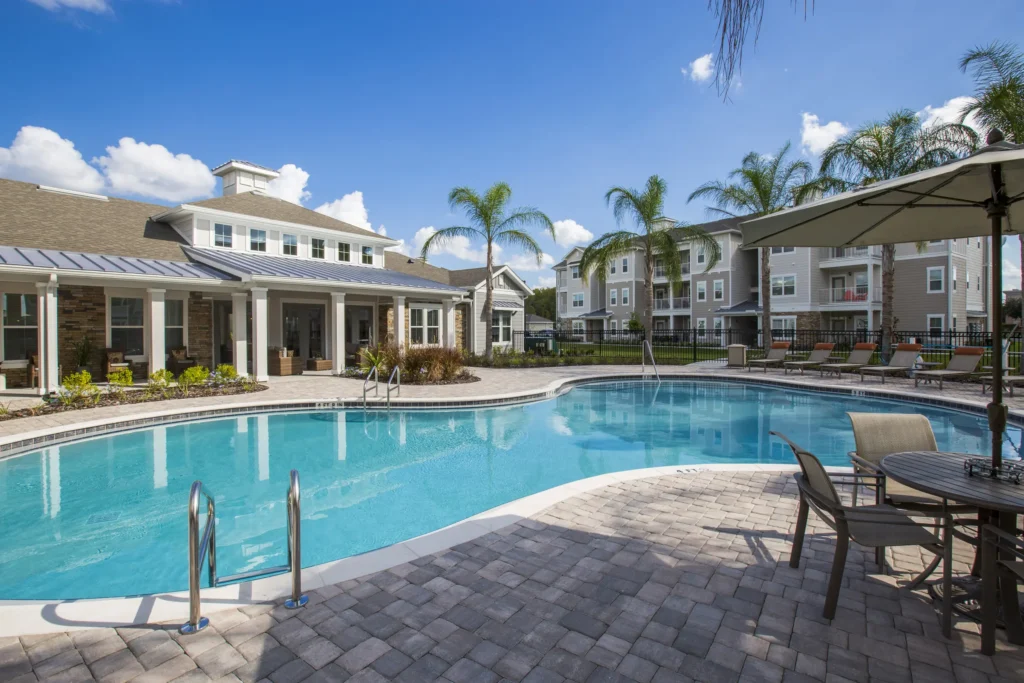
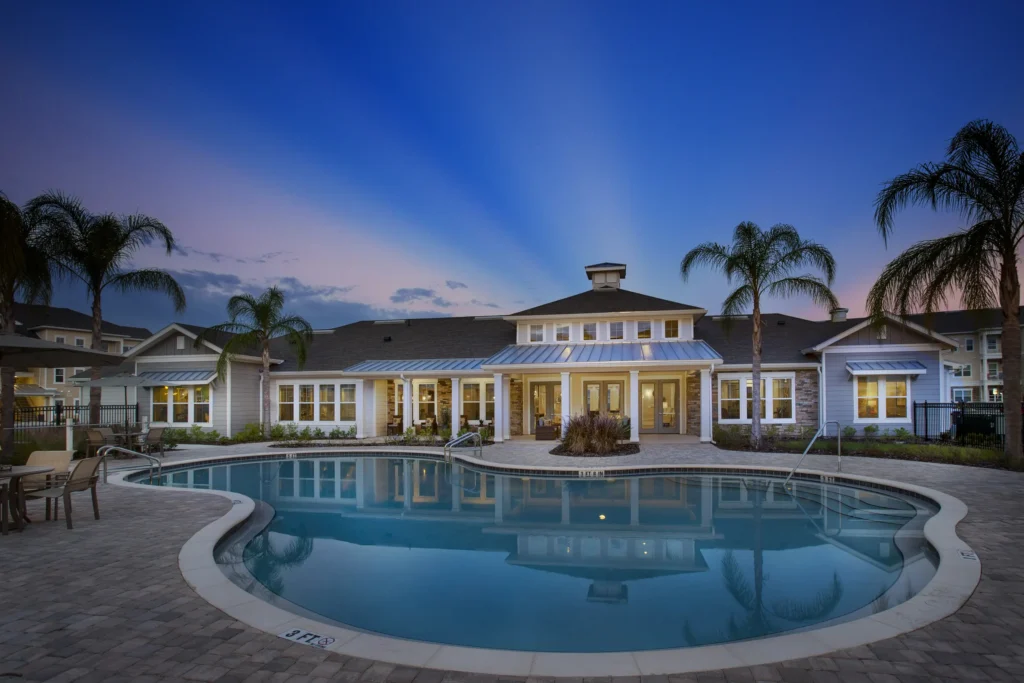
Sonoma Pointe is a 216-unit, market-rate multifamily community in Kissimmee, Florida, developed at 15 units per acre as a three-story wood-frame garden community. The architecture emphasizes a relaxed, neighborhood-scaled character through gabled rooflines, articulated façades, projecting balconies, horizontal siding, and stone-accented bases, all organized within a lushly landscaped site plan anchored by a freestanding clubhouse and pool. That lower-density garden approach supports a more residential experience while still delivering the amenity visibility and curb appeal expected in a luxury rental community within the Hunter’s Creek market.
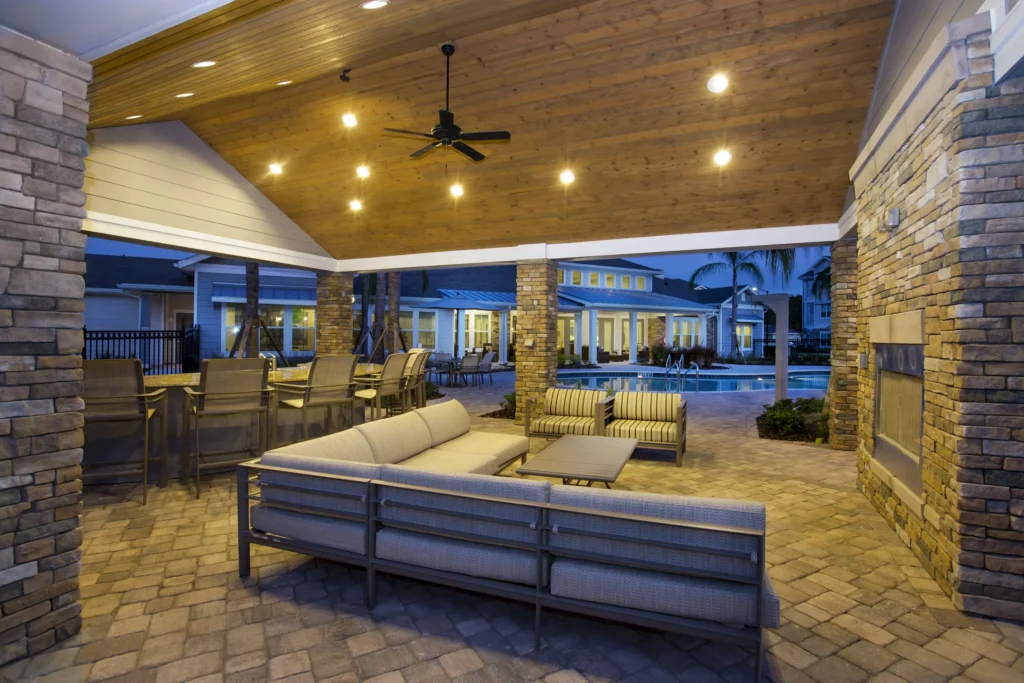
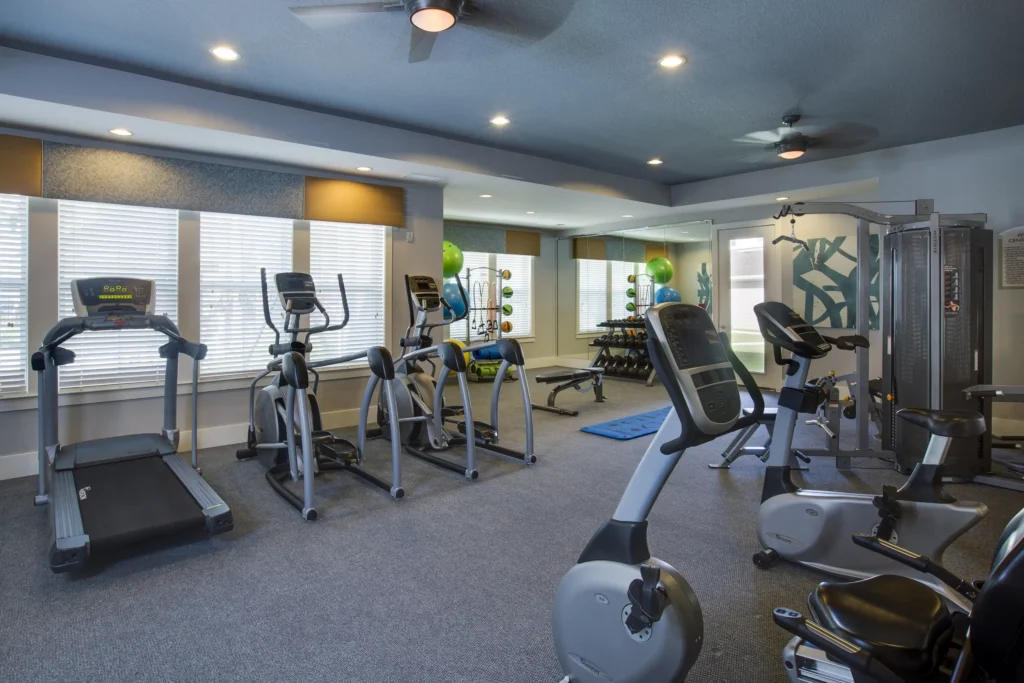
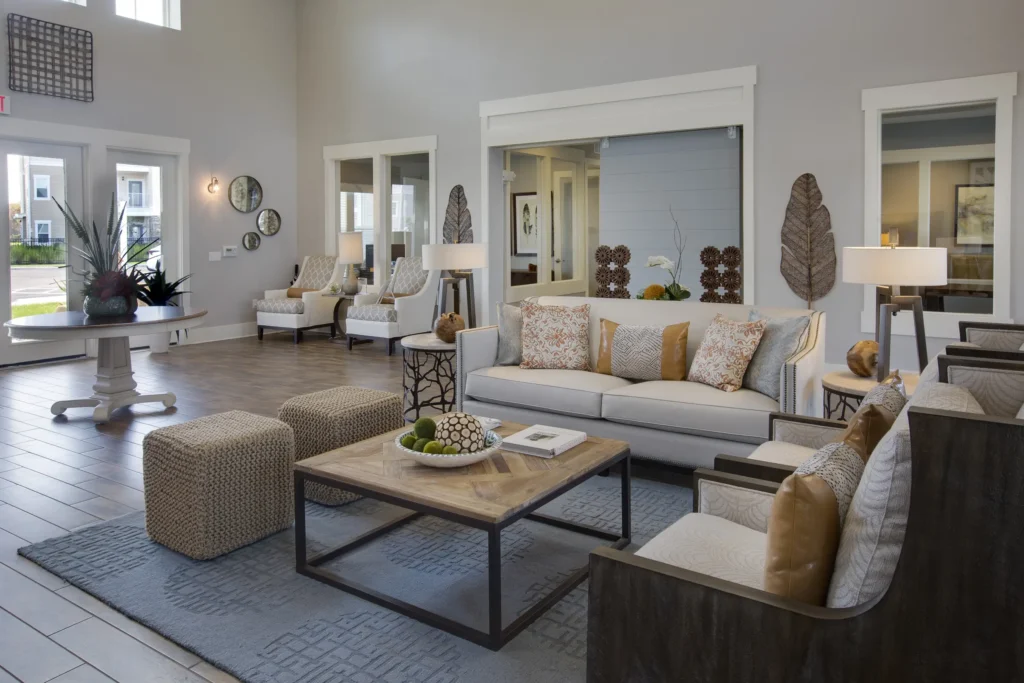
Interior design extends that positioning through a modern coastal-transitional palette of warm neutrals, soft grays, textured upholstery, quartz surfaces, and hospitality-scaled social spaces. Representative highlights include the free-form pool and outdoor kitchen with fireplace, the state-of-the-art fitness and game-oriented club spaces, and the clubhouse kitchen and lounge environment, selected as part of a broader amenity package that reinforces the project’s relaxed but upscale lifestyle brand.
Sonoma Pointe
Related Work
-

Mark Lane Apartments
Mark Lane is a 286-unit, market-rate garden apartment community in Naples, Florida, developed at 15.38 units per acre on an 18-acre site. The concrete...
-

The Strand
The Strand is a 248-unit, market-rate garden apartment community in Oviedo, Florida, planned at 27.55 units per acre. The three- and four-story wood-frame development...
-
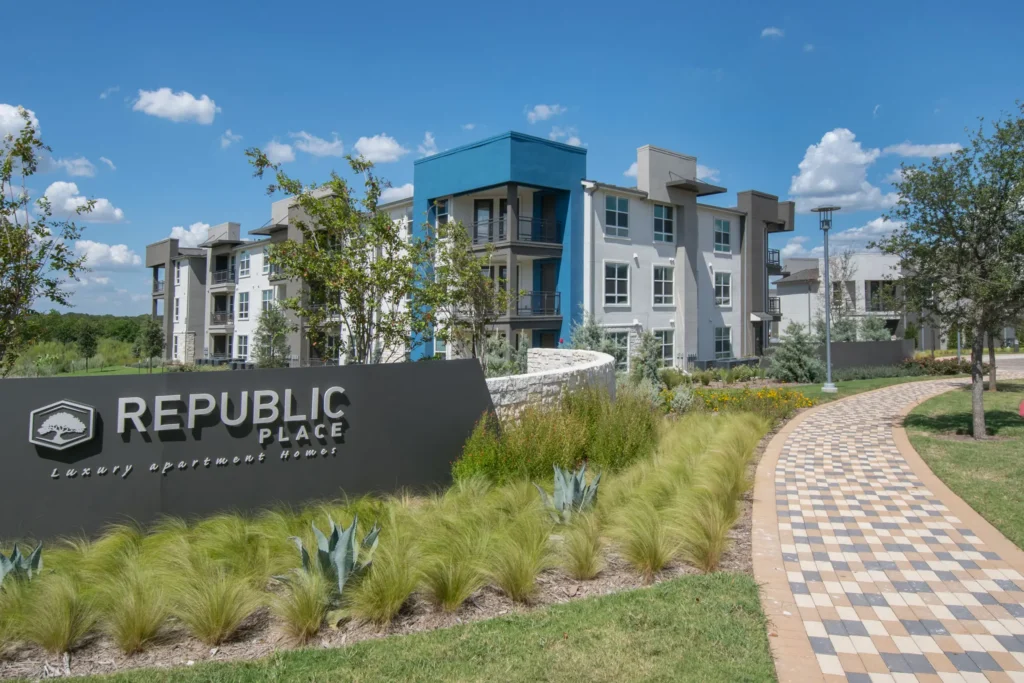
Republic Place
Republic Place is a 290-unit, market-rate apartment community in Austin, Texas, developed at 13 units per acre. The three-story wood-frame project offers one-, two-,...